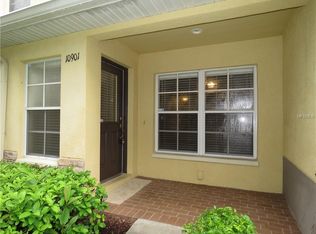
Under contract-accepting backup offers. Virtually Staged. FABULOUS 3 BEDRM/2.5 BATH CORNER UNIT TOWNHOME in the highly sought SUMMERFIELD community!!! NEW ROOF, NEWER A/C and BRAND NEW LUXURY VINYL FLOORING welcomes you throughout the living and dining areas. This open and functional floor plan offers bright n spacious living areas, well appointed kitchen and comfortable bedrooms designed for everyday living and entertaining. This beautiful kitchen boasts matching stainless appliances, granite countertops, maple cabinetry and a breakfast bar pass through open to the dining room. The powder/half bath and storage closet are a nice convenient feature. The primary bedroom has a walk in closet and en suite bath with a luxurious garden tub. The 2 spacious bedrooms, full bath and a washer/dryer closet completes the upstairs floor plan. SUMMERFIELD offers amenities including golf, clubhouse, swimming pools, fitness facilities, tennis n basketball to name a few. BEST LOCATION CLOSE TO EVERYTHING along Hwy 301 n Big Bend Rd where Sam’s Club, Publix, ALDIS, shopping n restaurants all within walking distance. St. Joe’s Hospital n YMCA are just around the corner as well as easy access to Hwy I-75 few minutes North to downtown Tampa, McDill, Tampa Int’l Airport and South to Ana Maria Island, Longboat n Siesta Key to miles of pristine GULF BEACHES!!! ENJOY FLORIDA RESORT STYLE LIVING n MAKE THIS MOVE IN READY BEAUTY YOUR HOME SWEET HOME NOW!!! Qualify for HOMETOWN HERO DOWN PAYMENT ASSISTANCE PROGRAM upto $35,000!!!
Accepting backups
Price cut: $6K (10/28)
$189,000
12910 JESSUP WATCH PLACE, RIVERVIEW, FL 33579
3beds
1,408sqft
Townhouse
Built in 2007
1,668 Square Feet Lot
$188,200 Zestimate®
$134/sqft
$404/mo HOA
What's special
New roofGranite countertopsStorage closetCorner unit townhomeBeautiful kitchenWell appointed kitchenMatching stainless appliances
- 33 days
- 330
- 50
Likely to sell faster than
Zillow last checked:
Listing updated:
Listed by:
Irene Sandiego 813-671-6657,
TAMPA4U.COM REALTY,LLC 813-671-6657
Source: Stellar MLS,MLS#: TB8554295 Originating MLS: Suncoast Tampa
Facts & features
Interior
Bedrooms & bathrooms
- Bedrooms: 3
- Bathrooms: 3
- Full bathrooms: 2
- 1/2 bathrooms: 1
Rooms
- Room types: Family Room, Dining Room, Utility Room
Primary bedroom
- Features: En Suite Bathroom, Walk-In Closet(s)
- Level: Second
- Area: 168 Square Feet
- Dimensions: 12x14
Bedroom 2
- Features: Built-in Closet
- Level: Second
- Area: 121 Square Feet
- Dimensions: 11x11
Bedroom 3
- Features: Built-in Closet
- Level: Second
- Area: 121 Square Feet
- Dimensions: 11x11
Dining room
- Level: First
- Area: 144 Square Feet
- Dimensions: 12x12
Kitchen
- Features: Breakfast Bar, Pantry, Granite Counters, Storage Closet
- Level: First
- Area: 77 Square Feet
- Dimensions: 11x7
Living room
- Level: First
- Area: 255 Square Feet
- Dimensions: 15x17
Heating
- Central, Electric
Cooling
- Central Air
Appliances
- Included: Dishwasher, Disposal, Microwave, Range, Refrigerator
- Laundry: Electric Dryer Hookup, Inside, Laundry Closet, Upper Level, Washer Hookup
Features
- Ceiling Fan(s), Open Floorplan, PrimaryBedroom Upstairs, Stone Counters, Walk-In Closet(s)
- Flooring: Carpet, Ceramic Tile, Luxury Vinyl
- Has fireplace: No
- Common walls with other units/homes: Corner Unit
Interior area
- Total structure area: 1,429
- Total interior livable area: 1,408 sqft
Video & virtual tour
Property
Features
- Levels: Two
- Stories: 2
- Exterior features: Irrigation System, Lighting, Sidewalk
Lot
- Size: 1,668 Square Feet
- Features: In County, Sidewalk
Details
- Parcel number: U08312089T00002300009.0
- Zoning: PD
- Special conditions: None
Construction
Type & style
- Home type: Townhouse
- Architectural style: Contemporary
- Property subtype: Townhouse
- Attached to another structure: Yes
Materials
- Block, Concrete, Stucco
- Foundation: Slab
- Roof: Shingle
Condition
- Completed
- New construction: No
- Year built: 2007
Utilities & green energy
- Sewer: Public Sewer
- Water: Public
- Utilities for property: BB/HS Internet Available, Cable Available, Electricity Available, Public, Sewer Connected, Street Lights, Underground Utilities, Water Connected
Community & HOA
Community
- Features: Association Recreation - Owned, Deed Restrictions, Golf, Playground, Pool, Sidewalks, Tennis Court(s)
- Security: Fire Alarm, Smoke Detector(s)
- Pet fee: $0 monthly
- Subdivision: SUMMERFIELD VILLAGE 1 TR 2
HOA
- Has HOA: Yes
- Amenities included: Clubhouse, Golf Course, Maintenance, Park, Playground, Pool, Recreation Facilities, Tennis Court(s)
- Services included: Community Pool, Reserve Fund, Insurance, Maintenance Grounds, Pool Maintenance, Recreational Facilities, Sewer, Trash, Water
- HOA fee: $404 monthly
- HOA name: Mia Thomas
- HOA phone: 813-990-0438
- Second HOA name: Summerfield Master Association
- Second HOA phone: 813-671-2005
Location
- Region: Riverview
Financial & listing details
- Price per square foot: $134/sqft
- Tax assessed value: $197,831
- Annual tax amount: $3,815
- Date on market: 10/3/2026
- Cumulative days on market: 32 days
- Listing terms: Cash,Conventional,FHA,VA Loan
- Ownership: Fee Simple
- Total actual rent: 0
- Electric utility on property: Yes
- Road surface type: Paved, Concrete
Estimated market value
$188,200
$179,000 - $198,000
$1,818/mo
Price history
| Date | Event | Price |
|---|---|---|
| 10/28/2026 | Price change | $189,000-3.1%$134/sqft |
Source:  Stellar MLS #TB8554295 Report a problem | ||
| 10/3/2026 | Listed for sale | $195,000+18.2%$138/sqft |
Source: Stellar MLS #TB8554295 Report a problem | ||
| 9/28/2026 | Listing removed | $1,650$1/sqft |
Source: Zillow Rentals Report a problem | ||
| 9/15/2026 | Listed for rent | $1,650$1/sqft |
Source: Zillow Rentals Report a problem | ||
| 8/18/2026 | Listing removed | $1,650$1/sqft |
Source: Zillow Rentals Report a problem | ||
| 7/10/2026 | Listed for rent | $1,650-4.3%$1/sqft |
Source: Zillow Rentals Report a problem | ||
| 5/20/2022 | Listing removed | -- |
Source: Zillow Rental Network_1 Report a problem | ||
| 5/18/2022 | Price change | $1,725-6.8%$1/sqft |
Source: Zillow Rental Network_1 Report a problem | ||
| 5/13/2022 | Price change | $1,850-0.5%$1/sqft |
Source: Zillow Rental Network_1 Report a problem | ||
| 5/9/2022 | Price change | $1,860-1.6%$1/sqft |
Source: Zillow Rental Network_1 Report a problem | ||
| 4/5/2022 | Listed for rent | $1,890+40%$1/sqft |
Source: Zillow Rental Network_1 Report a problem | ||
| 3/19/2021 | Sold | $165,000-2.9%$117/sqft |
Source: Public Record Report a problem | ||
| 2/4/2021 | Pending sale | $169,900$121/sqft |
Source: DENNIS REALTY & INV. CORP. #T3288297 Report a problem | ||
| 2/4/2021 | Listed for sale | $169,900$121/sqft |
Source: DENNIS REALTY & INV. CORP. #T3288297 Report a problem | ||
| 2/4/2021 | Pending sale | $169,900$121/sqft |
Source: Stellar MLS #T3288297 Report a problem | ||
| 2/3/2021 | Listed for sale | $169,900+14%$121/sqft |
Source: Stellar MLS #T3288297 Report a problem | ||
| 8/13/2019 | Listing removed | $1,350$1/sqft |
Source: Dennis Realty & Investment Corp. Report a problem | ||
| 8/12/2019 | Listing removed | $149,000$106/sqft |
Source: DENNIS REALTY & INV. CORP. #T3189620 Report a problem | ||
| 7/30/2019 | Listed for sale | $149,000+37.7%$106/sqft |
Source: DENNIS REALTY & INV. CORP. #T3189620 Report a problem | ||
| 7/23/2019 | Listed for rent | $1,350+4.2%$1/sqft |
Source: Zillow Rental Network Report a problem | ||
| 7/3/2018 | Listing removed | $1,295$1/sqft |
Source: Florida Rental Ads Report a problem | ||
| 6/21/2018 | Listed for rent | $1,295$1/sqft |
Source: Dennis Realty & Investment Corp. Report a problem | ||
| 6/13/2018 | Sold | $108,208+49.3%$77/sqft |
Source: Public Record Report a problem | ||
| 4/16/2018 | Pending sale | -- |
Source: Hudson & Marshall Report a problem | ||
| 4/10/2018 | Sold | $72,500+1321.6%$51/sqft |
Source: Public Record Report a problem | ||
| 2/15/2018 | Listed for sale | -- |
Source: Hudson & Marshall Report a problem | ||
| 4/17/2014 | Sold | $5,100-96.8%$4/sqft |
Source: Public Record Report a problem | ||
| 3/6/2007 | Sold | $161,900$115/sqft |
Source: Public Record Report a problem | ||
Public tax history
| Year | Property taxes | Tax assessment |
|---|---|---|
| 2025 | $3,815 +3.5% | $197,831 -1.5% |
| 2024 | $3,686 +7.5% | $200,865 +8.4% |
| 2023 | $3,429 +8.8% | $185,293 +10% |
| 2022 | $3,151 +34.4% | $168,448 +40.6% |
| 2021 | $2,345 -2.5% | $119,779 +2.9% |
| 2020 | $2,404 -0.7% | $116,441 +0.2% |
| 2019 | $2,421 | $116,193 +23.3% |
| 2018 | $2,421 +22.4% | $94,238 +16.4% |
| 2017 | $1,978 +9.3% | $80,973 +1.1% |
| 2016 | $1,809 -0.9% | $80,112 +10% |
| 2015 | $1,826 +131.7% | $72,829 +15.7% |
| 2014 | $788 | $62,936 +19.5% |
| 2013 | $788 -2.5% | $52,683 -4.1% |
| 2012 | $808 -6.6% | $54,956 -9.1% |
| 2011 | $866 -1.1% | $60,452 -3.3% |
| 2010 | $875 -40.3% | $62,522 -23.8% |
| 2009 | $1,467 -12.6% | $82,014 -21.1% |
| 2008 | $1,679 +108.4% | $103,893 +632.5% |
| 2007 | $806 +148.6% | $14,184 |
| 2006 | $324 | $14,184 |
Find assessor info on the county website
Monthly payment
Est. payment
Payment breakdown
Explore the cost of this home by adjusting the details. Changes won't be saved.Climate risks
Neighborhood: Summerfield
Nearby schools
Schools provided by the listing agent
- Elementary: Summerfield-HB
- Middle: Eisenhower-HB
- High: East Bay-HB
Source: Stellar MLS. This data may not be complete. We recommend contacting the local school district to confirm school assignments for this home.

Similar homes
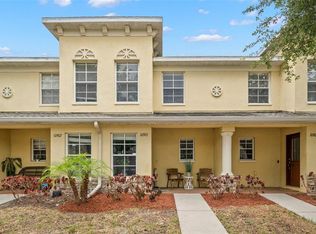
- $179,9002 bd3 ba1.1k sqft7006 TIMBERSIDE PLACE, RIVERVIEW, FL 33578For Sale
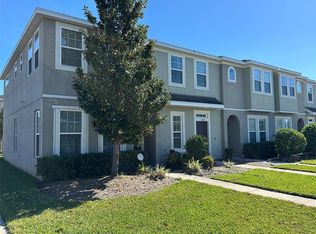
 MLS ID #A4708732, Travis Riley, RE/MAX DESTINATION REALTY. Stellar MLS
- $199,9002 bd3 ba1.2k sqft4706 CHATTERTON WAY, RIVERVIEW, FL 33578For Sale
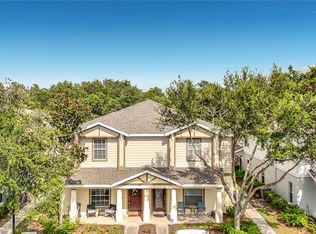 MLS ID #TB8544204, Kristen O Brien, MUSGRAVE GROUP LLC. Stellar MLS
- $219,9003 bd3 ba1.4k sqft10924 JOHANNA AVENUE, RIVERVIEW, FL 33578For Sale
 MLS ID #TB8509390, Cathy McCarthy, RE/MAX REALTEC GROUP INC. Stellar MLS
- $216,5003 bd3 ba1.4k sqft7089 WOODCHASE GLEN DRIVE, RIVERVIEW, FL 33578For Sale
 MLS ID #TB8519476, Jared Warren, WEST COAST REAL ESTATE OF TAMPA, LLC. Stellar MLS
- $249,9003 bd3 ba1.6k sqft9237 RIVER ROCK LANE, RIVERVIEW, FL 33578For SaleMLS ID #TB8555349, Josh Wright, LPT REALTY, LLC. Stellar MLS
- $233,8883 bd3 ba1.5k sqft10851 KENSINGTON PARK AVENUE, RIVERVIEW, FL 33578For SaleMLS ID #TB8542735, Alfred Rivera, REALTY ONE GROUP ADVANTAGE. Stellar MLS
- $257,0003 bd3 ba1.6k sqft10411 RED CARPET COURT, RIVERVIEW, FL 33578For SaleMLS ID #TB8521635, Jennifer O'Neal, QUICKSILVER REAL ESTATE GROUP. Stellar MLS
- $192,9003 bd3 ba1.5k sqft239 CASTLEKEEPER PL, VALRICO, FL 33594For SaleMLS ID #TB8553468, Danna Frost, RE/MAX BAYSIDE REALTY LLC. Stellar MLS
- $219,0002 bd3 ba1.2k sqft13108 LOGAN CAPTIVA LANE, GIBSONTON, FL 33534For SaleMLS ID #TB8545959, Kristian Gaynor, CENTURY 21 BEGGINS ENTERPRISES. Stellar MLS
- $190,4003 bd3 ba1.4k sqft3438 CASTLE STONE CT, VALRICO, FL 33594For SaleMLS ID #TB8553839, Danna Frost, RE/MAX BAYSIDE REALTY LLC. Stellar MLS
- $258,0003 bd3 ba1.6k sqft9540 TOCOBAGA PLACE, RIVERVIEW, FL 33578For SaleMLS ID #TB8546520, Karen Woods, RE/MAX REALTY UNLIMITED. Stellar MLS
- $165,0002 bd3 ba1.4k sqft4951 WHITE SANDERLING COURT, TAMPA, FL 33619For SaleMLS ID #TB8539347, Jonathon McLeod, PA, NEXTHOME LUXE COASTAL. Stellar MLS
- $269,0002 bd2 ba831 sqft12408 ELNORA DRIVE, RIVERVIEW, FL 33579For SaleMLS ID #TB8547429, Jose Espinosa, MARKET TAMPA LLC. Stellar MLS
- $252,5003 bd3 ba1.4k sqft6710 HOLLY HEATH DRIVE, RIVERVIEW, FL 33578For SaleMLS ID #TB8533868, Susan Vaughn, COASTAL PROPERTIES GROUP INTERNATIONAL. Stellar MLS
- $234,9003 bd3 ba1.6k sqft5014 POND RIDGE ROAD, RIVERVIEW, FL 33578For SaleMLS ID #TB8505998, Nathan Kalk, RE/MAX REALTY UNLIMITED. Stellar MLS
- $275,0003 bd3 ba1.6k sqft9649 TOCOBAGA PLACE, RIVERVIEW, FL 33578For SaleMLS ID #TB8539477, Megan Jordan, BAY TO BAY BROKERAGE. Stellar MLS
- $169,9003 bd2 ba1.1k sqft6447 CYPRESSDALE DRIVE #201, RIVERVIEW, FL 33578For SaleMLS ID #TB8469470, Nora Redding, WEICHERT REALTORS-BRANDON REALTY. Stellar MLS
- $239,9003 bd3 ba1.7k sqft9706 PEMBROOKE PINES DRIVE, SUN CITY CENTER, FL 33573For SaleMLS ID #TB8542867, Tina Shank, WIKLE INCORPORATED. Stellar MLS
- $240,0003 bd3 ba1.7k sqft9754 PEMBROOKE PINES, SUN CITY CENTER, FL 33573For SaleMLS ID #TB8545544, Tricia Shotzberger, PA, SUN COVE REALTY INC. Stellar MLS
- $265,0003 bd2 ba1.5k sqft11577 CAPTIVA KAY DRIVE, RIVERVIEW, FL 33569For SaleMLS ID #TB8468495, Sherry Zappia, MY HOMETOWN REALTY LLC. Stellar MLS
