Virtually Staged. Privacy and a convenient location rarely come together quite like this. Nestled among the tree-lined streets of Spanish Pines, this residence backs onto Curlew Pond Nature Preserve, where the absence of rear neighbors creates a natural backdrop that feels worlds away from the everyday. Mornings begin with birdsong, evenings end beneath a canopy of color, and every day offers a little more peace than the last. Only nine homes within the community share this tranquil setting, and more than six years have passed since one was offered for sale. A sandstone-accented courtyard and foyer connect to a generously sized living and dining area. Anchoring the space is a centrally located kitchen, which has been recently refreshed with new quartz countertops, stainless steel appliances, fixtures, and painted wood cabinetry. Enjoy cozy moments in the additional family room or step outside to the screened lanai and pool overlooking the preserve. A covered front porch and side patio create two more places to relax. Indoor and outdoor living will blend in this home for an exceptional Florida experience. An avocado tree brings a seasonal treat you can pick from your own backyard. For guests, family, or in-laws, the split-bedroom floor plan offers comfortable separation. The large primary suite features direct pool access, a walk-in closet, and an updated ensuite bath with timeless tilework and a frameless glass walk-in shower. You will especially appreciate the indoor laundry room, half bath, and a two-car garage. The recently painted interior and exterior, impact-rated windows and sliders, a rescreened pool enclosure, newer flooring, and a location outside of flood and evacuation zones provide added peace of mind. Everyday necessities are close at hand. Minutes away is Historic Downtown Dunedin, one of Florida’s most charming coastal towns, known for walkable streets, locally owned boutiques, restaurants, and celebrated craft breweries. Nearby is the Pinellas Trail, the Dunedin Causeway, and the pristine shoreline and nature trails of Honeymoon Island, one of the nation's top-rated beaches. Whether you're heading out to explore or staying poolside, this is a place that feels exactly where you're meant to be.
For sale
Price cut: $10K (10/29)
$697,000
1297 PEACH TREE DRIVE, DUNEDIN, FL 34698
3beds
2,162sqft
Single Family Residence
Built in 1977
0.25 Acres Lot
$672,400 Zestimate®
$322/sqft
$8/mo HOA
What's special
Rescreened pool enclosureHalf bathSandstone-accented courtyard and foyerIndoor laundry roomAdditional family roomCentrally located kitchenNewer flooring
- 19 days
- 2,006
- 165
Likely to sell faster than
Zillow last checked:
Listing updated:
Listed by:
Tally Figueredo 727-515-7727,
KELLER WILLIAMS ST PETE REALTY 727-894-1600,
Ernie Figueredo 727-612-5455,
KELLER WILLIAMS ST PETE REALTY
Source: Stellar MLS,MLS#: TB8545967 Originating MLS: Suncoast Tampa
Facts & features
Interior
Bedrooms & bathrooms
- Bedrooms: 3
- Bathrooms: 3
- Full bathrooms: 2
- 1/2 bathrooms: 1
Rooms
- Room types: Family Room, Utility Room
Primary bedroom
- Features: Ceiling Fan(s), En Suite Bathroom, Walk-In Closet(s)
- Level: First
- Area: 323 Square Feet
- Dimensions: 17x19
Bedroom 2
- Features: Ceiling Fan(s), Built-in Closet
- Level: First
- Area: 176 Square Feet
- Dimensions: 11x16
Bedroom 3
- Features: Ceiling Fan(s), Built-in Closet
- Level: First
- Area: 132 Square Feet
- Dimensions: 11x12
Primary bathroom
- Features: Dual Sinks, En Suite Bathroom, Exhaust Fan, Rain Shower Head, Shower No Tub, Stone Counters
- Level: First
- Area: 63 Square Feet
- Dimensions: 7x9
Bathroom 2
- Features: Exhaust Fan, Tub With Shower
- Level: First
- Area: 55 Square Feet
- Dimensions: 5x11
Bathroom 3
- Features: Exhaust Fan
- Level: First
- Area: 42 Square Feet
- Dimensions: 6x7
Dining room
- Level: First
- Area: 154 Square Feet
- Dimensions: 11x14
Family room
- Features: Ceiling Fan(s)
- Level: First
- Area: 320 Square Feet
- Dimensions: 16x20
Kitchen
- Features: Built-In Shelving, Stone Counters
- Level: First
- Area: 225 Square Feet
- Dimensions: 15x15
Living room
- Level: First
- Area: 464 Square Feet
- Dimensions: 16x29
Heating
- Central
Cooling
- Central Air
Appliances
- Included: Dishwasher, Disposal, Dryer, Electric Water Heater, Exhaust Fan, Microwave, Range, Refrigerator, Washer
- Laundry: Laundry Room
Features
- Ceiling Fan(s), Living Room/Dining Room Combo, Open Floorplan, Primary Bedroom Main Floor, Split Bedroom, Stone Counters, Walk-In Closet(s)
- Flooring: Luxury Vinyl, Other, Tile
- Windows: Window Treatments, Hurricane Shutters/Windows
- Has fireplace: No
Interior area
- Total structure area: 2,850
- Total interior livable area: 2,162 sqft
Video & virtual tour
Property
Parking
- Total spaces: 2
- Parking features: Garage Door Opener, Oversized
- Attached garage spaces: 2
- Details: Garage Dimensions: 21x22
Features
- Levels: One
- Stories: 1
- Patio & porch: Covered, Enclosed, Front Porch, Patio, Porch, Rear Porch, Screened, Side Porch
- Exterior features: Garden, Irrigation System, Lighting, Rain Gutters, Sidewalk
- Has private pool: Yes
- Pool features: In Ground, Gunite, Heated, Screen Enclosure
- Fencing: Chain Link,Wood
- Has view: Yes
- View description: Trees/Woods
Lot
- Size: 0.25 Acres
- Dimensions: 80 x 134
- Features: Landscaped, Near Golf Course, Near Public Transit, Sidewalk, Unincorporated
- Residential vegetation: Mature Landscaping, Trees/Landscaped
Details
- Additional structures: Shed(s), Storage
- Parcel number: 132815845790000180
- Zoning: R-1
- Special conditions: None
Construction
Type & style
- Home type: SingleFamily
- Architectural style: Florida
- Property subtype: Single Family Residence
Materials
- Block
- Foundation: Slab
- Roof: Shingle
Condition
- Completed
- New construction: No
- Year built: 1977
Utilities & green energy
- Sewer: Public Sewer
- Water: Public
- Utilities for property: Public
Green energy
- Water conservation: Fl. Friendly/Native Landscape
Community & HOA
Community
- Features: Deed Restrictions, Sidewalks
- Pet fee: $0 monthly
- Subdivision: SPANISH PINES 3RD ADD
HOA
- Has HOA: Yes
- Services included: None
- HOA fee: $8 monthly
- HOA name: Board@spanishpines.com
Location
- Region: Dunedin
Financial & listing details
- Price per square foot: $322/sqft
- Tax assessed value: $568,003
- Annual tax amount: $5,073
- Date on market: 10/14/2026
- Cumulative days on market: 20 days
- Listing terms: Cash,Conventional,FHA,VA Loan
- Ownership: Fee Simple
- Total actual rent: 0
- Road surface type: Paved
Estimated market value
$672,400
$639,000 - $706,000
$4,754/mo
Price history
| Date | Event | Price |
|---|---|---|
| 10/29/2026 | Price change | $697,000-1.4%$322/sqft |
Source:  Stellar MLS #TB8545967 Report a problem | ||
| 10/14/2026 | Listed for sale | $707,000+177.3%$327/sqft |
Source: Stellar MLS #TB8545967 Report a problem | ||
| 7/3/2013 | Sold | $255,000-3.7%$118/sqft |
Source: Stellar MLS #U7582974 Report a problem | ||
| 5/27/2013 | Price change | $264,9000%$123/sqft |
Source: RE/MAX REALTEC GROUP #U7582974 Report a problem | ||
| 5/23/2013 | Listed for sale | $264,999-1.9%$123/sqft |
Source: RE/MAX REALTEC GROUP #U7582974 Report a problem | ||
| 10/1/2008 | Sold | $270,000-10%$125/sqft |
Source: Public Record Report a problem | ||
| 8/17/2004 | Sold | $300,000+87.6%$139/sqft |
Source: Stellar MLS #U7073406 Report a problem | ||
| 8/18/1999 | Sold | $159,900+42.3%$74/sqft |
Source: Public Record Report a problem | ||
| 4/26/1999 | Sold | $112,400-16.7%$52/sqft |
Source: Public Record Report a problem | ||
| 12/29/1995 | Sold | $135,000$62/sqft |
Source: Public Record Report a problem | ||
Public tax history
| Year | Property taxes | Tax assessment |
|---|---|---|
| 2025 | $5,074 +5.8% | $316,132 +2.9% |
| 2024 | $4,798 +1.5% | $307,223 +3% |
| 2023 | $4,725 +2.7% | $298,275 +3% |
| 2022 | $4,601 -2% | $289,587 +3% |
| 2021 | $4,693 -2.3% | $281,152 +1.4% |
| 2020 | $4,802 +0.8% | $277,270 +2.3% |
| 2019 | $4,762 | $271,036 +1.9% |
| 2018 | $4,762 +0.3% | $265,982 +2.1% |
| 2017 | $4,746 +1.8% | $260,511 +2.1% |
| 2016 | $4,662 -9.1% | $255,153 +8.2% |
| 2015 | $5,127 +10.5% | $235,712 +13.6% |
| 2014 | $4,642 +52.4% | $207,466 +22.3% |
| 2013 | $3,047 +6.3% | $169,644 +1.7% |
| 2012 | $2,867 | $166,808 +3% |
| 2011 | -- | $161,950 +1.5% |
| 2010 | -- | $159,557 -14% |
| 2009 | -- | $185,530 -17.7% |
| 2008 | $4,585 | $225,400 -15.4% |
| 2007 | -- | $266,300 +34% |
| 2005 | -- | $198,700 +6.5% |
| 2004 | $2,567 +1.8% | $186,500 +13.2% |
| 2003 | $2,521 +7% | $164,700 +7.6% |
| 2002 | $2,355 | $153,000 +15.5% |
| 2001 | $2,355 +5.3% | $132,500 +4.5% |
| 2000 | $2,237 | $126,800 |
Find assessor info on the county website
Monthly payment
Est. payment
Payment breakdown
Explore the cost of this home by adjusting the details. Changes won't be saved.Climate risks
Neighborhood: 34698
Nearby schools
Schools provided by the listing agent
- Elementary: Garrison-Jones Elementary-PN
- Middle: Dunedin Highland Middle-PN
- High: Dunedin High-PN
Source: Stellar MLS. This data may not be complete. We recommend contacting the local school district to confirm school assignments for this home.
Similar homes
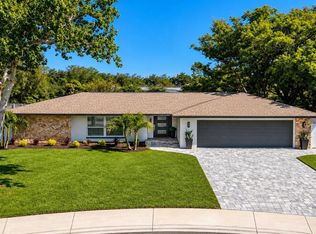
- $698,0003 bd3 ba2.3k sqft2686 CRYSTAL CIRCLE, DUNEDIN, FL 34698For Sale

 MLS ID #TB8482149, Boston Sue Melendy, MELENDY REAL ESTATE. Stellar MLS
- $649,9003 bd2 ba1.8k sqft1926 BRAE MOOR DRIVE, DUNEDIN, FL 34698For Sale
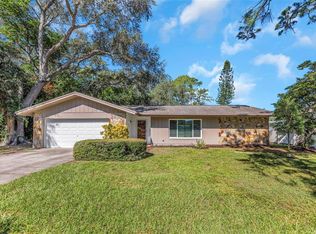 MLS ID #TB8560406, Matthew Brashear, RE/MAX ELITE REALTY. Stellar MLS
- $674,9004 bd3 ba1.8k sqft1241 STONY BROOK LANE, DUNEDIN, FL 34698For Sale
 MLS ID #TB8556632, Christopher Negvesky, KELLER WILLIAMS REALTY- PALM HARBOR. Stellar MLS
- $749,9004 bd3 ba2.2k sqft1620 COUNTRY LANE, DUNEDIN, FL 34698For Sale
 MLS ID #TB8543255, Sandy Budd, REAL BROKER, LLC. Stellar MLS
- $699,0003 bd2 ba1.6k sqft1070 MCCARTY STREET, DUNEDIN, FL 34698For SaleMLS ID #TB8523853, Fatima Rapuano, TOTAL REALTY SERVICES INC. Stellar MLS
- $699,9003 bd2 ba2k sqft903 WHIPPOORWILL DRIVE, PALM HARBOR, FL 34683For SaleMLS ID #TB8553434, Linda Caruso, KELLER WILLIAMS REALTY- PALM HARBOR. Stellar MLS
- $599,9003 bd3 ba1.9k sqft1583 REDWOOD AVENUE, DUNEDIN, FL 34698For SaleMLS ID #TB8533750, David Vose, DUNEDIN LIFE REALTY. Stellar MLS
- $729,0006 bd3 ba2.5k sqft3052 PARK LANE, DUNEDIN, FL 34698For SaleMLS ID #TB8557182, Jonathan Minerick, HOMECOIN.COM. Stellar MLS
- $599,9004 bd2 ba1.2k sqft1613 GREENWOOD DRIVE, DUNEDIN, FL 34698For SaleMLS ID #TB8555784, Andrea Stoll, CHARLES RUTENBERG REALTY INC. Stellar MLS
- $525,0003 bd2 ba1.4k sqft1852 SOURWOOD BOULEVARD, DUNEDIN, FL 34698For SaleMLS ID #TB8558224, Rich Henry, FUTURE HOME REALTY INC. Stellar MLS
- $725,0003 bd2 ba2.1k sqft10 BIRDIE LANE, PALM HARBOR, FL 34683For SaleMLS ID #TB8558093, Cameron Angel, KELLER WILLIAMS REALTY- PALM HARBOR. Stellar MLS
- $539,0004 bd2 ba2k sqft3153 CARLOS DRIVE, DUNEDIN, FL 34698For SaleMLS ID #TB8519444, Michele Morris, COASTAL PROPERTIES GROUP INTERNATIONAL. Stellar MLS
- $525,0003 bd2 ba1.1k sqft2020 VALLEY DRIVE, DUNEDIN, FL 34698For SaleMLS ID #TB8561117, Gregory Schreiber, KELLER WILLIAMS REALTY- PALM HARBOR. Stellar MLS
- $849,0004 bd3 ba2.7k sqft1294 FAIRWAY DRIVE, DUNEDIN, FL 34698For SaleMLS ID #TB8538307, G. Craig Bjurquist, BREMER-BJURQUIST INC REALTY. Stellar MLS
- $699,0003 bd3 ba2.6k sqft1307 NORMANDY CIRCLE, PALM HARBOR, FL 34683For SaleMLS ID #TB8500489, Oscar Huerta, REALTY PROPERTY GROUP LLC. Stellar MLS
- $714,0003 bd2 ba1.8k sqft1598 VIRGINIA AVENUE, PALM HARBOR, FL 34683For SaleMLS ID #TB8550914, Danielle Koryn, KELLER WILLIAMS REALTY PORTFOLIO COLLECTION. Stellar MLS
- $549,0003 bd2 ba1.7k sqft1690 PINEHURST ROAD, DUNEDIN, FL 34698For SaleMLS ID #TB8542470, Kristin Hallamek, ENGEL & VOLKERS BELLEAIR. Stellar MLS
- $499,0003 bd2 ba1.9k sqft1634 DALE CIRCLE N, DUNEDIN, FL 34698For SaleMLS ID #TB8554639, Patricia Harris, PATRICIA HARRIS REALTY. Stellar MLS
- $460,0003 bd2 ba1.7k sqft2200 STACY COURT, DUNEDIN, FL 34698For SaleMLS ID #TB8557237, Katie Ducharme Procissi, KATIE DUCHARME REALTY, LLC. Stellar MLS
- $750,0003 bd3 ba2.5k sqft2729 REDFORD COURT E, CLEARWATER, FL 33761For SaleMLS ID #TB8488772, Katherine Congdon, KELLER WILLIAMS REALTY- PALM HARBOR. Stellar MLS
