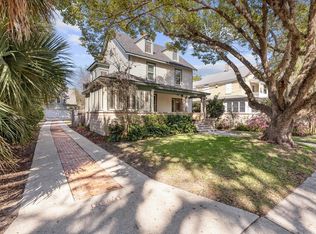
TWO HOMES, ONE EXCEPTIONAL ST. AUGUSTINE OPPORTUNITY! Situated on nearly ¼ acre in charming Uptown, a stroll from historic downtown! And the parking? An extraordinary find! TWO separate 2-car garages PLUS abundant off-street parking—a rare luxury downtown! The 3BR/3BA main residence showcases Victorian-inspired interiors w/reclaimed pine floors, stained glass, chandeliers, plantation shutters, gracious living spaces & elegant dining, reflecting the home's timeless character. A 1st-floor bedroom opens to the expansive front porch. While touring this home, ask to see the HIDDEN SAFE ROOM! Outside: 6 porches, a screened retreat, koi pond w/footbridge & private saltwater lap pool create an outdoor oasis. The separate 2BR/1BA guest house has an exterior half bath & covered bar/seating area, perfect for outdoor entertaining. A Turnkey income-producing Airbnb w/RARE 2-NIGHT MINIMUM rental flexibility! Ideal for investment, vacation escapes, multigenerational living or a private residence. See attachment
Active
$1,649,000
13 SANCHEZ Avenue, St. Augustine, FL 32084
5beds
3,076sqft
Single Family Residence
Built in 2004
10,018 Square Feet Lot
$1,550,700 Zestimate®
$536/sqft
$-- HOA
What's special
- 12 days
- 578
- 73
Likely to sell faster than
Zillow last checked:
Listing updated:
Listed by:
JACQUELYN ALLEN 904-305-7158,
KELLER WILLIAMS REALTY ATLANTIC PARTNERS 904-247-0059
Source: realMLS,MLS#: 2170561
Facts & features
Interior
Bedrooms & bathrooms
- Bedrooms: 5
- Bathrooms: 5
- Full bathrooms: 4
- 1/2 bathrooms: 1
Primary bedroom
- Level: Upper
Bedroom 1
- Level: Main
Bedroom 3
- Level: Upper
Primary bathroom
- Level: Upper
Bathroom 1
- Level: Main
Bathroom 3
- Level: Upper
Dining room
- Level: Main
Kitchen
- Level: Main
Laundry
- Level: Upper
Living room
- Level: Main
Heating
- Electric
Cooling
- Central Air, Electric
Appliances
- Included: Dishwasher, Disposal, Electric Oven, Refrigerator, Tankless Water Heater
- Laundry: Electric Dryer Hookup, Upper Level, Washer Hookup
Features
- Breakfast Nook, Built-in Features, Ceiling Fan(s), Eat-in Kitchen, Entrance Foyer, Kitchen Island, Primary Bathroom - Shower No Tub, Split Bedrooms, Walk-In Closet(s)
- Flooring: Wood
Interior area
- Total interior livable area: 3,076 sqft
Video & virtual tour
Property
Parking
- Total spaces: 4
- Parking features: Additional Parking, Attached, Detached, Garage, Garage Door Opener, Off Street
- Attached garage spaces: 4
Features
- Levels: Two
- Stories: 2
- Patio & porch: Covered, Front Porch, Patio, Rear Porch, Screened
- Exterior features: Balcony, Outdoor Shower
- Pool features: In Ground, Fenced, Heated, Pool Cover, Salt Water
- Fencing: Fenced,Back Yard,Wood
Lot
- Size: 10,018 Square Feet
- Features: Historic Area, Sprinklers In Front
Details
- Additional structures: Guest House
- Parcel number: 1901500060
Construction
Type & style
- Home type: SingleFamily
- Architectural style: Traditional
- Property subtype: Single Family Residence
Materials
- Fiber Cement
- Roof: Metal
Condition
- Updated/Remodeled
- New construction: No
- Year built: 2004
Utilities & green energy
- Sewer: Public Sewer
- Water: Public
- Utilities for property: Electricity Connected, Sewer Connected, Water Connected
Community & HOA
Community
- Subdivision: Garnett Addition
HOA
- Has HOA: No
Location
- Region: Saint Augustine
Financial & listing details
- Price per square foot: $536/sqft
- Tax assessed value: $1,004,871
- Annual tax amount: $15,752
- Date on market: 10/27/2026
- Listing terms: Cash,Conventional
- Road surface type: Asphalt
Estimated market value
$1,550,700
$1.47M - $1.63M
$7,269/mo
Price history
| Date | Event | Price |
|---|---|---|
| 10/27/2026 | Listed for sale | $1,649,000+157.7%$536/sqft |
Source:  realMLS #2170561 Report a problem | ||
| 6/17/2019 | Sold | $640,000-8.6%$208/sqft |
Source: realMLS #974556 Report a problem | ||
| 3/27/2019 | Pending sale | $699,990$228/sqft |
Source: Coldwell Banker Premier Properties #184319 Report a problem | ||
| 2/22/2019 | Price change | $699,990+0%$228/sqft |
Source: Coldwell Banker Premier Properties #184319 Report a problem | ||
| 2/12/2019 | Price change | $699,900+0.1%$228/sqft |
Source: Coldwell Banker Premier Properties #181336 Report a problem | ||
| 2/8/2019 | Price change | $698,900-0.2%$227/sqft |
Source: Coldwell Banker Premier Properties #181336 Report a problem | ||
| 2/3/2019 | Price change | $699,990+0%$228/sqft |
Source: Coldwell Banker Premier Properties #181336 Report a problem | ||
| 1/15/2019 | Price change | $699,900-5.4%$228/sqft |
Source: Coldwell Banker Premier Properties #184319 Report a problem | ||
| 1/3/2019 | Price change | $739,900-1.1%$241/sqft |
Source: Coldwell Banker Premier Properties (SM) #181336 Report a problem | ||
| 11/8/2018 | Price change | $747,900-0.1%$243/sqft |
Source: Coldwell Banker Premier Properties #181336 Report a problem | ||
| 9/26/2018 | Price change | $748,900-0.1%$243/sqft |
Source: Coldwell Banker Premier Properties #181336 Report a problem | ||
| 8/21/2018 | Listed for sale | $749,900+15.4%$244/sqft |
Source: Coldwell Banker Premier Properties (SM) #181336 Report a problem | ||
| 12/17/2007 | Sold | $650,000+496.3%$211/sqft |
Source: Public Record Report a problem | ||
| 2/18/2003 | Sold | $109,000$35/sqft |
Source: Public Record Report a problem | ||
Public tax history
| Year | Property taxes | Tax assessment |
|---|---|---|
| 2025 | $15,752 +7.8% | $839,951 +2% |
| 2024 | $14,619 +3.9% | $823,371 +3.3% |
| 2023 | $14,075 +4.1% | $797,261 +4.8% |
| 2022 | $13,515 +4.2% | $760,476 +8.6% |
| 2021 | $12,970 +22% | $700,469 +31.6% |
| 2020 | $10,633 +88.6% | $532,320 +71% |
| 2019 | $5,638 | $311,227 +1.9% |
| 2018 | $5,638 +3.4% | $305,424 +2.1% |
| 2017 | $5,453 | $299,142 -0.9% |
| 2016 | $5,453 +0.3% | $301,779 +0.7% |
| 2015 | $5,435 -2.1% | $299,681 +0.8% |
| 2014 | $5,553 | $297,302 +4.5% |
| 2013 | -- | $284,377 +7.7% |
| 2012 | -- | $264,119 +3% |
| 2011 | -- | $256,426 -24.7% |
| 2010 | -- | $340,374 -15.9% |
| 2009 | -- | $404,865 -9.8% |
| 2008 | -- | $448,750 -1% |
| 2007 | -- | $453,173 +2.5% |
| 2006 | -- | $442,120 +17.7% |
| 2005 | -- | $375,620 |
Find assessor info on the county website
Monthly payment
Est. payment
Payment breakdown
Explore the cost of this home by adjusting the details. Changes won't be saved.Climate risks
Neighborhood: 32084
Nearby schools
Schools provided by the listing agent
- Elementary: Ketterlinus
- Middle: Sebastian
- High: St. Augustine
Source: realMLS. This data may not be complete. We recommend contacting the local school district to confirm school assignments for this home.
- $903,2002 bd3 ba1.5k sqft11 Sanchez Ave, Saint Augustine, FL 32084Off Market

- $494,5004 bd2 ba1.5k sqft15 Sanchez Ave, Saint Augustine, FL 32084Off Market
- $428,5004 bd2 ba1.4k sqft17 Sanchez Ave, Saint Augustine, FL 32084Off Market

- $925,000-- bd-- ba-- sqft14 Sanchez Ave, Saint Augustine, FL 32084For Sale

Similar homes
- $899,0005 bd3 ba2.1k sqft10 Sanchez Ave, Saint Augustine, FL 32084For Sale
 MLS ID #264771, Madison Beale, MAXREV. St Augustine St Johns County BOR
- $1,545,0004 bd4 ba2.9k sqft24 Sevilla St, Saint Augustine, FL 32084For Sale
 MLS ID #264078, Irene Arriola, One Sotheby's - Downtown. St Augustine St Johns County BOR
- $1,495,0004 bd4 ba4.4k sqft16 May St, Saint Augustine, FL 32084For Sale
 MLS ID #260764, Bonne Jones, Berkshire Hathaway Homeservices Florida Network Realty. St Augustine St Johns County BOR
- $1,050,0004 bd4 ba2.7k sqft4 E SAN CARLOS Avenue, St. Augustine, FL 32084For Sale
 MLS ID #2163379, NATASHA GRIFFIN. realMLS
