Imagine having a Florida retreat where you can spend more time enjoying your surroundings and less time maintaining them. If you’ve been looking for a remodeled condo in an established 55+ community close to downtown Lake Wales, this top-floor end unit at Lake Wales Village Condominium deserves a closer look. Offering 2 bedrooms, 2 bathrooms, and approximately 1,085 square feet, the home features laminate flooring throughout and an inviting layout with space to relax or entertain. The updated kitchen includes painted cabinetry, granite countertops, stainless steel appliances, room for a breakfast table, and a convenient pass-through to the dining and living areas. Sliding glass doors open to a screened porch overlooking green space—picture starting your morning with coffee or settling in with a book at the end of the day. The bedrooms are positioned toward opposite ends of the condo, providing welcome privacy when guests visit. The primary suite features a walk-in shower, while the guest bathroom offers a tub and shower combination. Community amenities include a swimming pool, meeting room, and shared laundry facilities; individual laundry units are not permitted inside the condos. Association fees cover water, sewer, trash, grounds and exterior maintenance, and community amenities, helping simplify everyday ownership. Located just blocks from downtown, with shopping, dining, medical facilities, Bok Tower Gardens, and Lake Wailes Park within reach, this home offers a convenient base for enjoying the Lake Wales lifestyle. Whether you’re planning a seasonal escape or your next year-round home, picture how comfortably you could settle in here. Schedule your private showing today. Buyer to verify current association fees, rules, restrictions, and property details.
For sale
$82,500
130 E JOHNSON AVENUE #206, LAKE WALES, FL 33853
2beds
1,085sqft
Condominium
Built in 1977
-- sqft lot
$-- Zestimate®
$76/sqft
$413/mo HOA
What's special
Remodeled condoGranite countertopsTop-floor end unitPainted cabinetryLaminate flooring throughoutUpdated kitchenSliding glass doors
- 1 day
- 42
- 5
Likely to sell faster than
Zillow last checked:
Listing updated:
Listed by:
Jayson Burtch 941-740-2930,
CENTURY 21 SUNBELT REALTY 941-235-6610,
Thomas Sons 941-889-9509,
CENTURY 21 SUNBELT REALTY
Source: Stellar MLS,MLS#: D6149337 Originating MLS: Englewood
Facts & features
Interior
Bedrooms & bathrooms
- Bedrooms: 2
- Bathrooms: 2
- Full bathrooms: 2
Primary bedroom
- Features: Ceiling Fan(s), Built-in Closet
- Level: Second
Bedroom 2
- Features: Ceiling Fan(s), Built-in Closet
- Level: Second
Primary bathroom
- Features: Tub With Shower
- Level: Second
- Area: 143 Square Feet
- Dimensions: 13x11
Bathroom 2
- Features: Shower No Tub
- Level: Second
Balcony porch lanai
- Level: Second
- Area: 156 Square Feet
- Dimensions: 13x12
Dining room
- Features: Ceiling Fan(s)
- Level: Second
Kitchen
- Features: Walk-In Tub, Water Closet/Priv Toilet, Wet Bar, Window/Skylight in Bath
- Level: Second
- Area: 169 Square Feet
- Dimensions: 13x13
Living room
- Features: Ceiling Fan(s)
- Level: Second
- Area: 130 Square Feet
- Dimensions: 13x10
Heating
- Central, Electric
Cooling
- Central Air
Appliances
- Included: Dishwasher, Electric Water Heater, Microwave, Range, Refrigerator
- Laundry: None
Features
- Ceiling Fan(s), Living Room/Dining Room Combo, Thermostat
- Flooring: Laminate
- Has fireplace: No
Interior area
- Total structure area: 1,169
- Total interior livable area: 1,085 sqft
Video & virtual tour
Property
Parking
- Parking features: Assigned
Features
- Levels: One
- Stories: 1
- Patio & porch: Screened
- Exterior features: Balcony
- Pool features: Indoor
Lot
- Size: 554 Square Feet
Details
- Parcel number: 273002910030012060
- Special conditions: None
Construction
Type & style
- Home type: Condo
- Property subtype: Condominium
Materials
- Block, Stucco
- Foundation: Block
- Roof: Shingle
Condition
- New construction: No
- Year built: 1977
Utilities & green energy
- Sewer: Public Sewer
- Water: Public
- Utilities for property: BB/HS Internet Available, Cable Available, Electricity Available, Phone Available, Public, Sewer Available, Street Lights, Water Available
Community & HOA
Community
- Features: Buyer Approval Required, Community Mailbox, Pool
- Pet fee: $0 monthly
- Senior community: Yes
- Subdivision: LAKE WALES VILLAGE CONDO
HOA
- Has HOA: No
- Amenities included: Laundry, Pool
- Services included: Community Pool, Maintenance Structure, Maintenance Grounds, Sewer, Trash, Water
- HOA fee: $413 monthly
- HOA name: Lake Wales Village Condos/Gene Walton
- HOA phone: 863-513-0310
Location
- Region: Lake Wales
Financial & listing details
- Price per square foot: $76/sqft
- Tax assessed value: $90,000
- Annual tax amount: $1,957
- Date on market: 11/2/2026
- Cumulative days on market: 2 days
- Listing terms: Cash,Conventional
- Ownership: Condominium
- Total actual rent: 0
- Electric utility on property: Yes
- Road surface type: Asphalt
Estimated market value
Not available
Estimated sales range
Not available
$1,421/mo
Price history
| Date | Event | Price |
|---|---|---|
| 11/2/2026 | Listed for sale | $82,500-8.2%$76/sqft |
Source:  Stellar MLS #D6149337 Report a problem | ||
| 9/18/2026 | Listing removed | $1,425$1/sqft |
Source: Zillow Rentals Report a problem | ||
| 8/2/2026 | Listing removed | $89,900$83/sqft |
Source: Stellar MLS #S5142760 Report a problem | ||
| 5/5/2026 | Price change | $1,425-1.7%$1/sqft |
Source: Zillow Rentals Report a problem | ||
| 4/15/2026 | Listed for rent | $1,450$1/sqft |
Source: Zillow Rentals Report a problem | ||
| 2/5/2026 | Listed for sale | $89,900$83/sqft |
Source: Stellar MLS #S5142760 Report a problem | ||
| 12/15/2025 | Listing removed | $89,900$83/sqft |
Source: Stellar MLS #K4902927 Report a problem | ||
| 11/5/2025 | Price change | $89,900-10%$83/sqft |
Source: Stellar MLS #K4902927 Report a problem | ||
| 7/26/2025 | Price change | $99,900-9.1%$92/sqft |
Source: Stellar MLS #K4902927 Report a problem | ||
| 5/19/2025 | Listed for sale | $109,900+99.8%$101/sqft |
Source: Stellar MLS #K4902927 Report a problem | ||
| 4/15/2025 | Sold | $55,000-15.4%$51/sqft |
Source: Stellar MLS #K4902843 Report a problem | ||
| 3/28/2025 | Pending sale | $64,999$60/sqft |
Source: Stellar MLS #K4902843 Report a problem | ||
| 3/13/2025 | Listed for sale | $64,999-28.6%$60/sqft |
Source: Stellar MLS #K4902843 Report a problem | ||
| 9/27/2024 | Listing removed | $91,000$84/sqft |
Source: Stellar MLS #K4902493 Report a problem | ||
| 9/24/2024 | Price change | $91,000-5.1%$84/sqft |
Source: Stellar MLS #K4902493 Report a problem | ||
| 8/19/2024 | Price change | $95,900-4.1%$88/sqft |
Source: Stellar MLS #K4902493 Report a problem | ||
| 5/19/2024 | Price change | $99,990-4.8%$92/sqft |
Source: Stellar MLS #K4902493 Report a problem | ||
| 5/1/2024 | Listed for sale | $105,000+100%$97/sqft |
Source: Stellar MLS #K4902493 Report a problem | ||
| 9/18/2018 | Sold | $52,500-1.5%$48/sqft |
Source: Public Record Report a problem | ||
| 8/21/2018 | Price change | $53,299+1.5%$49/sqft |
Source: ALLISON JAMES ESTATES & HOMES #U7847611 Report a problem | ||
| 5/12/2018 | Price change | $52,500-2.8%$48/sqft |
Source: ALLISON JAMES ESTATES & HOMES #U7847611 Report a problem | ||
| 5/7/2018 | Price change | $54,000-9.2%$50/sqft |
Source: ALLISON JAMES ESTATES & HOMES #U7847611 Report a problem | ||
| 5/6/2018 | Price change | $59,499-0.8%$55/sqft |
Source: ALLISON JAMES ESTATES & HOMES #U7847611 Report a problem | ||
| 2/10/2018 | Listed for sale | $59,999+73.9%$55/sqft |
Source: ALLISON JAMES ESTATES & HOMES #U7847611 Report a problem | ||
| 12/11/2017 | Sold | $34,500-8.5%$32/sqft |
Source: Stellar MLS #P4716845 Report a problem | ||
| 11/22/2017 | Pending sale | $37,700-32.6%$35/sqft |
Source: Winter Haven #P4716845 Report a problem | ||
| 4/17/2007 | Sold | $55,900+99.6%$52/sqft |
Source: Public Record Report a problem | ||
| 6/2/2005 | Sold | $28,000-9.7%$26/sqft |
Source: Public Record Report a problem | ||
| 12/30/1999 | Sold | $31,000$29/sqft |
Source: Public Record Report a problem | ||
Public tax history
| Year | Property taxes | Tax assessment |
|---|---|---|
| 2025 | $1,814 +268.5% | $90,000 +71.6% |
| 2024 | $492 +0.3% | $52,451 +3% |
| 2023 | $490 +6.8% | $50,923 +3% |
| 2022 | $459 +1.1% | $49,440 +3% |
| 2021 | $454 -38.6% | $48,000 +30.3% |
| 2020 | $740 +8% | $36,850 +10% |
| 2019 | $685 -9.5% | $33,500 +15.5% |
| 2018 | $757 +12.4% | $29,000 +29.6% |
| 2017 | $674 +51.9% | $22,385 +10% |
| 2016 | $443 +10.7% | $20,350 +10% |
| 2015 | $400 +4.5% | $18,500 +5.7% |
| 2014 | $383 -23.7% | $17,500 -11.6% |
| 2013 | $502 +17.5% | $19,800 +10% |
| 2012 | $428 -6.8% | $18,000 -10% |
| 2011 | $459 -21.8% | $20,000 -23.1% |
| 2010 | $586 -26.2% | $26,000 -20.5% |
| 2009 | $795 -26.2% | $32,708 -32% |
| 2008 | $1,077 | $48,100 |
| 2007 | -- | -- |
| 2006 | $1,032 | -- |
| 2005 | -- | -- |
| 2004 | $705 +4% | -- |
| 2003 | $677 +8.8% | $25,950 +5.3% |
| 2002 | $623 | $24,650 |
| 2001 | $623 | $24,650 |
Find assessor info on the county website
Monthly payment
Est. payment
Payment breakdown
Explore the cost of this home by adjusting the details. Changes won't be saved.Climate risks
Neighborhood: 33853
Nearby schools
Schools provided by the listing agent
- Elementary: Ben Hill Griffin Elem
- Middle: McLaughlin Academy Of Excellence
- High: Bartow High
Source: Stellar MLS. This data may not be complete. We recommend contacting the local school district to confirm school assignments for this home.


Similar homes
- $97,5002 bd2 ba1.1k sqft109 LA CASA #109, LAKE WALES, FL 33898For Sale
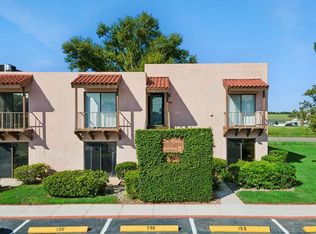
 MLS ID #P4939838, Julie Seay, COLDWELL BANKER REALTY. Stellar MLS
- $98,0002 bd2 ba1.1k sqft227 LA CASA #227, LAKE WALES, FL 33898For Sale
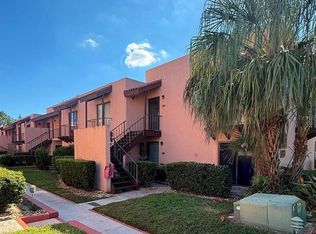 MLS ID #S5156298, Mayra Santos Pollock, AXEN REALTY LLC. Stellar MLS
- $79,9003 bd2 ba1.5k sqft417 Osprey Pl #259, Lake Wales, FL 33859For Sale
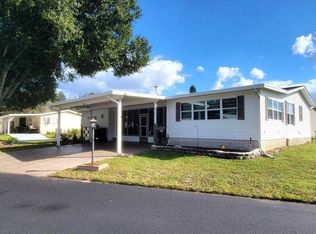 MLS ID #12038289, Tammy Barnhart, Renee's Resales. My State MLS
- $79,9002 bd2 ba1.4k sqft1793 Tower Lakes Blvd #197, Lake Wales, FL 33859For Sale
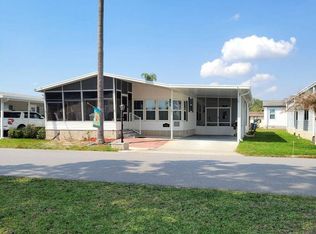 MLS ID #12032625, Tammy Barnhart, Renee's Resales. My State MLS
- $99,9002 bd2 ba1.1k sqft210 LA CASA #210, LAKE WALES, FL 33898For SaleMLS ID #P4938129, Julie Seay, COLDWELL BANKER REALTY. Stellar MLS
- $109,0002 bd2 ba1.1k sqft127 LA CASA #6, LAKE WALES, FL 33898For SaleMLS ID #P4936974, Erin Floyd, COLDWELL BANKER REALTY. Stellar MLS
- $78,0001 bd1 ba643 sqft72 SILVERSIDES STREET, LAKE WALES, FL 33898For SaleMLS ID #K4903922, Kris Bender, BENDER REALTY, LLC. Stellar MLS
- $99,0002 bd2 ba878 sqft51 WOODRUFF WAY, LAKE WALES, FL 33898For SaleMLS ID #K4903771, Kris Bender, BENDER REALTY, LLC. Stellar MLS
- $89,9002 bd2 ba854 sqft148 ORANGEWOOD DRIVE, LAKE WALES, FL 33898For SaleMLS ID #S5156375, Patricia De Graaff, LLC, RE/MAX HERITAGE PROFESSIONALS. Stellar MLS
- $88,5001 bd1 ba816 sqft47 WOODRUFF WAY, LAKE WALES, FL 33898For SaleMLS ID #K4903822, Kris Bender, BENDER REALTY, LLC. Stellar MLS
- $95,0002 bd2 ba1.3k sqft200 EL CAMINO DRIVE #102, WINTER HAVEN, FL 33884For SaleMLS ID #K4903838, Dawn Perkins, LEGACY REAL ESTATE CENTER INC. Stellar MLS
- $83,0001 bd1 ba1k sqft200 EL CAMINO DRIVE #306, WINTER HAVEN, FL 33884For SaleMLS ID #L4963557, Suzie Rudd, KELLER WILLIAMS REALTY SMART 1. Stellar MLS
- $92,9002 bd2 ba1.3k sqft1776 6TH STREET NW #304, WINTER HAVEN, FL 33881For SaleMLS ID #P4939801, Chris Goode, JUDY B CLEAVES PROPERTIES INC. Stellar MLS
- $78,8002 bd1 ba840 sqft1700 6TH STREET NW #A38, WINTER HAVEN, FL 33881For SaleMLS ID #L4963441, Shelby Beasley, S & D REAL ESTATE SERVICE LLC. Stellar MLS
- $115,0002 bd2 ba1k sqft2 BUCK CIRCLE #2, HAINES CITY, FL 33844For SaleMLS ID #S5160363, Atys Barroso Mendez, LPT REALTY, LLC. Stellar MLS
- $87,5001 bd1 ba648 sqft3031 CLUB CIRCLE, LAKE WALES, FL 33854For SaleMLS ID #S5160142, Maritza Cruz, MIRANDA LANDA REALTY GROUP LLC. Stellar MLS
