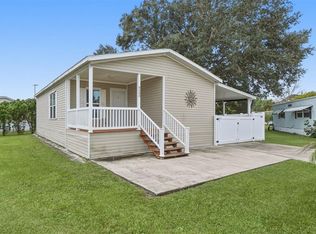
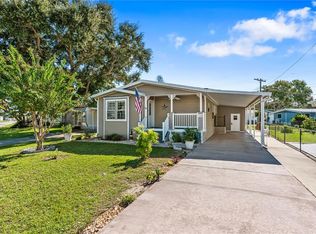
Virtually Staged. VIRTUALLY STAGED! LAND-OWNED WATERFRONT COMMUNITY ON THE INTRACOASTAL — NO LAND LEASE! Beautifully maintained 2BR/2BA featuring a bright front sunroom, open living/dining area, oversized primary suite with walk-in closet & ensuite bath. UPDATES: LVP FLOORING & ALL-NEW APPLIANCES (2023), UPDATED PLUMBING (2021), 3-TON AC/HEAT (2018), upgraded lighting & ceiling fans, HURRICANE SHUTTERS, newly anchored carport posts & LEVELED WITH CONCRETE PIERS (2024). OUTDOOR FEATURES: EXTRA-LONG/WIDE DRIVEWAY with 6+ VEHICLE & BOAT PARKING, large carport, garage/workshop & fully fenced backyard. WATERFRONT LIFESTYLE: DIRECT INTRACOASTAL ACCESS, private boat launch, covered boat lifts/slips, 300-FT PRIVATE FISHING PIER, boat/RV storage, 2 SALTWATER POOLS (1 heated), shuffleboard & clubhouse with activities. GOLF-CART FRIENDLY! LOW AMENITIES FEE. Perfect for a full-time residence, winter retreat or investment property. ENJOY THE WATERFRONT LIFESTYLE WITHOUT A LAND LEASE!
For sale
$179,000
130 PINE STREET, EDGEWATER, FL 32141
2beds
1,152sqft
Manufactured Home, Single Family Residence
Built in 1981
5,700 Square Feet Lot
$169,600 Zestimate®
$155/sqft
$330/mo HOA
What's special
Large carportBright front sunroomDirect intracoastal accessHurricane shuttersPrivate boat launchLvp flooringFully fenced backyard
- 83 days
- 119
- 17
Zillow last checked:
Listing updated:
Listed by:
Laurie Hughes 386-847-0699,
COLLADO REAL ESTATE 386-427-0002
Source: Stellar MLS,MLS#: NS1088925 Originating MLS: New Smyrna Beach Board of Realtors
Facts & features
Interior
Bedrooms & bathrooms
- Bedrooms: 2
- Bathrooms: 2
- Full bathrooms: 2
Rooms
- Room types: Bonus Room, Florida Room, Storage Rooms
Primary bedroom
- Features: En Suite Bathroom, Walk-In Closet(s)
- Level: First
- Area: 209.25 Square Feet
- Dimensions: 15.5x13.5
Bedroom 2
- Features: Ceiling Fan(s), Dual Closets
- Level: First
- Area: 121 Square Feet
- Dimensions: 11x11
Dining room
- Features: Built-In Shelving
- Level: First
- Area: 126.5 Square Feet
- Dimensions: 11.5x11
Kitchen
- Features: Breakfast Bar
- Level: First
- Area: 159.5 Square Feet
- Dimensions: 14.5x11
Living room
- Level: First
- Area: 207 Square Feet
- Dimensions: 18x11.5
Heating
- Central, Electric
Cooling
- Central Air
Appliances
- Included: Dishwasher, Electric Water Heater, Microwave, Range, Range Hood, Refrigerator
- Laundry: Electric Dryer Hookup, In Garage, Washer Hookup
Features
- Built-in Features, Ceiling Fan(s), High Ceilings, Kitchen/Family Room Combo, Living Room/Dining Room Combo, Primary Bedroom Main Floor, Walk-In Closet(s)
- Flooring: Luxury Vinyl
- Windows: Window Treatments, Hurricane Shutters, Hurricane Shutters/Windows
- Has fireplace: No
Interior area
- Total structure area: 2,052
- Total interior livable area: 1,152 sqft
Video & virtual tour
Property
Parking
- Total spaces: 7
- Parking features: Boat, Covered, Driveway, Ground Level, Guest, RV Carport, RV Access/Parking, Workshop in Garage
- Garage spaces: 1
- Carport spaces: 6
- Covered spaces: 7
- Has uncovered spaces: Yes
Features
- Levels: One
- Stories: 1
- Patio & porch: Covered, Enclosed, Front Porch
- Exterior features: Irrigation System, Private Mailbox, Private Yard
- Fencing: Fenced
- On waterfront: Yes
- Waterfront features: Waterfront, Intracoastal Waterway Access, River Access, Boat Port, Boat Ramp - Private, Fishing Pier
- Body of water: INDIAN RIVER
Lot
- Size: 5,700 Square Feet
- Dimensions: 57 x 100
- Features: Level, Above Flood Plain
Details
- Additional structures: Storage, Workshop
- Parcel number: 853812000250
- Zoning: MH-5W
- Special conditions: None
Construction
Type & style
- Home type: MobileManufactured
- Architectural style: Other
- Property subtype: Manufactured Home, Single Family Residence
Materials
- Other
- Foundation: Other
- Roof: Metal
Condition
- New construction: No
- Year built: 1981
Utilities & green energy
- Sewer: Public Sewer
- Water: Public
- Utilities for property: Cable Available, Electricity Connected, Sewer Connected, Sprinkler Well, Water Connected
Green energy
- Energy efficient items: Windows
- Water conservation: Fl. Friendly/Native Landscape
Community & HOA
Community
- Features: Boat Slip, Community Boat Ramp, Dock, Fishing, Intracoastal Waterway, Private Boat Ramp, River, Water Access, Waterfront, Buyer Approval Required, Clubhouse, Golf Carts OK, Pool
- Pet fee: $0 monthly
- Subdivision: RIVER PARK MOBILE HOME COLONY SEC 01
HOA
- Has HOA: Yes
- Amenities included: Clubhouse, Pool, Recreation Facilities, Shuffleboard Court, Storage
- Services included: Community Pool, Maintenance Grounds, Pool Maintenance, Recreational Facilities
- HOA fee: $330 monthly
- HOA name: Kim Stancliff
- HOA phone: 386-957-1992
Location
- Region: New Smyrna Beach
Financial & listing details
- Price per square foot: $155/sqft
- Tax assessed value: $147,907
- Annual tax amount: $1,364
- Date on market: 8/8/2026
- Cumulative days on market: 84 days
- Listing terms: Cash,Conventional,FHA,VA Loan
- Ownership: Fee Simple
- Total actual rent: 0
- Electric utility on property: Yes
- Road surface type: Paved, Asphalt
- Body type: Double Wide
Estimated market value
$169,600
$161,000 - $178,000
Not available
Price history
| Date | Event | Price |
|---|---|---|
| 8/8/2026 | Listed for sale | $179,000+5.3%$155/sqft |
Source:  Stellar MLS #NS1088925 Report a problem | ||
| 6/6/2025 | Sold | $170,000-5.6%$148/sqft |
Source: Stellar MLS #NS1084500 Report a problem | ||
| 5/4/2025 | Pending sale | $180,000$156/sqft |
Source: Stellar MLS #NS1084500 Report a problem | ||
| 4/10/2025 | Listed for sale | $180,000+100%$156/sqft |
Source: Stellar MLS #NS1084500 Report a problem | ||
| 3/17/2020 | Sold | $90,000+63.6%$78/sqft |
Source: Public Record Report a problem | ||
| 9/20/1996 | Sold | $55,000$48/sqft |
Source: Public Record Report a problem | ||
Public tax history
| Year | Property taxes | Tax assessment |
|---|---|---|
| 2025 | $1,364 +1.2% | $147,907 +55.6% |
| 2024 | $1,349 +4.7% | $95,061 +3% |
| 2023 | $1,288 +4.7% | $92,293 +3% |
| 2022 | $1,230 | $89,605 +3% |
| 2021 | -- | $86,995 +19.6% |
| 2020 | $1,782 | $72,764 -10.7% |
| 2019 | $1,782 -5.5% | $81,480 +24.4% |
| 2018 | $1,885 +10.5% | $65,503 +11.4% |
| 2017 | $1,707 +7.2% | $58,800 +9.5% |
| 2016 | $1,591 +3.2% | $53,696 +5.9% |
| 2015 | $1,542 +7.1% | $50,721 +5% |
| 2014 | $1,440 | $48,305 +3.3% |
| 2013 | -- | $46,767 +5.3% |
| 2012 | -- | $44,405 -6.1% |
| 2011 | -- | $47,306 -18.7% |
| 2010 | -- | $58,195 -14.9% |
| 2009 | -- | $68,355 -16.9% |
| 2007 | -- | $82,292 -2.1% |
| 2006 | -- | $84,035 +15.8% |
| 2005 | -- | $72,545 +18.1% |
| 2004 | -- | $61,445 +55.7% |
| 2003 | -- | $39,455 +2.4% |
| 2002 | -- | $38,530 +1.6% |
| 2001 | -- | $37,924 +3% |
| 2000 | -- | $36,820 |
Find assessor info on the county website
Monthly payment
Climate risks
Neighborhood: 32141


Similar homes
- $179,0002 bd2 ba902 sqft4340 CYPRESS WAY, EDGEWATER, FL 32141For Sale
 MLS ID #O6444639, John Kelson, KELLER WILLIAMS ADVANTAGE 2 REALTY. Stellar MLS
- $189,0002 bd2 ba1.3k sqft126 CEDAR STREET, EDGEWATER, FL 32141For Sale
 MLS ID #NS1089160, Candace Cecil, LOCAL LIVING REALTY GROUP. Stellar MLS
- $199,5002 bd2 ba1.4k sqft120 ASH STREET, EDGEWATER, FL 32141For Sale
 MLS ID #NS1089506, Larry Brinson, THE BARNETT GROUP, INC.. Stellar MLS
- $184,9502 bd2 ba1k sqft2201 S RIDGEWOOD AVENUE #28, EDGEWATER, FL 32141For Sale
 MLS ID #NS1089059, Philip Simpson, LOCAL LIVING REALTY GROUP. Stellar MLS
- $249,8002 bd2 ba1.2k sqft3103 Juniper Dr, Edgewater, FL 32141For Sale
 MLS ID #1232339, Glenn Moore, Local Living Realty Group. DBAMLS
- $225,0002 bd2 ba1.2k sqft2408 JUNIPER DRIVE, EDGEWATER, FL 32141For SaleMLS ID #O6451325, Sharon Snow, COLLADO REAL ESTATE. Stellar MLS
- $205,0002 bd2 ba1k sqft26 LAUGHING GULL LANE, EDGEWATER, FL 32141For SaleMLS ID #NS1087087, Marina Owens, ENGEL & VOLKERS NEW SMYRNA. Stellar MLS
- $239,0003 bd2 ba1.3k sqft509 STARBOARD AVENUE, EDGEWATER, FL 32141For SaleMLS ID #NS1086668, Larry Brinson, THE BARNETT GROUP, INC.. Stellar MLS
- $257,9003 bd2 ba1.2k sqft2410 UNITY TREE DRIVE, EDGEWATER, FL 32141For SaleMLS ID #V4951882, Girlie Morrison, UNITED REAL ESTATE PREFERRED. Stellar MLS
- $230,0003 bd2 ba1.5k sqft3131 JUNIPER DRIVE, EDGEWATER, FL 32141For SaleMLS ID #O6389398, Jennifer Jefcoat, EPIQUE REALTY INC.. Stellar MLS
- $249,0002 bd2 ba1k sqft25 Laughing Gull Ln, Edgewater, FL 32141For SaleMLS ID #1231546, Johnny K. Kasianowicz, Ponce Inlet Realty, Inc. DBAMLS
- $219,9903 bd2 ba1.3k sqft1842 INDIA PALM DRIVE, EDGEWATER, FL 32141For SaleMLS ID #V4951121, Francesco Fassioli, KARIZA CAPITAL REALTY, LLC. Stellar MLS
- $89,9002 bd2 ba784 sqft2201 S RIDGEWOOD AVENUE #8, EDGEWATER, FL 32141For SaleMLS ID #NS1085765, Renee Stimson, THE KEYES COMPANY. Stellar MLS
- $239,9003 bd2 ba1.2k sqft3012 UMBRELLA TREE DRIVE, EDGEWATER, FL 32141For SaleMLS ID #V4949756, Cherelle Colin, LA ROSA REALTY CW PROPERTIES L. Stellar MLS
- $220,0003 bd2 ba1.3k sqft163 West St, Oak Hill, FL 32759For SaleMLS ID #1225644, Eric Zimmerman, RE/MAX FloRealty. DBAMLS
- $263,0002 bd2 ba924 sqft153 GARY AVENUE, OAK HILL, FL 32759For SaleMLS ID #NS1087370, Ignacio Barsottelli, BARSOTTELLI PRIME REAL ESTATE. Stellar MLS
