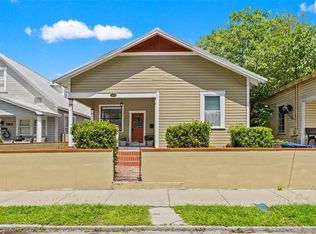
Virtually Staged. Classic bungalow charm, light-filled interiors and the flexibility of a separate rear living space come together at this inviting corner-lot property in Tampa’s Ybor Heights area. A welcoming covered front porch sets the scene for morning coffee and relaxed evenings, while fresh paint inside and out gives the home a bright, refreshed feel. Inside the three-bedroom, two-bath main residence, a spacious living room flows into the open kitchen, creating a comfortable setting for everyday living and gathering with guests. Numerous windows bring in beautiful natural light, complemented by warm-toned laminate flooring. The kitchen features stainless steel appliances, a decorative tile backsplash, generous cabinetry and a breakfast bar that keeps the cook connected to the conversation. Well-sized bedrooms and ample storage add everyday practicality to the home’s inviting character. At the rear of the lot, a separate unit with its own living space, kitchenette and bathroom offers valuable flexibility for multigenerational living or hosting extended guests. Enjoy the convenience of keeping loved ones close while having room to spread out and maintain privacy. The location puts Tampa’s dining, entertainment and waterfront experiences within easy reach. Explore nearby historic Ybor City, spend an afternoon along the Tampa Riverwalk or head into Downtown Tampa for dinner and a night out. Hyde Park Village offers another inviting destination for shopping and dining, while convenient access to I-275 connects you to Tampa International Airport and the broader Tampa Bay area. With its welcoming porch, versatile layout and central location, this property offers a wonderful opportunity to enjoy Tampa living with space to make it your own.
For sale
$399,000
1301 E 18TH AVENUE, TAMPA, FL 33605
4beds
1,852sqft
Single Family Residence
Built in 1923
5,175 Square Feet Lot
$390,600 Zestimate®
$215/sqft
$-- HOA
What's special
Separate rear living spaceWell-sized bedroomsBreakfast barAmple storageWelcoming covered front porchLight-filled interiorsWarm-toned laminate flooring
- 15 days
- 253
- 34
Likely to sell faster than
Zillow last checked:
Listing updated:
Listed by:
Lysette Ketterer 813-313-6111,
MICHAEL SAUNDERS & COMPANY 727-472-1144
Source: Stellar MLS,MLS#: TB8556266 Originating MLS: Suncoast Tampa
Facts & features
Interior
Bedrooms & bathrooms
- Bedrooms: 4
- Bathrooms: 3
- Full bathrooms: 3
Rooms
- Room types: Utility Room
Primary bedroom
- Features: Walk-In Closet(s)
- Level: First
- Area: 242 Square Feet
- Dimensions: 11x22
Dining room
- Level: First
- Area: 60 Square Feet
- Dimensions: 6x10
Kitchen
- Level: First
- Area: 100 Square Feet
- Dimensions: 10x10
Living room
- Level: First
- Area: 299 Square Feet
- Dimensions: 13x23
Heating
- Central, Electric
Cooling
- Central Air, Wall/Window Unit(s)
Appliances
- Included: Dishwasher, Disposal, Electric Water Heater, Range, Refrigerator
- Laundry: Laundry Room
Features
- Eating Space In Kitchen, Kitchen/Family Room Combo, Living Room/Dining Room Combo, Open Floorplan, Primary Bedroom Main Floor, Thermostat
- Flooring: Laminate, Tile
- Basement: Crawl Space
- Has fireplace: No
Interior area
- Total structure area: 2,320
- Total interior livable area: 1,852 sqft
Property
Parking
- Parking features: Driveway, Ground Level, On Street
- Has uncovered spaces: Yes
Features
- Levels: One
- Stories: 1
- Patio & porch: Covered, Front Porch
- Exterior features: Private Entrance
Lot
- Size: 5,175 Square Feet
- Dimensions: 45 x 115
- Features: City Lot, In County, Landscaped, Near Public Transit, Sidewalk
- Residential vegetation: Trees/Landscaped
Details
- Additional structures: Guest House
- Parcel number: A0729194V500000300004.0
- Zoning: YC-8
- Special conditions: None
Construction
Type & style
- Home type: SingleFamily
- Architectural style: Custom
- Property subtype: Single Family Residence
Materials
- Wood Frame, Wood Siding
- Foundation: Crawlspace
- Roof: Shingle
Condition
- New construction: No
- Year built: 1923
Utilities & green energy
- Sewer: Public Sewer
- Water: Public
- Utilities for property: Cable Available, Electricity Available, Electricity Connected, Public, Sewer Available, Sewer Connected, Street Lights, Water Available, Water Connected
Community & HOA
Community
- Pet fee: $0 monthly
- Subdivision: ALAMEDA
HOA
- Has HOA: No
Location
- Region: Tampa
Financial & listing details
- Price per square foot: $215/sqft
- Tax assessed value: $370,960
- Annual tax amount: $7,645
- Date on market: 10/16/2026
- Cumulative days on market: 16 days
- Ownership: Fee Simple
- Total actual rent: 0
- Electric utility on property: Yes
- Road surface type: Paved
Estimated market value
$390,600
$371,000 - $410,000
$3,076/mo
Price history
| Date | Event | Price |
|---|---|---|
| 10/16/2026 | Listed for sale | $399,000+18.7%$215/sqft |
Source:  Stellar MLS #TB8556266 Report a problem | ||
| 9/2/2024 | Listing removed | $336,250+1.6%$182/sqft |
Source: Stellar MLS #W7834601 Report a problem | ||
| 9/2/2023 | Listing removed | -- |
Source: Stellar MLS #W7834601 Report a problem | ||
| 10/20/2021 | Sold | $331,000-1.6%$179/sqft |
Source: Public Record Report a problem | ||
| 7/3/2021 | Pending sale | $336,250$182/sqft |
Source: Stellar MLS #W7834601 Report a problem | ||
| 7/2/2021 | Price change | $336,250-0.1%$182/sqft |
Source: Stellar MLS #W7834601 Report a problem | ||
| 6/8/2021 | Listed for sale | $336,500+64.1%$182/sqft |
Source: Stellar MLS #W7834601 Report a problem | ||
| 4/9/2018 | Listing removed | $1,400$1/sqft |
Source: Amy Van Ness Report a problem | ||
| 3/9/2018 | Listed for rent | $1,400$1/sqft |
Source: Amy Van Ness Report a problem | ||
| 2/16/2018 | Sold | $205,000-2.3%$111/sqft |
Source: Public Record Report a problem | ||
| 12/12/2017 | Listed for sale | $209,900+423.4%$113/sqft |
Source: RISING REALTY OF SOUTH FLORIDA #T2918197 Report a problem | ||
| 6/2/2017 | Sold | $40,100$22/sqft |
Source: Public Record Report a problem | ||
Public tax history
| Year | Property taxes | Tax assessment |
|---|---|---|
| 2025 | $7,646 +3.8% | $370,960 -0.2% |
| 2024 | $7,363 +6.4% | $371,668 +7.5% |
| 2023 | $6,921 +3.2% | $345,673 +4% |
| 2022 | $6,706 +35.3% | $332,493 +42.6% |
| 2021 | $4,958 +10.7% | $233,094 +10% |
| 2020 | $4,480 +5.3% | $211,904 +6.1% |
| 2019 | $4,253 | $199,663 +123.8% |
| 2018 | $4,253 +107.2% | $89,227 +37.8% |
| 2017 | $2,052 +40.3% | $64,731 +65.7% |
| 2016 | $1,463 +193.8% | $39,060 +0.7% |
| 2015 | $498 +17.8% | $38,788 +0.8% |
| 2014 | $423 +23.7% | $38,480 +1.5% |
| 2013 | $342 +5.4% | $37,911 +1.7% |
| 2012 | $324 -38.1% | $37,277 -19.9% |
| 2011 | $524 -18.8% | $46,514 -17.7% |
| 2010 | $645 -11.2% | $56,491 -15.1% |
| 2009 | $727 -0.5% | $66,570 +0.1% |
| 2008 | $730 -19.5% | $66,503 +3% |
| 2007 | $907 -4.5% | $64,566 +2.5% |
| 2006 | $950 +54.4% | $62,991 +28.6% |
| 2005 | $615 | $48,994 +5% |
| 2003 | -- | $46,680 +46.6% |
| 2002 | -- | $31,843 +1.6% |
| 2001 | -- | $31,342 -4.6% |
| 2000 | -- | $32,870 |
Find assessor info on the county website
Monthly payment
Est. payment
Payment breakdown
Explore the cost of this home by adjusting the details. Changes won't be saved.Climate risks
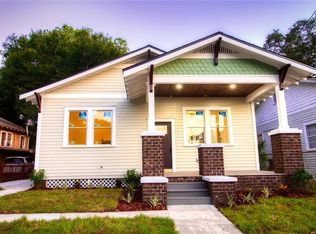
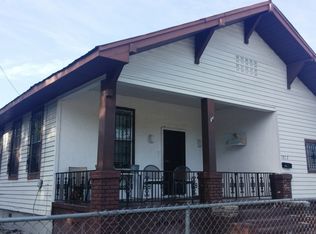
Neighborhood: Ybor City

Similar homes
- $399,0003 bd3 ba1.3k sqft1411 E 24TH AVENUE, TAMPA, FL 33605For Sale
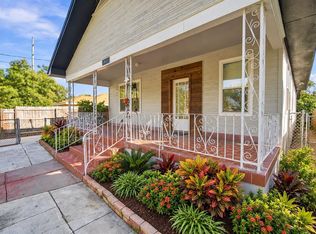
 MLS ID #TB8563069, Chelsea Zaharko, CENTURY 21 LIST WITH BEGGINS. Stellar MLS
- $460,0004 bd2 ba1.7k sqft917 E 24TH AVENUE, TAMPA, FL 33605For Sale
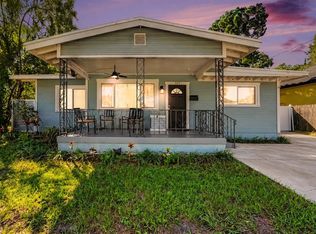 MLS ID #O6452908, Monica Gura, ORCHARD BROKERAGE, LLC. Stellar MLS
- $374,9003 bd2 ba1.3k sqft1209 E 18TH AVENUE, TAMPA, FL 33605For Sale
 MLS ID #TB8560760, Carlos Rojas, DALTON WADE INC. Stellar MLS
- $379,0003 bd2 ba1.3k sqft1310 E 15TH AVENUE, TAMPA, FL 33605For Sale
 MLS ID #TB8545165, Kelly Grimsdale, PA, CHARLES RUTENBERG REALTY INC. Stellar MLS
- $349,0003 bd3 ba1.5k sqft2923 SANCHEZ STREET, TAMPA, FL 33605For SaleMLS ID #TB8544332, Nesly Eliscart, PROPERTY SCHOLARS REALTY & DEV. Stellar MLS
- $359,9003 bd2 ba1.5k sqft3507 N 12TH STREET S, TAMPA, FL 33605For SaleMLS ID #TB8558788, Luis Vazquez, MITCHELL DEAN REALTY. Stellar MLS
- $398,0003 bd2 ba1.2k sqft3513 N 15TH STREET, TAMPA, FL 33605For SaleMLS ID #TB8545226, Nina Windham, THE SOMERDAY GROUP PL. Stellar MLS
- $418,9873 bd2 ba1.7k sqft3513 N 9TH STREET, TAMPA, FL 33605For SaleMLS ID #TB8549566, Bertram Nkya, A BETTER LIFE REALTY. Stellar MLS
- $379,0003 bd1 ba1.3k sqft2806 N 17TH STREET, TAMPA, FL 33605For SaleMLS ID #TB8503795, Joaquin Jaramillo, 360 REALTY OF TAMPA LLC. Stellar MLS
- $329,5003 bd2 ba1.2k sqft2911 N 9TH STREET, TAMPA, FL 33605For SaleMLS ID #TB8558041, Allan Greenfield, PINEYWOODS REALTY LLC. Stellar MLS
- $355,0003 bd1 ba968 sqft2305 E 5TH AVENUE, TAMPA, FL 33605For SaleMLS ID #TB8561559, Rodger Kooser, MICHAEL SAUNDERS & COMPANY. Stellar MLS
- $390,9003 bd2 ba1.4k sqft3003 N 15TH STREET, TAMPA, FL 33605For SaleMLS ID #A4705700, Hasina Myrick, EXIT KING REALTY. Stellar MLS
- $425,0003 bd2 ba1.4k sqft3506 N 12TH STREET, TAMPA, FL 33605For SaleMLS ID #TB8539121, Nina Windham, THE SOMERDAY GROUP PL. Stellar MLS
- $310,0004 bd1 ba1.8k sqft1207 E 17TH AVENUE, TAMPA, FL 33605For SaleMLS ID #TB8417901, Trung Tran, THE ALDRICH AGENCY REAL ESTATE LLC. Stellar MLS
- $319,9004 bd3 ba1.3k sqft917 E 25TH AVENUE, TAMPA, FL 33605For SaleMLS ID #TB8546787, Eric Rivas, NIZZ REALTY INC. Stellar MLS
- $399,9992 bd2 ba1.1k sqft2204 N 10TH STREET, TAMPA, FL 33605For SaleMLS ID #TB8558625, Frank Albert, FRANK ALBERT REALTY. Stellar MLS
- $369,9994 bd2 ba1.6k sqft3518 N 23RD STREET, TAMPA, FL 33605For SaleMLS ID #TB8545727, Philip Bach, PA, IMPACT REALTY TAMPA BAY. Stellar MLS
- $325,0004 bd2 ba1.6k sqft917 E 26TH AVENUE, TAMPA, FL 33605For SaleMLS ID #TB8497646, Heidi Arnold, DEMETER PROPERTIES INC. Stellar MLS
- $289,9004 bd2 ba1.4k sqft3414 N AVENIDA REPUBLICA DE CUBA, TAMPA, FL 33605For SaleMLS ID #TB8560602, Yachen Lin, CHARLES RUTENBERG REALTY INC. Stellar MLS
- $369,0003 bd2 ba988 sqft2509 E 12TH AVENUE, TAMPA, FL 33605For SaleMLS ID #TB8554309, Nicole Perry, DALTON WADE INC. Stellar MLS
