Completely renovated and move-in ready, this stunning 3-bedroom, 2.5-bath home in the desirable Greater Pines community combines modern design with quality updates throughout. Featuring a brand-new roof, this home showcases soaring vaulted ceilings, luxury vinyl plank flooring, designer lighting, and an open-concept floor plan filled with natural light. The beautifully redesigned kitchen is the heart of the home, featuring quartz countertops, white cabinetry, stainless steel appliances, a large center island with seating, and custom wood slat accent walls that create a warm, contemporary feel. The spacious primary suite offers a private retreat, while the beautifully updated bathrooms feature quartz countertops, designer mirrors, custom wood accent walls, and upscale fixtures. Additional highlights include a convenient half bath for guests, a dedicated laundry room complete with washer and dryer, and an attached 2-car garage providing ample storage and everyday convenience. Step outside to enjoy the covered lanai overlooking the spacious backyard, complete with a fire pit and plenty of room to create your dream outdoor oasis, whether it's adding a pool, outdoor kitchen, or simply enjoying the open green space. Located in the sought-after Greater Pines community with low HOA fees, residents enjoy access to a community pool, playground, and tennis courts. Conveniently located just minutes from Highway 50, US-27, and the Florida Turnpike, this home provides easy access to Orlando, Winter Garden, shopping, dining, medical facilities, and major employers. Outdoor enthusiasts will appreciate being just minutes from Lake Minneola, Clermont Waterfront Park, the South Lake Trail, and Lake Louisa State Park. This exceptional home offers the perfect combination of designer finishes, functional living spaces, community amenities, and an unbeatable Clermont location. Schedule your private showing today!
Pending
Price cut: $10K (8/25)
$439,900
13031 SCOTTISH PINE LANE, CLERMONT, FL 34711
3beds
1,591sqft
Single Family Residence
Built in 1996
0.32 Acres Lot
$-- Zestimate®
$276/sqft
$58/mo HOA
What's special
Designer finishesBeautifully updated bathroomsBeautifully redesigned kitchenBrand-new roofQuartz countertopsFunctional living spacesCustom wood accent walls
- 93 days
- 439
- 39
Zillow last checked:
Listing updated:
Listed by:
Ana Dos Santos 310-779-4676,
LOKATION 954-545-5583
Source: Stellar MLS,MLS#: O6430738 Originating MLS: Orlando Regional
Facts & features
Interior
Bedrooms & bathrooms
- Bedrooms: 3
- Bathrooms: 3
- Full bathrooms: 2
- 1/2 bathrooms: 1
Primary bedroom
- Features: Walk-In Closet(s)
- Level: First
- Area: 204 Square Feet
- Dimensions: 17x12
Bedroom 2
- Features: Walk-In Closet(s)
- Level: First
- Area: 110 Square Feet
- Dimensions: 11x10
Bedroom 3
- Features: Built-in Closet
- Level: First
- Area: 108 Square Feet
- Dimensions: 9x12
Dining room
- Level: First
- Area: 100 Square Feet
- Dimensions: 10x10
Kitchen
- Level: First
- Area: 100 Square Feet
- Dimensions: 10x10
Living room
- Level: First
- Area: 323 Square Feet
- Dimensions: 19x17
Heating
- Electric
Cooling
- Central Air
Appliances
- Included: Electric Water Heater
- Laundry: Inside
Features
- Cathedral Ceiling(s), Vaulted Ceiling(s), Walk-In Closet(s)
- Flooring: Luxury Vinyl
- Has fireplace: No
Interior area
- Total structure area: 2,191
- Total interior livable area: 1,591 sqft
Property
Parking
- Total spaces: 2
- Parking features: Garage - Attached
- Attached garage spaces: 2
Features
- Levels: One
- Stories: 1
- Exterior features: Private Yard
- Has view: Yes
- View description: Garden
Lot
- Size: 0.32 Acres
- Residential vegetation: Trees/Landscaped
Details
- Parcel number: 282226070500025400
- Special conditions: None
Construction
Type & style
- Home type: SingleFamily
- Architectural style: Traditional
- Property subtype: Single Family Residence
Materials
- Block, Stucco
- Foundation: Slab
- Roof: Shingle
Condition
- New construction: No
- Year built: 1996
Utilities & green energy
- Sewer: Septic Tank
- Water: Public
- Utilities for property: Cable Available, Electricity Connected, Water Connected
Community & HOA
Community
- Pet fee: $0 monthly
- Subdivision: GREATER PINES PH 2
HOA
- Has HOA: Yes
- HOA fee: $58 monthly
- HOA name: Greater Pines/Triad mngmt Jennifer Flores
- HOA phone: 352-602-4803
Location
- Region: Clermont
Financial & listing details
- Price per square foot: $276/sqft
- Tax assessed value: $331,666
- Annual tax amount: $3,119
- Date on market: 8/4/2026
- Cumulative days on market: 87 days
- Listing terms: Cash,Conventional,VA Loan
- Ownership: Fee Simple
- Total actual rent: 0
- Electric utility on property: Yes
- Road surface type: Paved
Estimated market value
Not available
Estimated sales range
Not available
Not available
Price history
| Date | Event | Price |
|---|---|---|
| 10/27/2026 | Pending sale | $439,900$276/sqft |
Source:  Stellar MLS #O6430738 Report a problem | ||
| 9/4/2026 | Listed for sale | $439,900$276/sqft |
Source: Stellar MLS #O6430738 Report a problem | ||
| 9/3/2026 | Pending sale | $439,900$276/sqft |
Source: Stellar MLS #O6430738 Report a problem | ||
| 8/25/2026 | Price change | $439,900-2.2%$276/sqft |
Source: Stellar MLS #O6430738 Report a problem | ||
| 8/5/2026 | Listed for sale | $449,900+48.5%$283/sqft |
Source: Stellar MLS #O6430738 Report a problem | ||
| 5/18/2026 | Sold | $303,000-20.3%$190/sqft |
Source: Stellar MLS #G5106388 Report a problem | ||
| 4/14/2026 | Pending sale | $380,000$239/sqft |
Source: Stellar MLS #G5106388 Report a problem | ||
| 1/8/2026 | Listed for sale | $380,000+204%$239/sqft |
Source: Stellar MLS #G5106388 Report a problem | ||
| 12/26/2012 | Sold | $125,000+4.3%$79/sqft |
Source: Public Record Report a problem | ||
| 11/9/2012 | Listed for sale | $119,900$75/sqft |
Source: Travis Realty Group Report a problem | ||
| 4/8/2011 | Listing removed | $119,900$75/sqft |
Source: RE/MAX NAVIGATOR #G4659824 Report a problem | ||
| 9/21/2010 | Listed for sale | $119,900-24.6%$75/sqft |
Source: RE/MAX Navigator #G4659824 Report a problem | ||
| 12/2/2009 | Listing removed | $159,000$100/sqft |
Source: CENTURY 21 Hometowne Properties #G4644604 Report a problem | ||
| 8/29/2009 | Price change | $159,000-18.5%$100/sqft |
Source: CENTURY 21 Hometowne Properties #4644604 Report a problem | ||
| 7/31/2009 | Listed for sale | $195,000$123/sqft |
Source: CENTURY 21 Hometowne Properties #4644604 Report a problem | ||
| 5/2/2009 | Listing removed | $195,000$123/sqft |
Source: Century 21 #4644604 Report a problem | ||
| 1/31/2009 | Listed for sale | $195,000+34.5%$123/sqft |
Source: Century 21 #4644604 Report a problem | ||
| 9/9/2003 | Sold | $145,000+42.4%$91/sqft |
Source: Public Record Report a problem | ||
| 4/5/1996 | Sold | $101,800$64/sqft |
Source: Public Record Report a problem | ||
Public tax history
| Year | Property taxes | Tax assessment |
|---|---|---|
| 2025 | $3,183 +2.4% | $160,440 +2.9% |
| 2024 | $3,107 +11.7% | $155,920 +3% |
| 2023 | $2,782 +10.4% | $151,380 +3% |
| 2022 | $2,520 +0.7% | $146,980 +3% |
| 2021 | $2,502 +0.2% | $142,702 +1.4% |
| 2020 | $2,497 +0% | $140,732 +2.3% |
| 2019 | $2,497 +4.7% | $137,568 +1.9% |
| 2018 | $2,384 | $135,003 +2.1% |
| 2017 | $2,384 +2.8% | $132,227 +2.1% |
| 2016 | $2,318 +1.4% | $129,508 +0.7% |
| 2015 | $2,287 +0.3% | $128,608 +0.8% |
| 2014 | $2,279 +39% | $127,588 +14.1% |
| 2013 | $1,640 +67.8% | $111,794 +8% |
| 2012 | $977 -9.2% | $103,554 -6% |
| 2011 | $1,077 -12.6% | $110,211 -7.5% |
| 2010 | $1,232 -16.7% | $119,150 -12.1% |
| 2009 | $1,478 -35.9% | $135,555 -28.8% |
| 2008 | $2,304 -19.9% | $190,515 -11.6% |
| 2007 | $2,876 -5.9% | $215,474 +15.9% |
| 2006 | $3,058 +33.6% | $185,992 +35% |
| 2005 | $2,288 +9% | $137,810 |
| 2004 | $2,099 +57% | -- |
| 2003 | $1,337 +12.9% | $113,662 +13.6% |
| 2002 | $1,184 | $100,076 +1.6% |
| 2001 | $1,184 +5.5% | $98,500 +1.1% |
| 2000 | $1,123 | $97,473 |
Find assessor info on the county website
Monthly payment
Est. payment
Payment breakdown
Explore the cost of this home by adjusting the details. Changes won't be saved.Climate risks
Neighborhood: 34711
Similar homes
- $364,9003 bd3 ba1.5k sqft11424 MANDARIN DRIVE, CLERMONT, FL 34711For Sale
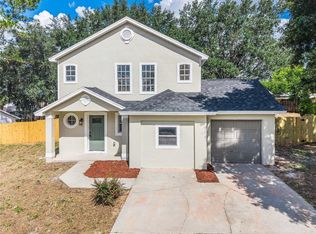
 MLS ID #O6436954, Wael Georgey, PROPERTIES IN TOWN. Stellar MLS
- $449,9004 bd2 ba2.1k sqft10617 MASTERS DRIVE, CLERMONT, FL 34711For Sale
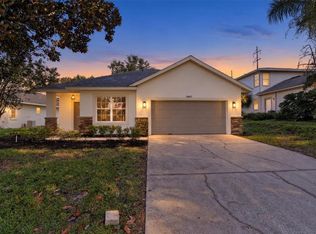 MLS ID #A4710275, Loukas Masouras, REALTY ONE GROUP MVP. Stellar MLS
- $540,0003 bd3 ba2.3k sqft2960 ANGELONIA THORN WAY, CLERMONT, FL 34711For Sale
 MLS ID #O6452383, Omar Cotto, THE AGENCY FL. Stellar MLS
- $598,0004 bd3 ba2.1k sqft16413 ARROWHEAD TRL, CLERMONT, FL 34711For Sale
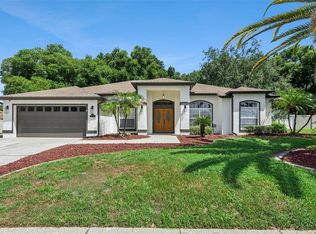 MLS ID #O6425869, Michael Salazar, SUNDIAL REAL ESTATE LLC. Stellar MLS
- $375,0003 bd2 ba1.4k sqft832 E DESOTO STREET, CLERMONT, FL 34711New ConstructionMLS ID #O6392733, Antonio De Oliveira, NEWKEY REAL ESTATE LLC. Stellar MLS
- $479,0004 bd3 ba2.2k sqft4700 CRAGMERE LOOP, CLERMONT, FL 34711For SaleMLS ID #O6439771, Qing Zhuge, DALTON WADE INC. Stellar MLS
- $370,0003 bd2 ba1.4k sqft820 E DESOTO STREET, CLERMONT, FL 34711New ConstructionMLS ID #O6395070, Antonio De Oliveira, NEWKEY REAL ESTATE LLC. Stellar MLS
- $549,0004 bd3 ba2k sqft2685 SWEET ACACIA DRIVE, CLERMONT, FL 34711For SaleMLS ID #O6435332, Mildred Hershiser, EXP REALTY LLC. Stellar MLS
- $609,0004 bd3 ba2.3k sqft2045 SUWANNEE BANKS STREET, CLERMONT, FL 34711For SaleMLS ID #O6376347, Poliana De Souza, WRA BUSINESS & REAL ESTATE. Stellar MLS
- $424,9005 bd3 ba1.9k sqft4849 EDEN VIEW COURT, ORLANDO, FL 32810For SaleMLS ID #O6452265, Ozzie Quiroz, COLDWELL BANKER REALTY. Stellar MLS
- $433,7903 bd3 ba1.6k sqft4529 ORCHARD VIEW ALLEY, CLERMONT, FL 34714New ConstructionStellar MLS
- $450,0003 bd3 ba1.5k sqft7129 THICKET BRANCH ALLEY, WINDERMERE, FL 34786For SaleMLS ID #O6455110, Ricardo Jovino De Melo Junior, KAZA REAL ESTATE LLC. Stellar MLS
- $458,9903 bd2 ba1.7k sqft6902 CREEK FALLS ALLEY, CLERMONT, FL 34714New ConstructionStellar MLS
- $400,0003 bd2 ba1.6k sqft420 E CYPRESS STREET, WINTER GARDEN, FL 34787For SaleMLS ID #O6412414, Trevor Zwick, KELLER WILLIAMS ELITE PARTNERS III REALTY. Stellar MLS
- $490,0004 bd3 ba2.3k sqft1361 OLYMPIA PARK CIRCLE, OCOEE, FL 34761For SaleMLS ID #O6447341, Joe Gillespie, LPT REALTY, LLC. Stellar MLS
- $464,9993 bd3 ba1.7k sqft5685 NEW INDEPENDENCE PARKWAY, WINTER GARDEN, FL 34787For SaleMLS ID #O6452105, Gabriella Philippone, INDEPENDENCE REALTY GROUP LLC. Stellar MLS
- $545,0004 bd3 ba2k sqft2019 SUNSHINE PEAK DRIVE, MINNEOLA, FL 34715For SaleMLS ID #O6455246, Justin Pekarek, ORLANDO PROPERTY ADVISORS. Stellar MLS
- $378,0003 bd2 ba1.1k sqft8115 WINDY HILL WAY, ORLANDO, FL 32818For SaleMLS ID #S5154588, Margarita Morales, OLYMPUS EXECUTIVE REALTY INC. Stellar MLS
- $559,9994 bd3 ba2.3k sqft2146 RIDGE POINTE LANE, CLERMONT, FL 34715For SaleMLS ID #O6421239, Ken Pozek, REAL BROKER, LLC. Stellar MLS
- $420,0004 bd2 ba1.8k sqft7320 TOMBERLIN LANE, MOUNT DORA, FL 32757For SaleMLS ID #C7531326, Suzanne McGuire, NEXTHOME COAST2COAST. Stellar MLS
