Welcome to Prairie Oaks in St. Cloud, where peaceful living meets incredible convenience! This beautifully designed floor plan offers 4 bedrooms, 3 full bathrooms, and a spacious 2-car garage with a layout that perfectly blends functionality and style. From the moment you step inside, you’ll notice the bright open-concept design, modern finishes, and expansive living spaces that make this home ideal for both everyday living and entertaining. The stunning kitchen features white cabinetry, stainless steel appliances, a large center island, and plenty of counter space, all overlooking the main living and dining areas. The spacious primary suite offers a relaxing retreat with a large walk-in closet, dual vanities, and an oversized glass-enclosed shower. Upstairs living space provides additional flexibility for a loft/bonus room, office, or play area, while the generously sized secondary bedrooms provide comfort for family and guests alike. One of the highlights of this home is the spacious backyard setting, offering plenty of room to relax, entertain, or enjoy the Florida lifestyle outdoors. Residents of Prairie Oaks also enjoy access to a community pool, adding to the neighborhood’s relaxed and welcoming atmosphere. Located just minutes from Narcoossee Road, FL-417, the Florida Turnpike, Lake Nona, Orlando International Airport, shopping, restaurants, and hospitals, Prairie Oaks delivers exceptional connectivity while still offering more value than many nearby Lake Nona communities. This is an incredible opportunity to own a newer construction home in a growing area of St. Cloud known for its convenient access to Lake Nona and Orlando.
For sale
$495,000
1304 SILO DRIVE, ST CLOUD, FL 34771
4beds
2,531sqft
Single Family Residence
Built in 2025
6,098 Square Feet Lot
$491,900 Zestimate®
$196/sqft
$155/mo HOA
What's special
Modern finishesLarge center islandGenerously sized secondary bedroomsUpstairs living spaceSpacious primary suiteBright open-concept designStunning kitchen
- 160 days
- 77
- 9
Zillow last checked:
Listing updated:
Listed by:
Benny Oliveri 689-317-1992,
EXP REALTY LLC 888-883-8509
Source: Stellar MLS,MLS#: O6409050 Originating MLS: Sarasota - Manatee
Facts & features
Interior
Bedrooms & bathrooms
- Bedrooms: 4
- Bathrooms: 3
- Full bathrooms: 3
Primary bedroom
- Features: No Closet
- Level: Second
Bedroom 1
- Features: Walk-In Closet(s)
- Level: First
Bedroom 2
- Features: Built-in Closet
- Level: Second
Bedroom 3
- Features: Built-in Closet
- Level: Second
Primary bathroom
- Features: Walk-In Closet(s)
- Level: Second
Bathroom 2
- Features: Linen Closet
- Level: First
Bathroom 3
- Features: Linen Closet
- Level: Second
Bonus room
- Features: No Closet
- Level: Second
Den
- Features: Built-in Closet
- Level: First
Foyer
- Features: No Closet
- Level: First
Kitchen
- Features: No Closet
- Level: First
Laundry
- Features: No Closet
- Level: Second
Living room
- Features: No Closet
- Level: First
Heating
- Electric
Cooling
- Central Air
Appliances
- Included: Cooktop, Dishwasher, Disposal, Electric Water Heater, Microwave
- Laundry: Electric Dryer Hookup, Washer Hookup
Features
- Open Floorplan, PrimaryBedroom Upstairs, Split Bedroom, Thermostat, Walk-In Closet(s)
- Flooring: Carpet, Luxury Vinyl
- Doors: Sliding Doors
- Has fireplace: No
Interior area
- Total structure area: 3,100
- Total interior livable area: 2,531 sqft
Video & virtual tour
Property
Parking
- Total spaces: 2
- Parking features: Garage - Attached
- Attached garage spaces: 2
Features
- Levels: Two
- Stories: 2
- Exterior features: Sidewalk, Sprinkler Metered
Lot
- Size: 6,098 Square Feet
Details
- Parcel number: 222531475100010200
- Zoning: PUD
- Special conditions: None
Construction
Type & style
- Home type: SingleFamily
- Property subtype: Single Family Residence
Materials
- Block
- Foundation: Block, Slab
- Roof: Shingle
Condition
- New construction: No
- Year built: 2025
Utilities & green energy
- Sewer: Public Sewer
- Water: Public
- Utilities for property: Cable Connected, Electricity Available
Community & HOA
Community
- Pet fee: $0 monthly
- Subdivision: PRAIRIE OAKS
HOA
- Has HOA: Yes
- HOA fee: $155 monthly
- HOA name: Empire Management
- HOA phone: 407-701-1748
Location
- Region: Saint Cloud
Financial & listing details
- Price per square foot: $196/sqft
- Tax assessed value: $75,000
- Annual tax amount: $1,752
- Date on market: 5/22/2026
- Cumulative days on market: 161 days
- Listing terms: Cash,Conventional,FHA,VA Loan
- Ownership: Fee Simple
- Total actual rent: 0
- Electric utility on property: Yes
- Road surface type: Asphalt
Estimated market value
$491,900
$467,000 - $516,000
$2,841/mo
Price history
| Date | Event | Price |
|---|---|---|
| 7/30/2026 | Price change | $495,000-2%$196/sqft |
Source: eXp Realty #O6409050 Report a problem | ||
| 6/12/2026 | Price change | $505,000-1.9%$200/sqft |
Source: eXp Realty #O6409050 Report a problem | ||
| 5/22/2026 | Listed for sale | $515,000+3%$203/sqft |
Source: eXp Realty #O6409050 Report a problem | ||
| 6/17/2025 | Sold | $500,000$198/sqft |
Source:  Stellar MLS #G5092235 Report a problem | ||
| 5/26/2025 | Price change | $500,000-2%$198/sqft |
Source:  Dream Finders Homes Report a problem | ||
| 5/26/2025 | Pending sale | $509,997$202/sqft |
Source: Stellar MLS #G5092235 Report a problem | ||
| 4/22/2025 | Price change | $509,997-1.7%$202/sqft |
Source: Stellar MLS #G5092235 Report a problem | ||
| 1/30/2025 | Listed for sale | $519,055+3.4%$205/sqft |
Source: Stellar MLS #G5092235 Report a problem | ||
| 7/11/2024 | Listing removed | $502,095$198/sqft |
Source: Stellar MLS #G5083769 Report a problem | ||
| 6/21/2024 | Listed for sale | $502,095$198/sqft |
Source: Stellar MLS #G5083769 Report a problem | ||
Public tax history
| Year | Property taxes | Tax assessment |
|---|---|---|
| 2025 | $1,752 +130.8% | $75,000 |
| 2024 | $759 +2.8% | $75,000 |
| 2023 | $739 +51% | $75,000 +114.3% |
| 2022 | $489 | $35,000 |
Find assessor info on the county website
Monthly payment
Est. payment
Payment breakdown
Explore the cost of this home by adjusting the details. Changes won't be saved.Climate risks
Neighborhood: 34771

Similar homes
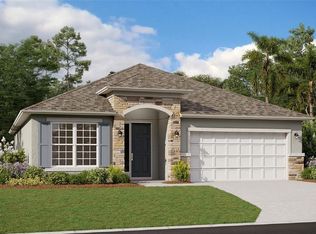
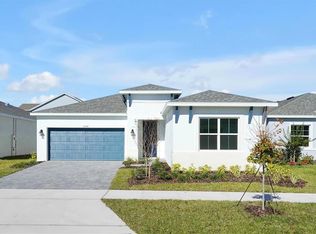
- $489,0005 bd3 ba3k sqft5424 MARYLEBONE DRIVE, ST CLOUD, FL 34771For Sale
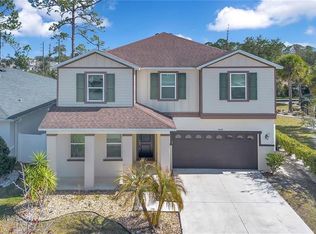
 MLS ID #O6451797, John Walker, Jr, HOUWZER INC. Stellar MLS
- $490,0004 bd2 ba1.8k sqft1418 FLATWOOD STREET, ST CLOUD, FL 34771For Sale
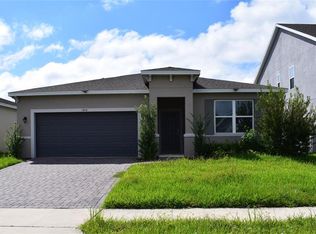 MLS ID #S5158197, Jose Ortiz, PROPERTY OUTLET INTERNATIONAL. Stellar MLS
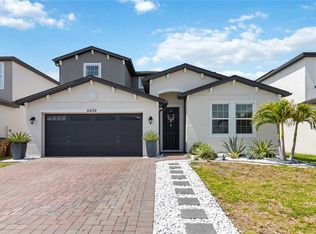
- $505,0004 bd4 ba3k sqft5639 TIMBER MEADOW WAY, ST CLOUD, FL 34771For Sale
 MLS ID #O6316568, Sheyla Apuy, KELLER WILLIAMS ADVANTAGE III. Stellar MLS
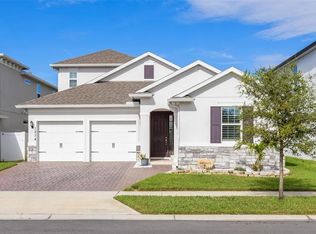
- $474,9004 bd4 ba2.6k sqft1274 SILO DRIVE, ST CLOUD, FL 34771For Sale
 MLS ID #S5157312, Tammy Blanchard, FLORIDA REALTY RESULTS LLC. Stellar MLS
- $450,0004 bd3 ba2.3k sqft1172 SILVERBELL TRAIL, ST CLOUD, FL 34771For SaleMLS ID #S5158717, Nicholas Giaccone, CENTURY 21 EDGE. Stellar MLS
- $569,0005 bd4 ba3.1k sqft5657 CAMILLA STREET, ST CLOUD, FL 34771For SaleMLS ID #O6452718, Marie A Collins PA, FLORIDA REALTY RESULTS LLC. Stellar MLS
- $540,0004 bd4 ba3k sqft1482 FLATWOOD STREET, ST CLOUD, FL 34771For SaleMLS ID #O6407771, Carl Carey, APPROVED REALTY SOLUTIONS, INC. Stellar MLS
- $540,0004 bd4 ba3k sqft1490 FLATWOOD STREET, ST CLOUD, FL 34771For SaleMLS ID #O6407768, Carl Carey, APPROVED REALTY SOLUTIONS, INC. Stellar MLS
- $559,9004 bd4 ba3k sqft1261 LONE PALM WAY, ST CLOUD, FL 34771For SaleMLS ID #O6431277, Ian Trumbach, FLORIDA PRESTIGIOUS HOMES INC. Stellar MLS
- $479,9905 bd3 ba2.4k sqft1830 HORSETAIL DRIVE, ST CLOUD, FL 34771New ConstructionStellar MLS
- $532,5005 bd3 ba2.8k sqft1458 FLATWOOD STREET, ST CLOUD, FL 34771For SaleMLS ID #S5142857, Kelly Foster, FLORIDA LUX LISTINGS, LLC. Stellar MLS
- $430,0004 bd3 ba1.8k sqft1343 GRASSLAND AVENUE, ST CLOUD, FL 34771For SaleMLS ID #S5159579, Vanessa Martinez Macareno, PLL, NONA LEGACY POWERED BY LA ROSA. Stellar MLS
- $464,9904 bd4 ba2.7k sqft5787 SPRINGER STREET, ST CLOUD, FL 34771New ConstructionMLS ID #O6436120, Stephen Cline, DR HORTON REALTY OF CENTRAL FLORIDA LLC. Stellar MLS
- $488,9904 bd3 ba2.2k sqft1997 HORSETAIL DRIVE, ST CLOUD, FL 34771New ConstructionStellar MLS
- $535,0004 bd4 ba3k sqft1210 LONE PALM WAY, ST CLOUD, FL 34771For SaleMLS ID #O6306624, Roy Heredia, LA ROSA REALTY LLC. Stellar MLS
- $474,9905 bd3 ba2.4k sqft5793 SPRINGER STREET, ST CLOUD, FL 34771New ConstructionStellar MLS
- $464,9904 bd3 ba2.3k sqft894 BRITTON LOOP, ST CLOUD, FL 34771New ConstructionStellar MLS
- $474,9905 bd3 ba2.4k sqft5795 FINE SAND LANE, ST CLOUD, FL 34771New ConstructionStellar MLS
- $470,9905 bd3 ba2.4k sqft865 SEAGROVE TRAIL, ST CLOUD, FL 34771New ConstructionStellar MLS
- $444,9004 bd3 ba2.3k sqft1021 SILVERBELL TRAIL, ST CLOUD, FL 34771For SaleMLS ID #O6434414, Xiomy Sosa, THE VALENZUELA REAL ESTATE GROUP. Stellar MLS
