What's Special: 1st Floor Primary Bedroom | Cul-de-Sac Lot | Pond View. New Construction - December Completion! Built by Taylor Morrison, America's Most Trusted Home Builder. Welcome to the Courtyard 2056 at 1307 Authentic Lane in The Reserve! This spacious two-story home offers an open layout with plenty of natural light. The heart of the home is an open-concept gathering area where the great room flows seamlessly into the kitchen and dining space, creating an inviting setting for both everyday living and entertaining. Tucked away on the main level, the private primary suite features a generous walk-in closet and a relaxing en-suite bath. Upstairs, two secondary bedrooms share a full bath and are complemented by a flexible loft that is perfect for a media room, study space, or play area. Enjoy outdoor living on the covered patio, while thoughtful features like extra storage, a dedicated laundry room, and a two-car garage add convenience to every day. Discover a vibrant community in Warren Township, IN, with easy access to US40 and US52. Minutes from downtown, shopping, golf, parks, and the Indianapolis World Sports Park, it offers a perfect mix of convenience and fun. Play at Whispering Hills or Morningstar, explore Paul Ruster Park, or enjoy the 46acre World Sports Park with fields, courts, and trails. Additional Highlights Include: water softener rough-in, gas line and 110V outlet in kitchen. Photos are for representative purposes only. MLS#22133796
Pending
$309,999
1307 Authentic Ln, Indianapolis, IN 46239
3beds
2,107sqft
Residential, Single Family Residence
Built in 2026
6,098 Square Feet Lot
$-- Zestimate®
$147/sqft
$68/mo HOA
What's special
Two-car garagePrivate primary suiteOpen-concept gathering areaGenerous walk-in closetCul-de-sac lotCovered patioPond view
- 4 days
- 72
- 6
Zillow last checked:
Listing updated:
Listed by:
Jerrod Klein JKlein@taylormorrison.com,
Pyatt Builders, LLC
Source: MIBOR as distributed by MLS GRID,MLS#: 22133796
Facts & features
Interior
Bedrooms & bathrooms
- Bedrooms: 3
- Bathrooms: 3
- Full bathrooms: 2
- 1/2 bathrooms: 1
- Main level bathrooms: 2
- Main level bedrooms: 1
Primary bedroom
- Level: Main
- Area: 208 Square Feet
- Dimensions: 13x16
Bedroom 2
- Level: Upper
- Area: 120 Square Feet
- Dimensions: 10x12
Bedroom 3
- Level: Upper
- Area: 120 Square Feet
- Dimensions: 10x12
Bonus room
- Level: Main
- Area: 168 Square Feet
- Dimensions: 12x14
Dining room
- Level: Main
- Area: 168 Square Feet
- Dimensions: 12x14
Great room
- Level: Main
- Area: 270 Square Feet
- Dimensions: 15x18
Kitchen
- Level: Main
- Area: 140 Square Feet
- Dimensions: 10x14
Loft
- Level: Upper
- Area: 135 Square Feet
- Dimensions: 15x9
Heating
- Forced Air
Cooling
- Central Air
Appliances
- Included: Dishwasher, Electric Water Heater, Disposal, MicroHood, Electric Oven
- Laundry: In Unit, Connections All, Laundry Room, Main Level
Features
- Attic Access, High Ceilings, Kitchen Island, Entrance Foyer, Eat-in Kitchen, Pantry, Smart Thermostat, Walk-In Closet(s)
- Windows: Wood Work Painted
- Has basement: No
- Attic: Access Only
Interior area
- Total structure area: 2,107
- Total interior livable area: 2,107 sqft
Property
Parking
- Total spaces: 2
- Parking features: Attached, Concrete, Garage Door Opener
- Attached garage spaces: 2
- Details: Garage Parking Other(Garage Door Opener, Keyless Entry)
Features
- Levels: Two
- Stories: 2
- Patio & porch: Covered
- Has view: Yes
- View description: Water
- Has water view: Yes
- Water view: Water
Lot
- Size: 6,098 Square Feet
- Features: Cul-De-Sac, Curbs, Sidewalks, Street Lights, Trees-Small (Under 20 Ft)
Details
- Parcel number: 490915108003063700
- Horse amenities: None
Construction
Type & style
- Home type: SingleFamily
- Architectural style: Craftsman
- Property subtype: Residential, Single Family Residence
- Attached to another structure: Yes
Materials
- Brick, Cement Siding
- Foundation: Slab
Condition
- New Construction,Under Construction
- New construction: Yes
- Year built: 2026
Details
- Builder name: Taylor Morrison
Utilities & green energy
- Water: Public
Community & HOA
Community
- Features: Curbs, Sidewalks, Street Lights
- Subdivision: The Reserve
HOA
- Has HOA: Yes
- Amenities included: Maintenance, Trail(s), Other
- Services included: Entrance Common, Maintenance, Walking Trails, Other
- HOA fee: $820 annually
- HOA phone: 317-591-5129
Location
- Region: Indianapolis
Financial & listing details
- Price per square foot: $147/sqft
- Date on market: 10/28/2026
- Cumulative days on market: 5 days
Estimated market value
Not available
Estimated sales range
Not available
Not available
Price history
| Date | Event | Price |
|---|---|---|
| 11/1/2026 | Pending sale | $309,999$147/sqft |
Source:  MIBOR as distributed by MLS GRID #22133796 Report a problem | ||
| 10/28/2026 | Listed for sale | $309,999$147/sqft |
Source: MIBOR as distributed by MLS GRID #22133796 Report a problem | ||
Public tax history
Tax history is unavailable.
Monthly payment
Est. payment
Payment breakdown
Explore the cost of this home by adjusting the details. Changes won't be saved.Climate risks
Neighborhood: Southeast Warren
Nearby schools
Schools provided by the listing agent
- Elementary: Grassy Creek Elementary School
- High: Warren Central High School
Source: MIBOR as distributed by MLS GRID. This data may not be complete. We recommend contacting the local school district to confirm school assignments for this home.
- $269,9993 bd2 ba1.6k sqft1313 Authentic Ln, Indianapolis, IN 46239Pending

- $625,600-- bd1 ba4.5k sqft1331 Touchstone Dr, Indianapolis, IN 46239Off Market
- $293,1003 bd2 ba1.7k sqft1330 Authentic Ln, Indianapolis, IN 46239Off Market
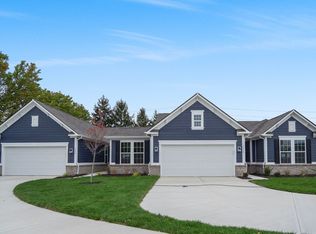
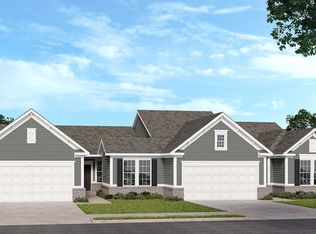
- from $278,0003 bd2 ba1.7k sqftCourtyard 1752 Plan, The Reserve, Indianapolis, IN 46239New Construction
Similar homes
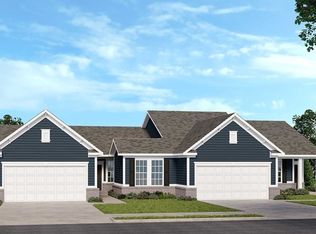
- $269,9993 bd2 ba1.6k sqft1108 Authentic Ln, Indianapolis, IN 46239Active
 MIBOR as distributed by MLS GRID
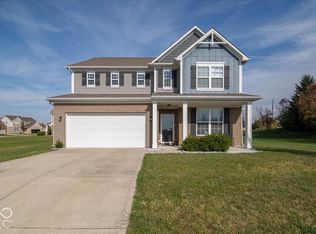
- $350,0004 bd3 ba3.1k sqft10162 Sedgehill Dr, Indianapolis, IN 46239Active
 MLS ID #22133775, Jamie Suchotzky, Red Hot, REALTORS LLC. MIBOR as distributed by MLS GRID
- $260,0004 bd3 ba2.6k sqft10628 Young Lake Dr, Indianapolis, IN 46239Active
 MLS ID #22134357, Landon Buesching, 1 Percent Lists Indiana Real Estate. MIBOR as distributed by MLS GRID
- $299,9994 bd3 ba2.1k sqft10729 Hunter Lake Ln, Indianapolis, IN 46239Active
 MLS ID #22123022, Tim O'Connor, Berkshire Hathaway Home. MIBOR as distributed by MLS GRID
