Under contract-accepting backup offers. Virtually Staged. 13112 Rain Lily Dr, Riverview, FL 33579 • 3 Beds, 2 Baths • STUNNING Pond Views and Western-Facing SUNSETS • Welcome home to this beautiful Craftsman-style home in Triple Creek, where an open floor plan, abundant natural light, and stunning pond views come together. Large windows and sliding glass doors in the kitchen and living room fill the main living spaces with NATURAL LIGHT while providing beautiful views of the pond. The light and airy kitchen features Linen cabinetry, contrasting New Caledonia GRANITE countertops, a stacked Caracalla tile BACKSPLASH, a LARGE ISLAND with breakfast bar, and designer lighting. The adjacent dining area provides an additional space for meals and entertaining. The split-bedroom layout offers privacy, with the SPACIOUS PRIMARY suite located at the rear of the home overlooking the pond. It features a tray ceiling, dual windows with water views, walk-in closet, soaking tub, separate shower, dual-sink vanity, and private water closet. Two additional large bedrooms are located near the front-entry off the foyer and share a full bath. Step outside to the covered lanai and enjoy peaceful pond views. Residents of Triple Creek are granted access to THREE community POOLS, three amenity centers, a fitness center with group exercise classes, basketball, pickleball, tennis and volleyball courts, playgrounds, walking trails, dog parks, and an active social events calendar. Come live the Triple Creek lifestyle today!
Accepting backups
$359,900
13112 RAIN LILY DRIVE, RIVERVIEW, FL 33579
3beds
1,644sqft
Single Family Residence
Built in 2018
8,030 Square Feet Lot
$-- Zestimate®
$219/sqft
$8/mo HOA
What's special
Two additional large bedroomsBeautiful craftsman-style homeAbundant natural lightNew caledonia granite countertopsOpen floor planStunning pond viewsSoaking tub
- 34 days
- 334
- 23
Likely to sell faster than
Zillow last checked:
Listing updated:
Listed by:
Elise Raspitzi 813-480-5169,
ELEVATED REALTY 813-563-5995
Source: Stellar MLS,MLS#: TB8554019 Originating MLS: Suncoast Tampa
Facts & features
Interior
Bedrooms & bathrooms
- Bedrooms: 3
- Bathrooms: 2
- Full bathrooms: 2
Primary bedroom
- Features: Walk-In Closet(s)
- Level: First
Kitchen
- Level: First
Living room
- Level: First
Heating
- Electric
Cooling
- Central Air
Appliances
- Included: Dishwasher, Disposal, Electric Water Heater, Microwave, Range, Refrigerator
- Laundry: Laundry Room
Features
- Ceiling Fan(s), Eating Space In Kitchen, High Ceilings, Kitchen/Family Room Combo, Open Floorplan, Primary Bedroom Main Floor, Stone Counters, Thermostat, Walk-In Closet(s)
- Flooring: Carpet, Ceramic Tile
- Doors: Sliding Doors
- Windows: Window Treatments, Hurricane Shutters
- Has fireplace: No
Interior area
- Total structure area: 2,143
- Total interior livable area: 1,644 sqft
Video & virtual tour
Property
Parking
- Total spaces: 2
- Parking features: Garage - Attached
- Attached garage spaces: 2
Features
- Levels: One
- Stories: 1
- Exterior features: Irrigation System, Sidewalk
- Has view: Yes
- View description: Pond
- Has water view: Yes
- Water view: Pond
Lot
- Size: 8,030 Square Feet
- Dimensions: 66.92 x 120
Details
- Parcel number: U123120B1C00000000146.0
- Zoning: PD
- Special conditions: None
Construction
Type & style
- Home type: SingleFamily
- Property subtype: Single Family Residence
Materials
- Block
- Foundation: Slab
- Roof: Shingle
Condition
- New construction: No
- Year built: 2018
Utilities & green energy
- Sewer: Public Sewer
- Water: Public
- Utilities for property: BB/HS Internet Available, Cable Connected, Electricity Connected, Public, Sewer Connected, Street Lights, Underground Utilities, Water Connected
Community & HOA
Community
- Features: Clubhouse, Community Mailbox, Deed Restrictions, Dog Park, Fitness Center, Park, Playground, Pool, Tennis Court(s)
- Pet fee: $0 monthly
- Subdivision: TRIPLE CREEK PH 2 VILLAGE E
HOA
- Has HOA: Yes
- Amenities included: Basketball Court, Clubhouse, Fence Restrictions, Park, Pickleball Court(s), Playground, Pool, Recreation Facilities, Tennis Court(s), Trail(s)
- Services included: Community Pool, Manager
- HOA fee: $8 monthly
- HOA name: Asjia Smith
- HOA phone: 813-671-5900
Location
- Region: Riverview
Financial & listing details
- Price per square foot: $219/sqft
- Tax assessed value: $340,252
- Annual tax amount: $8,340
- Date on market: 10/1/2026
- Cumulative days on market: 35 days
- Listing terms: Cash,Conventional,FHA,VA Loan
- Ownership: Fee Simple
- Total actual rent: 0
- Electric utility on property: Yes
- Road surface type: Paved
Estimated market value
Not available
Estimated sales range
Not available
Not available
Price history
| Date | Event | Price |
|---|---|---|
| 10/1/2026 | Listed for sale | $359,900+45.2%$219/sqft |
Source:  Stellar MLS #TB8554019 Report a problem | ||
| 2/25/2019 | Sold | $247,841$151/sqft |
Source: Public Record Report a problem | ||
Public tax history
| Year | Property taxes | Tax assessment |
|---|---|---|
| 2025 | $8,340 +8.9% | $263,614 +2.9% |
| 2024 | $7,657 +3.7% | $256,185 +3% |
| 2023 | $7,385 +6.1% | $248,723 +3% |
| 2022 | $6,963 +3.3% | $241,479 +3% |
| 2021 | $6,738 -2.2% | $234,446 +11.9% |
| 2020 | $6,887 +11.3% | $209,580 +8.5% |
| 2019 | $6,188 | $193,213 +313.9% |
| 2018 | $6,188 | $46,677 |
Find assessor info on the county website
Monthly payment
Est. payment
Payment breakdown
Explore the cost of this home by adjusting the details. Changes won't be saved.Climate risks
Neighborhood: Triple Creek


Similar homes
- $350,0003 bd2 ba1.9k sqft13170 GREEN VIOLET DRIVE, RIVERVIEW, FL 33579For Sale
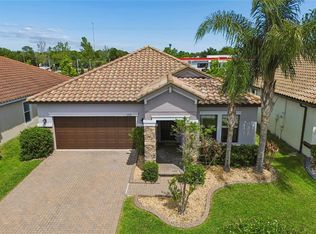
 MLS ID #TB8558244, Jason Garcia, EXIT ELITE REALTY. Stellar MLS
- $375,0004 bd3 ba2.4k sqft13108 SHUMARD WAY, RIVERVIEW, FL 33579For Sale
 MLS ID #TB8502397, Elise Raspitzi, ELEVATED REALTY. Stellar MLS
- $410,0004 bd3 ba2.3k sqft12413 TRIPLE CREEK BOULEVARD, RIVERVIEW, FL 33579For Sale
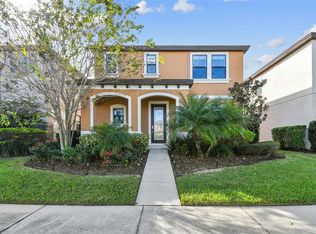 MLS ID #TB8513314, Shawna Schoenbeck PLLC, DREAM REALTY GROUP. Stellar MLS
- $374,9004 bd2 ba1.9k sqft13265 GREAT PLAINS DRIVE, RIVERVIEW, FL 33579For Sale
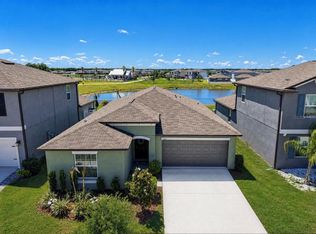 MLS ID #TB8503401, Elise Raspitzi, ELEVATED REALTY. Stellar MLS
- $370,0003 bd3 ba1.9k sqft11618 GOLD DUST COURT, RIVERVIEW, FL 33579For SaleMLS ID #TB8542164, Jay D'Abramo, FLORIDA EXECUTIVE REALTY. Stellar MLS
- $355,0003 bd3 ba1.9k sqft10081 SAGE CREEK DRIVE, RUSKIN, FL 33573For SaleMLS ID #TB8563221, Jordan Sargent, SMITH & ASSOCIATES REAL ESTATE. Stellar MLS
- $389,9003 bd2 ba1.7k sqft10654 PLANER PICKET DRIVE, RIVERVIEW, FL 33569For SaleMLS ID #TB8562316, Kelly Heldreth, KELLER WILLIAMS SUBURBAN TAMPA. Stellar MLS
- $334,9994 bd3 ba1.9k sqft13904 ARBOR PINES DRIVE, RIVERVIEW, FL 33579For SaleMLS ID #TB8548606, Kerin Clarkin, AGILE GROUP REALTY. Stellar MLS
- $419,9004 bd2 ba1.9k sqft12741 TRIPOLI AVENUE, RIVERVIEW, FL 33579For SaleMLS ID #TB8537068, Erica LaVecchio, COLDWELL BANKER REALTY. Stellar MLS
- $449,9004 bd3 ba2.4k sqft11967 CINNAMON FERN DRIVE, RIVERVIEW, FL 33579For SaleMLS ID #TB8554224, Cabot Brown, COMPASS FLORIDA LLC. Stellar MLS
- $334,0003 bd2 ba1.7k sqft10207 AVELAR RIDGE DRIVE, RIVERVIEW, FL 33578For SaleMLS ID #TB8482687, Kilene Schelle, KELLER WILLIAMS SUBURBAN TAMPA. Stellar MLS
- $389,9004 bd3 ba2k sqft5513 SUMMER SUNSET DRIVE, APOLLO BEACH, FL 33572For SaleMLS ID #TB8562792, Tony Baroni, KELLER WILLIAMS SUBURBAN TAMPA. Stellar MLS
- $349,0003 bd2 ba1.8k sqft623 CHIPPER DRIVE, SUN CITY CENTER, FL 33573For SaleMLS ID #TB8533898, Robin Bennett, CENTURY 21 BEGGINS ENTERPRISES. Stellar MLS
- $335,0002 bd2 ba1.4k sqft13542 CIRCA CROSSING DRIVE, LITHIA, FL 33547For SaleMLS ID #TB8542415, Kilene Schelle, KELLER WILLIAMS SUBURBAN TAMPA. Stellar MLS
- $465,0005 bd3 ba2.4k sqft12908 BROOKSIDE MOSS DRIVE, RIVERVIEW, FL 33579For SaleMLS ID #TB8497162, Andrew Duncan, LPT REALTY LLC. Stellar MLS
- $419,0002 bd2 ba1.7k sqft6103 PLOVER MEADOW STREET, LITHIA, FL 33547For SaleMLS ID #O6450803, Holly Kroll, KROLL REALTY GROUP. Stellar MLS
- $419,9004 bd2 ba2.1k sqft12646 SHETLAND WALK DRIVE, LITHIA, FL 33547For SaleMLS ID #TB8536044, Bradley Allan, KELLER WILLIAMS ST PETE REALTY. Stellar MLS
- $349,0004 bd3 ba2.1k sqft9026 SIENNA MOSS LANE, RIVERVIEW, FL 33578For SaleMLS ID #TB8545626, Shujing Li, LPT REALTY, LLC. Stellar MLS
- $345,0002 bd2 ba1.6k sqft4717 AVILA LAKES DRIVE, WIMAUMA, FL 33598For SaleMLS ID #TB8462544, Brian Allen, FLORIDA EXECUTIVE REALTY. Stellar MLS
- $359,9003 bd2 ba1.8k sqft2804 BROOKE PINES COURT, PLANT CITY, FL 33566For SaleMLS ID #TB8554524, Aaron Eshack, ASSIST 2 SELL THE ESHACK TEAM. Stellar MLS
