Short Sale. Short Sale. The property does back up to a newly built gas station and car wash. Planting some bamboo or large trees would help shield the view. The price reflects the view. Move-In Ready Living in the Gated Community of Waterleaf! Discover the comfort and charm of this inviting 1,971-square-foot home located in the sought-after gated community of Waterleaf. With three bedrooms, two full bathrooms, and a bonus flex space, this home offers a versatile layout designed to accommodate a variety of lifestyles. The spacious, open-concept design seamlessly connects the kitchen and dining area, creating an ideal setting for hosting friends and family. The kitchen features a large center island, while tasteful enhancements throughout the home include contemporary lighting, decorative wall accents, and luxury vinyl plank flooring for a modern, polished finish. The primary bedroom serves as a peaceful escape, complete with a walk-in closet and private bathroom featuring a double-sink vanity and a relaxing garden tub. An additional flex room provides the flexibility to create a home office, reading room, hobby space, or accommodate overnight guests. Enjoy the Florida lifestyle from the comfort of the screened-in lanai, overlooking a fully enclosed backyard with room to relax and entertain. Combining a functional floor plan, attractive interior finishes, and the appeal of a gated community, this home offers a wonderful opportunity to enjoy comfortable living in Waterleaf.
For sale
$350,000
13170 GREEN VIOLET DRIVE, RIVERVIEW, FL 33579
3beds
1,971sqft
Single Family Residence
Built in 2018
5,554 Square Feet Lot
$347,400 Zestimate®
$178/sqft
$91/mo HOA
What's special
Large center islandScreened-in lanaiThree bedroomsContemporary lightingBonus flex spaceAdditional flex roomFunctional floor plan
- 8 days
- 595
- 69
Likely to sell faster than
Zillow last checked:
Listing updated:
Listed by:
Jason Garcia 813-835-0000,
EXIT ELITE REALTY 813-835-0000
Source: Stellar MLS,MLS#: TB8558244 Originating MLS: Suncoast Tampa
Facts & features
Interior
Bedrooms & bathrooms
- Bedrooms: 3
- Bathrooms: 2
- Full bathrooms: 2
Primary bedroom
- Features: Walk-In Closet(s)
- Level: First
- Area: 208 Square Feet
- Dimensions: 16x13
Kitchen
- Level: First
- Area: 143 Square Feet
- Dimensions: 13x11
Living room
- Level: First
- Area: 270 Square Feet
- Dimensions: 18x15
Heating
- Central
Cooling
- Central Air
Appliances
- Included: Dishwasher, Dryer, Electric Water Heater, Microwave, Other, Range, Refrigerator, Washer, Water Softener
- Laundry: Inside, Laundry Room
Features
- Ceiling Fan(s), Other, Primary Bedroom Main Floor, Solid Surface Counters, Stone Counters, Walk-In Closet(s)
- Flooring: Carpet, Tile, Vinyl
- Doors: Sliding Doors
- Windows: Hurricane Shutters
- Has fireplace: No
Interior area
- Total structure area: 1,971
- Total interior livable area: 1,971 sqft
Video & virtual tour
Property
Parking
- Parking features: Garage - Attached
- Has attached garage: Yes
Features
- Levels: One
- Stories: 1
- Exterior features: Irrigation System, Other, Sidewalk, Sprinkler Metered
- Pool features: Other
Lot
- Size: 5,554 Square Feet
Details
- Parcel number: U103120B0700000900032.0
- Zoning: PD
- Special conditions: Short Sale
Construction
Type & style
- Home type: SingleFamily
- Property subtype: Single Family Residence
Materials
- Stucco
- Foundation: Slab
- Roof: Tile
Condition
- New construction: No
- Year built: 2018
Utilities & green energy
- Sewer: Public Sewer
- Water: Public
- Utilities for property: Cable Connected, Electricity Connected, Sewer Connected, Sprinkler Meter, Street Lights, Water Available
Community & HOA
Community
- Features: Pool
- Security: Security System Owned
- Pet fee: $0 monthly
- Subdivision: WATERLEAF PH 5B
HOA
- Has HOA: Yes
- Amenities included: Basketball Court, Clubhouse, Park, Playground, Pool, Trail(s)
- Services included: Community Pool, Other, Recreational Facilities
- HOA fee: $91 monthly
- HOA name: Dawn Archambault
- HOA phone: 813-600-1100
Location
- Region: Riverview
Financial & listing details
- Price per square foot: $178/sqft
- Tax assessed value: $317,154
- Annual tax amount: $8,269
- Date on market: 10/23/2026
- Cumulative days on market: 9 days
- Listing terms: Cash,Conventional,FHA,Other,VA Loan
- Ownership: Fee Simple
- Total actual rent: 0
- Electric utility on property: Yes
- Road surface type: Concrete
Estimated market value
$347,400
$330,000 - $365,000
$2,582/mo
Price history
| Date | Event | Price |
|---|---|---|
| 10/23/2026 | Listed for sale | $350,000-2.8%$178/sqft |
Source:  Stellar MLS #TB8558244 Report a problem | ||
| 8/14/2026 | Listing removed | $360,000$183/sqft |
Source: Stellar MLS #TB8498727 Report a problem | ||
| 7/2/2026 | Price change | $360,000-1.4%$183/sqft |
Source: Stellar MLS #TB8498727 Report a problem | ||
| 6/24/2026 | Price change | $365,000-1.4%$185/sqft |
Source: Stellar MLS #TB8498727 Report a problem | ||
| 6/9/2026 | Price change | $369,999-2.6%$188/sqft |
Source: Stellar MLS #TB8498727 Report a problem | ||
| 5/28/2026 | Listed for sale | $379,999$193/sqft |
Source: Stellar MLS #TB8498727 Report a problem | ||
| 5/26/2026 | Pending sale | $379,999$193/sqft |
Source: Stellar MLS #TB8498727 Report a problem | ||
| 4/24/2026 | Price change | $379,999-1%$193/sqft |
Source: Stellar MLS #TB8498727 Report a problem | ||
| 4/17/2026 | Listed for sale | $384,000-5.7%$195/sqft |
Source: Stellar MLS #TB8498727 Report a problem | ||
| 5/16/2023 | Sold | $407,000-1.7%$206/sqft |
Source: Public Record Report a problem | ||
| 4/13/2023 | Pending sale | $414,000$210/sqft |
Source: Stellar MLS #O6078560 Report a problem | ||
| 2/2/2023 | Price change | $414,000-0.5%$210/sqft |
Source: Stellar MLS #O6078560 Report a problem | ||
| 12/16/2022 | Listed for sale | $416,000+16.8%$211/sqft |
Source: Stellar MLS #O6078560 Report a problem | ||
| 11/16/2022 | Sold | $356,100+14.5%$181/sqft |
Source: Public Record Report a problem | ||
| 4/2/2021 | Sold | $311,000+0.4%$158/sqft |
Source: Public Record Report a problem | ||
| 3/10/2021 | Pending sale | $309,900$157/sqft |
Source: PEOPLE'S CHOICE REALTY SVC LLC #T3292671 Report a problem | ||
| 3/10/2021 | Listed for sale | $309,900+16428%$157/sqft |
Source: PEOPLE'S CHOICE REALTY SVC LLC #T3292671 Report a problem | ||
| 2/1/2019 | Sold | $1,875-99.3%$1/sqft |
Source: Stellar MLS #T3149979 Report a problem | ||
| 7/10/2018 | Sold | $253,300$129/sqft |
Source: Public Record Report a problem | ||
Public tax history
| Year | Property taxes | Tax assessment |
|---|---|---|
| 2025 | $8,614 +3.3% | $317,154 |
| 2024 | $8,339 -3.6% | $317,154 +5.9% |
| 2023 | $8,649 +1.9% | $299,455 +1.3% |
| 2022 | $8,487 +38.4% | $295,583 +44.9% |
| 2021 | $6,134 +2.2% | $204,027 +1.4% |
| 2020 | $6,001 -0.9% | $201,210 -7.5% |
| 2019 | $6,054 | $217,569 +1762% |
| 2018 | $6,054 | $11,685 |
Find assessor info on the county website
Monthly payment
Est. payment
Payment breakdown
Explore the cost of this home by adjusting the details. Changes won't be saved.Climate risks
Neighborhood: Waterleaf
Nearby schools
Schools provided by the listing agent
- Elementary: Summerfield-HB
- Middle: Eisenhower-HB
- High: East Bay-HB
Source: Stellar MLS. This data may not be complete. We recommend contacting the local school district to confirm school assignments for this home.
- $369,6004 bd3 ba1.9k sqft13168 Green Violet Dr, Riverview, FL 33579Off Market
- $372,700-- bd2 ba1.9k sqft13172 Green Violet Dr, Riverview, FL 33579Off Market
- $382,6004 bd3 ba2k sqft13166 Green Violet Dr, Riverview, FL 33579Off Market
- $363,000-- bd3 ba1.9k sqft13174 Green Violet Dr, Riverview, FL 33579Off Market
Similar homes
- $344,9993 bd2 ba1.6k sqft13237 WATERLEAF GARDEN CIRCLE, RIVERVIEW, FL 33579For Sale

 MLS ID #TB8524402, Holly Putnam, KELLER WILLIAMS SUBURBAN TAMPA. Stellar MLS
- $370,0003 bd3 ba1.9k sqft11618 GOLD DUST COURT, RIVERVIEW, FL 33579For Sale
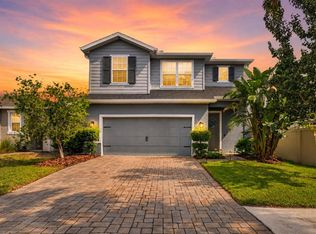 MLS ID #TB8542164, Jay D'Abramo, FLORIDA EXECUTIVE REALTY. Stellar MLS
- $395,0004 bd2 ba2k sqft11908 GREENCHOP PLACE, RIVERVIEW, FL 33579For Sale
 MLS ID #TB8481041, Elizabeth Acevedo, HOMEXPRESS REALTY, INC.. Stellar MLS
- $375,0004 bd2 ba1.9k sqft12153 CREEK PRESERVE DRIVE, RIVERVIEW, FL 33579For Sale
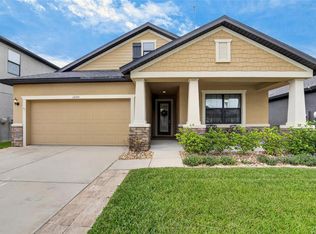 MLS ID #TB8535104, Kristen Cellura, FUTURE HOME REALTY INC. Stellar MLS
- $470,0004 bd3 ba2.4k sqft11967 CINNAMON FERN DRIVE, RIVERVIEW, FL 33579For SaleMLS ID #TB8554224, Cabot Brown, COMPASS FLORIDA LLC. Stellar MLS
- $394,0004 bd3 ba2.6k sqft13209 WILDFLOWER MEADOW DRIVE, RIVERVIEW, FL 33579For SaleMLS ID #TB8489189, Jazmin Caballero, LPT REALTY, LLC. Stellar MLS
- $405,0004 bd3 ba2.5k sqft13917 ROSEATE TERN LANE, RIVERVIEW, FL 33579For SaleMLS ID #TB8553379, Yadiel Fernandez, FUTURE HOME REALTY INC. Stellar MLS
- $369,9004 bd2 ba2k sqft11318 BRIDGE PINE DRIVE, RIVERVIEW, FL 33569For SaleMLS ID #TB8522210, Aaron Eshack, ASSIST 2 SELL THE ESHACK TEAM. Stellar MLS
- $419,9004 bd3 ba2.4k sqft12273 BLUE PACIFIC DRIVE, RIVERVIEW, FL 33579For SaleMLS ID #TB8479469, Ryan Fernandez, ELEVATED REALTY. Stellar MLS
- $504,9994 bd3 ba2.5k sqft11010 PURPLE MARTIN BOULEVARD, RIVERVIEW, FL 33579For SaleMLS ID #TB8559023, Nivia Barreiro, COMPASS FLORIDA LLC. Stellar MLS
- $329,9994 bd3 ba2.6k sqft10364 ALDER GREEN DRIVE, RIVERVIEW, FL 33578For SaleMLS ID #O6413305, Melissa Hoff Roth PA, COMPASS FLORIDA, LLC. Stellar MLS
- $310,0003 bd2 ba1.4k sqft10331 BLUE PLUME COURT, RIVERVIEW, FL 33578For SaleMLS ID #A4703712, Lucia Spriggs, THE KEYES COMPANY - SARASOTA. Stellar MLS
- $399,9005 bd3 ba2.6k sqft11833 MYRTLE ROCK DRIVE, RIVERVIEW, FL 33578For SaleMLS ID #TB8545080, Carlos Pinedo, THE REALTY GROUP LLC. Stellar MLS
- $349,0003 bd2 ba1.8k sqft623 CHIPPER DRIVE, SUN CITY CENTER, FL 33573For SaleMLS ID #TB8533898, Robin Bennett, CENTURY 21 BEGGINS ENTERPRISES. Stellar MLS
- $350,0005 bd3 ba2.2k sqft5035 SABLE CHIME DRIVE, WIMAUMA, FL 33598For SaleMLS ID #TB8541882, Christine Jones, ELEVATED REALTY. Stellar MLS
- $474,0004 bd3 ba2.3k sqft7205 NIGHTSHADE DRIVE, RIVERVIEW, FL 33578For SaleMLS ID #TB8561051, Kyle Sasser LLC, CHARLES RUTENBERG REALTY INC. Stellar MLS
- $379,0004 bd3 ba2k sqft9730 IVORY DRIVE, SUN CITY CENTER, FL 33573For SaleMLS ID #TB8544870, Nelly Ramirez, PINEYWOODS REALTY LLC. Stellar MLS
- $349,9002 bd2 ba1.4k sqft5124 HIGHLAND POINTE COURT, WIMAUMA, FL 33598For SaleMLS ID #TB8530977, Laura Meza, CENTURY 21 BEGGINS ENTERPRISES. Stellar MLS
- $345,0002 bd2 ba1.6k sqft4717 AVILA LAKES DRIVE, WIMAUMA, FL 33598For SaleMLS ID #TB8462544, Brian Allen, FLORIDA EXECUTIVE REALTY. Stellar MLS
- $399,9003 bd3 ba1.8k sqft6918 MAKERS WAY, APOLLO BEACH, FL 33572For SaleMLS ID #TB8500616, Christy Morgan, RE/MAX COLLECTIVE. Stellar MLS
