Waterleaf is one of the premier luxury gated communities in Riverview, and this home sits right in the heart of one of its finest sections. Offering roughly 2,000 square feet of interior living space, the home features three bedrooms, two full bathrooms, and an open, roomy office/flex space. High ceilings, tile flooring, and elegant crown molding run throughout. The property is topped with a Mediterranean-style tile roof, known for delivering superior durability, strong weather resistance, and an estimated service life of 30 to 50+ years when properly maintained as compared to shingle roof design and better hurricane and fire safety as well. Inside, the open layout leads to an upgraded kitchen equipped with granite countertops, stainless steel appliances, and modern lighting. Positioned at the rear of the home for maximum privacy, the primary suite includes a large walk-in closet and an en-suite bath featuring dual sinks, a garden soaking tub, and a separate walk-in shower. Two secondary bedrooms share a full bathroom, and additional highlights include a water softener and a three-year-old water heater, making the entire property move-in ready. The exterior features a brick-paver driveway with decorative curbing, a stone-column entryway, and vibrant tropical landscaping complete with palm trees, blooming hibiscus, and a manicured lawn. Out back, a screened lanai overlooks a fully fenced backyard. Waterleaf residents enjoy gated security alongside a luxury clubhouse, resort-style pool with tiki huts and cabanas, sports fields, playgrounds, dog parks, and walking or jogging trails. The convenient location offers easy access to local shopping, dining, I-4, and I-275 for an effortless commute to Downtown Tampa, Clearwater, and St. Petersburg.
For sale
$366,999
13175 GREEN VIOLET DRIVE, RIVERVIEW, FL 33579
3beds
1,971sqft
Single Family Residence
Built in 2018
5,500 Square Feet Lot
$-- Zestimate®
$186/sqft
$91/mo HOA
What's special
Modern lightingScreened lanaiPalm treesMediterranean-style tile roofThree bedroomsGranite countertopsHigh ceilings
- 5 days
- 320
- 42
Likely to sell faster than
Zillow last checked:
Listing updated:
Listed by:
Joseph DiPaula 813-453-9770,
RE/MAX CHAMPIONS 727-807-7887
Source: Stellar MLS,MLS#: W7890635 Originating MLS: West Pasco
Facts & features
Interior
Bedrooms & bathrooms
- Bedrooms: 3
- Bathrooms: 2
- Full bathrooms: 2
Primary bedroom
- Features: Walk-In Closet(s)
- Level: First
Kitchen
- Level: First
Living room
- Level: First
Heating
- Central
Cooling
- Central Air
Appliances
- Included: Dishwasher, Microwave, Range, Refrigerator
- Laundry: Inside, Laundry Room
Features
- Crown Molding, Eating Space In Kitchen, High Ceilings, Kitchen/Family Room Combo, Living Room/Dining Room Combo, Open Floorplan, Primary Bedroom Main Floor, Walk-In Closet(s)
- Flooring: Carpet, Tile
- Doors: Sliding Doors
- Has fireplace: No
Interior area
- Total structure area: 2,643
- Total interior livable area: 1,971 sqft
Video & virtual tour
Property
Parking
- Total spaces: 2
- Parking features: Garage - Attached
- Attached garage spaces: 2
Features
- Levels: One
- Stories: 1
- Patio & porch: Covered, Front Porch, Patio, Screened
- Exterior features: Sidewalk
- Fencing: Fenced,Vinyl
Lot
- Size: 5,500 Square Feet
- Dimensions: 50 x 110
- Features: Landscaped, Sidewalk
- Residential vegetation: Mature Landscaping, Trees/Landscaped
Details
- Parcel number: U103120B0700001200002.0
- Zoning: PD
- Special conditions: None
Construction
Type & style
- Home type: SingleFamily
- Property subtype: Single Family Residence
Materials
- Block
- Foundation: Slab
- Roof: Tile
Condition
- New construction: No
- Year built: 2018
Utilities & green energy
- Sewer: Public Sewer
- Water: Public
- Utilities for property: Cable Available, Electricity Connected, Public, Sewer Connected, Water Connected
Community & HOA
Community
- Features: Clubhouse, Dog Park, Park, Playground, Pool, Sidewalks
- Pet fee: $0 monthly
- Subdivision: WATERLEAF PH 5B
HOA
- Has HOA: Yes
- Amenities included: Basketball Court, Park, Playground, Pool
- Services included: Community Pool
- HOA fee: $91 monthly
- HOA name: Waterleaf
- HOA phone: 813-565-4663
Location
- Region: Riverview
Financial & listing details
- Price per square foot: $186/sqft
- Tax assessed value: $315,670
- Annual tax amount: $7,001
- Date on market: 10/26/2026
- Cumulative days on market: 6 days
- Listing terms: Cash,Conventional,FHA,VA Loan
- Ownership: Fee Simple
- Total actual rent: 0
- Electric utility on property: Yes
- Road surface type: Paved
Estimated market value
Not available
Estimated sales range
Not available
Not available
Price history
| Date | Event | Price |
|---|---|---|
| 10/26/2026 | Listed for sale | $366,999+44.6%$186/sqft |
Source:  Stellar MLS #W7890635 Report a problem | ||
| 6/8/2018 | Sold | $253,800$129/sqft |
Source: Public Record Report a problem | ||
Public tax history
| Year | Property taxes | Tax assessment |
|---|---|---|
| 2025 | $7,002 +4.6% | $228,829 +2.9% |
| 2024 | $6,696 +3.6% | $222,380 +3% |
| 2023 | $6,462 +3.5% | $215,903 +3% |
| 2022 | $6,244 +1.9% | $209,615 +3% |
| 2021 | $6,125 +2.2% | $203,510 +1.4% |
| 2020 | $5,992 -0.9% | $200,700 -7.5% |
| 2019 | $6,045 | $217,059 +1775.9% |
| 2018 | $6,045 | $11,571 |
Find assessor info on the county website
Monthly payment
Est. payment
Payment breakdown
Explore the cost of this home by adjusting the details. Changes won't be saved.Climate risks
Neighborhood: Waterleaf
Nearby schools
Schools provided by the listing agent
- Elementary: Summerfield-HB
- Middle: Eisenhower-HB
- High: East Bay-HB
Source: Stellar MLS. This data may not be complete. We recommend contacting the local school district to confirm school assignments for this home.
- $370,0004 bd3 ba1.9k sqft13173 Green Violet Dr, Riverview, FL 33579Sold
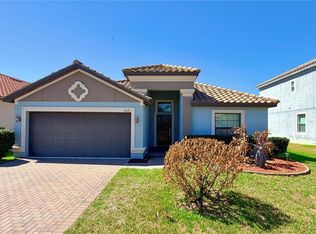
- $375,7004 bd3 ba1.9k sqft13177 Green Violet Dr, Riverview, FL 33579Off Market
- $395,3004 bd3 ba2.5k sqft12005 Cardinal Flower Dr, Riverview, FL 33579Off Market

- $406,3004 bd3 ba2.6k sqft13171 Green Violet Dr, Riverview, FL 33579Off Market

Similar homes
- $370,0004 bd3 ba2k sqft13156 GREEN VIOLET DRIVE, RIVERVIEW, FL 33579For Sale
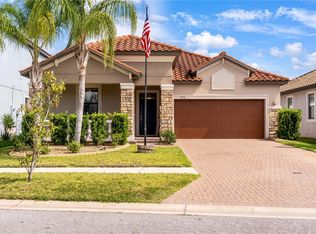
 MLS ID #TB8562587, Rene Garcia, AGILE GROUP REALTY. Stellar MLS
- $345,0004 bd2 ba1.5k sqft11708 BRENFORD CREST DRIVE, RIVERVIEW, FL 33579For Sale
 MLS ID #O6454175, Steven Koleno, BEYCOME OF FLORIDA LLC. Stellar MLS
- $350,0003 bd2 ba1.9k sqft13170 GREEN VIOLET DRIVE, RIVERVIEW, FL 33579For Sale
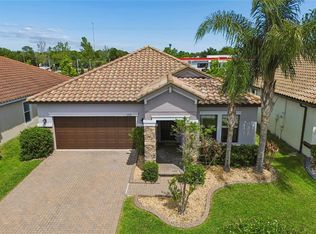 MLS ID #TB8558244, Jason Garcia, EXIT ELITE REALTY. Stellar MLS
- $294,9003 bd3 ba1.5k sqft11837 BRENFORD CREST DRIVE, RIVERVIEW, FL 33579For Sale
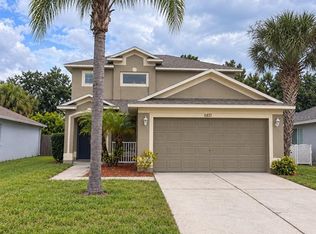 MLS ID #O6453806, Mark D'Italia, PROPERTY LOGIC RE. Stellar MLS
- $299,0003 bd2 ba1k sqft13508 PRESTWICK DRIVE, RIVERVIEW, FL 33579For SaleMLS ID #TB8562175, Irene Cheng, KELLER WILLIAMS ST PETE REALTY. Stellar MLS
- $359,9005 bd3 ba2.4k sqft12809 BENT TWIG DRIVE, RIVERVIEW, FL 33579For SaleMLS ID #O6450061, Robert Salmons, ENTERA REALTY LLC. Stellar MLS
- $357,9003 bd2 ba1.8k sqft13344 WATERLEAF GARDEN CIRCLE, RIVERVIEW, FL 33579For SaleMLS ID #W7889611, Joseph DiPaula, RE/MAX CHAMPIONS. Stellar MLS
- $387,5003 bd3 ba2.5k sqft12319 EAGLE SWOOP PLACE, RIVERVIEW, FL 33579For SaleMLS ID #TB8555793, Trent Davis, COLDWELL BANKER REALTY. Stellar MLS
- $369,0003 bd2 ba1.5k sqft13360 WILLOW BLUESTAR LOOP, RIVERVIEW, FL 33579For SaleMLS ID #S5154386, Michelle Richardson, LOKATION. Stellar MLS
- $430,0004 bd3 ba2.6k sqft12417 BRICK COBBLESTONE DRIVE, RIVERVIEW, FL 33579For SaleMLS ID #TB8560362, AnaMaria Palermo, PALERMO REAL ESTATE PROF. INC.. Stellar MLS
- $409,0005 bd3 ba2.6k sqft13303 GRAHAM YARDEN DRIVE, RIVERVIEW, FL 33579For SaleMLS ID #TB8562862, Nancy Monsipapa, FIRESIDE REAL ESTATE. Stellar MLS
- $344,9993 bd2 ba1.6k sqft13237 WATERLEAF GARDEN CIRCLE, RIVERVIEW, FL 33579For SaleMLS ID #TB8524402, Holly Putnam, KELLER WILLIAMS SUBURBAN TAMPA. Stellar MLS
- $399,0004 bd2 ba2k sqft13338 WATERLEAF GARDEN CIRCLE, RIVERVIEW, FL 33579For SaleMLS ID #TB8552547, Hina Patel Nana, FUTURE HOME REALTY INC. Stellar MLS
- $359,0003 bd2 ba2k sqft12943 SATIN LILY DRIVE, RIVERVIEW, FL 33579For SaleMLS ID #TB8540088, Tony Baroni, KELLER WILLIAMS SUBURBAN TAMPA. Stellar MLS
- $395,0004 bd2 ba2k sqft11908 GREENCHOP PLACE, RIVERVIEW, FL 33579For SaleMLS ID #TB8481041, Elizabeth Acevedo, HOMEXPRESS REALTY, INC.. Stellar MLS
- $525,0004 bd3 ba2.3k sqft12304 GLENSHIRE DRIVE, RIVERVIEW, FL 33579For SaleMLS ID #TB8563025, Aime Alfonso, VITA LUXURY REALTY LLC. Stellar MLS
- $353,9994 bd2 ba1.9k sqft13608 WILLOW BLUESTAR LOOP, RIVERVIEW, FL 33579For SaleMLS ID #TB8508010, Brandon Johnson, FLORIDA REALTY. Stellar MLS
- $380,0004 bd2 ba1.8k sqft13520 PALMERA VISTA DRIVE, RIVERVIEW, FL 33579For SaleMLS ID #TB8539525, Christine Ans, KELLER WILLIAMS SUBURBAN TAMPA. Stellar MLS
- $365,0004 bd2 ba1.8k sqft12820 BENT TWIG DRIVE, RIVERVIEW, FL 33579For SaleMLS ID #TB8529006, Robert Perez, KELLER WILLIAMS SUBURBAN TAMPA. Stellar MLS
