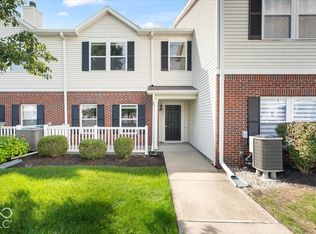
This two-story condominium reflects an attractive, well-maintained aesthetic that defines traditional comfort. The heart of this home is the kitchen, which is thoughtfully designed for both meal preparation and social interaction. It features an open concept into the dining room and living room providing a natural gathering point. The kitchen is complemented by stainless steel appliances that ensure a modern and functional culinary environment. The living room serves as a central hub for relaxation, anchored by a fireplace that adds a refined focal point to the space. Whether you are hosting guests or enjoying a quiet evening, this area provides an inviting backdrop for daily life. Spanning two levels, the floor plan includes two bedrooms, two full bathrooms, and one half bathroom to accommodate your lifestyle needs. For added convenience, a dedicated laundry room is included to help manage household tasks with ease. This well-appointed condominium offers a harmonious balance of style and practicality, making it the perfect opportunity to secure your place in a vibrant Fishers community. Reach out today to schedule your private tour and experience this property in person.
Active
$229,900
13205 Deception Pass Unit 900, Fishers, IN 46038
2beds
1,326sqft
Residential, Condominium
Built in 2014
-- sqft lot
$226,500 Zestimate®
$173/sqft
$279/mo HOA
What's special
Two bedroomsStainless steel appliancesDedicated laundry room
- 8 days
- 164
- 6
Zillow last checked:
Listing updated:
Listed by:
Kurt Clements kurt@diversepsi.com,
Diverse Property Solutions Ind,
Sheila Hubbard 317-440-5088,
Grandview Residential LLC
Source: MIBOR as distributed by MLS GRID,MLS#: 22133217
Facts & features
Interior
Bedrooms & bathrooms
- Bedrooms: 2
- Bathrooms: 3
- Full bathrooms: 2
- 1/2 bathrooms: 1
- Main level bathrooms: 1
Primary bedroom
- Level: Upper
- Area: 168 Square Feet
- Dimensions: 12x14
Bedroom 2
- Level: Upper
- Area: 110 Square Feet
- Dimensions: 11x10
Dining room
- Level: Main
- Area: 100 Square Feet
- Dimensions: 10x10
Kitchen
- Level: Main
- Area: 96 Square Feet
- Dimensions: 12x08
Laundry
- Level: Main
- Area: 80 Square Feet
- Dimensions: 10x08
Living room
- Level: Main
- Area: 216 Square Feet
- Dimensions: 18x12
Heating
- Electric
Cooling
- Central Air
Appliances
- Included: Electric Cooktop, Dishwasher, Electric Water Heater, Disposal, MicroHood, Electric Oven, Refrigerator
- Laundry: Main Level
Features
- Pantry, Walk-In Closet(s)
- Has basement: No
- Number of fireplaces: 1
- Fireplace features: Wood Burning
- Common walls with other units/homes: 2+ Common Walls
Interior area
- Total structure area: 1,326
- Total interior livable area: 1,326 sqft
Property
Parking
- Total spaces: 1
- Parking features: Attached, Concrete
- Attached garage spaces: 1
Features
- Levels: Two
- Stories: 2
- Entry location: Building Private Entry
- Patio & porch: Porch
Lot
- Size: 1,742 Square Feet
- Features: Curbs, Sidewalks, Street Lights
Details
- Parcel number: 291127121009000020
- Special conditions: As Is,Corporate Owned
- Horse amenities: None
Construction
Type & style
- Home type: Condo
- Architectural style: Traditional
- Property subtype: Residential, Condominium
- Attached to another structure: Yes
Materials
- Vinyl With Brick
- Foundation: Slab
Condition
- Updated/Remodeled
- New construction: No
- Year built: 2014
Utilities & green energy
- Water: Public
Community & HOA
Community
- Features: Low Maintenance Lifestyle, Pool
- Subdivision: Limestone Springs
HOA
- Has HOA: Yes
- Amenities included: Pool
- Services included: Association Home Owners, Clubhouse, Entrance Common, Insurance, Maintenance Structure, ParkPlayground, Management, Snow Removal, Sewer
- HOA fee: $279 monthly
- HOA phone: 317-558-5379
Location
- Region: Fishers
Financial & listing details
- Price per square foot: $173/sqft
- Tax assessed value: $224,700
- Annual tax amount: $2,134
- Date on market: 10/25/2026
- Cumulative days on market: 9 days
Estimated market value
$226,500
$215,000 - $238,000
$1,830/mo
Price history
| Date | Event | Price |
|---|---|---|
| 10/25/2026 | Listed for sale | $229,900+93.2%$173/sqft |
Source:  MIBOR as distributed by MLS GRID #22133217 Report a problem | ||
| 2/19/2016 | Sold | $119,000$90/sqft |
Source: MIBOR as distributed by MLS GRID #21360322 Report a problem | ||
| 2/29/2012 | Sold | $119,000$90/sqft |
Source: Agent Provided Report a problem | ||
Public tax history
| Year | Property taxes | Tax assessment |
|---|---|---|
| 2025 | $2,191 +20.6% | $224,700 +7.1% |
| 2024 | $1,816 +11% | $209,900 +11.8% |
| 2023 | $1,637 +14.5% | $187,700 +15.2% |
| 2022 | $1,429 +8.5% | $163,000 +11.6% |
| 2021 | $1,317 +21.5% | $146,100 +5.9% |
| 2020 | $1,084 -32.4% | $138,000 +13.1% |
| 2019 | $1,605 +72.4% | $122,000 -0.8% |
| 2018 | $931 | $123,000 +11.7% |
| 2017 | -- | $110,100 +5.2% |
| 2016 | -- | $104,700 |
Find assessor info on the county website
Monthly payment
Est. payment
Payment breakdown
Explore the cost of this home by adjusting the details. Changes won't be saved.Climate risks
Neighborhood: 46038
- $197,5001 bd1 ba1k sqft13205 Deception Pass UNIT 1200, Fishers, IN 46038Sold

- $238,3003 bd3 ba1.6k sqft13205 Deception Pass UNIT 200, Fishers, IN 46038Off Market

- $260,0003 bd3 ba1.6k sqft13205 Deception Pass UNIT 800, Fishers, IN 46038Sold

- $218,6003 bd2 ba1.3k sqft13205 Deception Pass UNIT 1000, Fishers, IN 46038Off Market

Similar homes
- $224,9502 bd3 ba1.3k sqft13225 Deception Pass Unit 1000, Fishers, IN 46038Active
 MLS ID #22121533, Raveendran Dudhlur, Forthright Real Estate. MIBOR as distributed by MLS GRID
- $225,0002 bd3 ba1.3k sqft12075 Scoria Dr Unit 900, Fishers, IN 46038Active
 MLS ID #22110080, Laura Turner, F.C. Tucker Company. MIBOR as distributed by MLS GRID
- $215,0002 bd3 ba1.3k sqft12175 Bubbling Brook Dr Unit 1000, Fishers, IN 46038Active
 MLS ID #22131258, Scott Chain, Berkshire Hathaway Home. MIBOR as distributed by MLS GRID
- $204,0002 bd1 ba1k sqft13249 Komatite Way, Fishers, IN 46038Active
 MLS ID #22124951, Steven Koleno, Beycome Brokerage Realty LLC. MIBOR as distributed by MLS GRID
