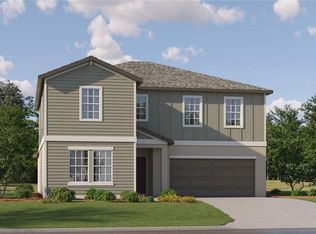
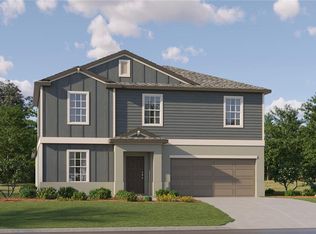
Short Sale. SHORT SALE!! Seller accepting CASH and Conventional financing ONLY!! Needs TLC. Bankruptcy short sale will take about 120 days to get response on offer from lien holders. A beautifully maintained, nearly new Lennar residence, built just two years ago and tucked away in a charming neighborhood. Featuring four bedrooms, two-and-a-half bathrooms, and a two-car garage. Inside, the bright and open floor plan creates an effortless flow between the kitchen, dining, and living areas. A fully fenced backyard, where tranquil water views create the perfect backdrop. With newer construction, a functional open layout, generous bedroom space, and a picturesque backyard setting, this move-in-ready home offers an opportunity to enjoy modern living without the wait of building new.
Pending
$275,000
13247 PEACHLEAF AVENUE, RIVERVIEW, FL 33579
4beds
2,635sqft
Single Family Residence
Built in 2024
5,640 Square Feet Lot
$273,700 Zestimate®
$104/sqft
$8/mo HOA
What's special
Two-car garageTwo-and-a-half bathroomsGenerous bedroom spaceFour bedroomsTranquil water viewsFunctional open layoutPicturesque backyard setting
- 42 days
- 2,555
- 192
Likely to sell faster than
Zillow last checked:
Listing updated:
Listed by:
KT Tershowski 813-503-1117,
MUSGRAVE GROUP LLC 727-667-1879,
Naji Hassan 904-425-8280,
7 STAR REALTY INC
Source: Stellar MLS,MLS#: TB8547667 Originating MLS: Suncoast Tampa
Facts & features
Interior
Bedrooms & bathrooms
- Bedrooms: 4
- Bathrooms: 3
- Full bathrooms: 2
- 1/2 bathrooms: 1
Rooms
- Room types: Utility Room
Primary bedroom
- Features: Built-in Closet
- Level: Second
Family room
- Level: First
Kitchen
- Level: First
Living room
- Level: First
Heating
- Central
Cooling
- Central Air
Appliances
- Included: Other
- Laundry: Inside, Laundry Room
Features
- Ceiling Fan(s)
- Flooring: Carpet, Tile
- Has fireplace: No
Interior area
- Total structure area: 3,154
- Total interior livable area: 2,635 sqft
Property
Parking
- Total spaces: 2
- Parking features: Garage - Attached
- Attached garage spaces: 2
Features
- Levels: Two
- Stories: 2
- Exterior features: Sidewalk
- Has view: Yes
- View description: Water
- Water view: Water
Lot
- Size: 5,640 Square Feet
- Dimensions: 47 x 120
- Features: Landscaped, Sidewalk
Details
- Parcel number: U023120D2U00000000236.0
- Zoning: PD
- Special conditions: Short Sale
Construction
Type & style
- Home type: SingleFamily
- Property subtype: Single Family Residence
Materials
- Block
- Foundation: Block
- Roof: Shingle
Condition
- New construction: No
- Year built: 2024
Utilities & green energy
- Sewer: Public Sewer
- Water: Public
- Utilities for property: Other
Community & HOA
Community
- Pet fee: $0 monthly
- Subdivision: TRIPLE CRK VILLAGE Q
HOA
- Has HOA: Yes
- HOA fee: $8 monthly
- HOA name: Real Manage
- HOA phone: 813-671-5900
Location
- Region: Riverview
Financial & listing details
- Price per square foot: $104/sqft
- Tax assessed value: $352,792
- Annual tax amount: $4,890
- Date on market: 9/16/2026
- Cumulative days on market: 34 days
- Listing terms: Cash
- Ownership: Fee Simple
- Total actual rent: 0
- Road surface type: Paved, Asphalt
Estimated market value
$273,700
$260,000 - $287,000
$2,902/mo
Price history
| Date | Event | Price |
|---|---|---|
| 10/14/2026 | Pending sale | $275,000$104/sqft |
Source:  Stellar MLS #TB8547667 Report a problem | ||
| 9/16/2026 | Listed for sale | $275,000-34.5%$104/sqft |
Source: Stellar MLS #TB8547667 Report a problem | ||
| 8/19/2024 | Sold | $419,900$159/sqft |
Source: Stellar MLS #T3539847 Report a problem | ||
| 7/15/2024 | Pending sale | $419,900$159/sqft |
Source: Stellar MLS #T3539847 Report a problem | ||
| 7/9/2024 | Price change | $419,900-1.2%$159/sqft |
Source: Stellar MLS #T3539847 Report a problem | ||
| 7/7/2024 | Listed for sale | $424,900$161/sqft |
Source:  Lennar Homes Report a problem | ||
Public tax history
| Year | Property taxes | Tax assessment |
|---|---|---|
| 2025 | $4,891 +4.2% | $352,792 +7.3% |
| 2024 | $4,694 | $328,653 |
Find assessor info on the county website
Monthly payment
Est. payment
Payment breakdown
Explore the cost of this home by adjusting the details. Changes won't be saved.Climate risks
Neighborhood: 33579
Nearby schools
Schools provided by the listing agent
- Middle: Barrington Middle
- High: Newsome-HB
Source: Stellar MLS. This data may not be complete. We recommend contacting the local school district to confirm school assignments for this home.

Similar homes
- $220,0003 bd2 ba1.7k sqft12273 Shining Willow St, Riverview, FL 33579Active
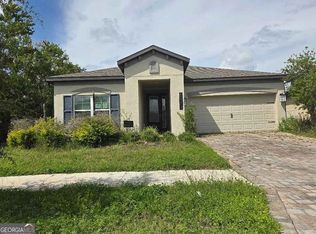
 MLS ID #10879010, Jamie L Boone, Federa. GAMLS
- $--3 bd2 ba1.9k sqft6901 Freeport Rd, Riverview, FL 33578Auction
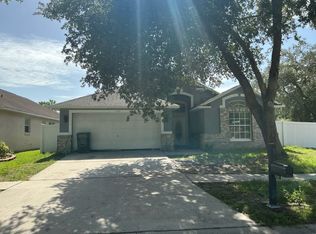 Auction.com 2
- $369,9994 bd4 ba2.5k sqft13308 AMBER SKY PLACE, RIVERVIEW, FL 33579For Sale
 MLS ID #TB8535147, Cecilia Weber, DALTON WADE INC. Stellar MLS
- $290,4004 bd3 ba2.5k sqft10919 RAINBOW PYRITE DRIVE, WIMAUMA, FL 33598For Sale
 MLS ID #TB8556167, Matthew Paul, KELLER WILLIAMS SOUTH SHORE. Stellar MLS
- $280,0003 bd2 ba1.5k sqft10113 ROSEMARY LEAF LANE, RIVERVIEW, FL 33578For SaleMLS ID #O6370954, Karen Albright, OPENDOOR BROKERAGE LLC. Stellar MLS
- $399,9995 bd3 ba2.9k sqft12957 WILDFLOWER MEADOW DRIVE, RIVERVIEW, FL 33579For SaleMLS ID #TB8477666, Paul Stern, HOMEXPRESS REALTY, INC.. Stellar MLS
- $302,0003 bd2 ba1.3k sqft10418 WHITE PEACOCK PLACE, RIVERVIEW, FL 33578For SaleMLS ID #O6439094, Karen Albright, OPENDOOR BROKERAGE LLC. Stellar MLS
- $280,0003 bd3 ba1.5k sqft2759 SCARLET BAY PLACE, BRANDON, FL 33510For SaleMLS ID #TB8544240, Josh Wright, LPT REALTY, LLC. Stellar MLS
- $400,0004 bd2 ba2k sqft13329 WATERLEAF GARDEN CIRCLE, RIVERVIEW, FL 33579For SaleMLS ID #TB8454000, Amani Warden, RE/MAX ACTION FIRST OF FLORIDA. Stellar MLS
- $273,0003 bd3 ba1.8k sqft14214 EDINBURGH MOOR DRIVE, WIMAUMA, FL 33598For SaleMLS ID #TB8552143, Trish Carter, CARTER COMPANY REALTORS. Stellar MLS
- $350,0004 bd3 ba2.3k sqft9709 IVORY DRIVE, RUSKIN, FL 33573For SaleMLS ID #O6428343, Karen Albright, OPENDOOR BROKERAGE LLC. Stellar MLS
- $280,0003 bd3 ba1.9k sqft10422 LAKE MONTAUK DRIVE, RIVERVIEW, FL 33578For SaleMLS ID #TB8521239, Dolores Garcia, CHARLES RUTENBERG REALTY INC. Stellar MLS
- $341,4005 bd3 ba3.1k sqft116 SMOKEY HILL AVENUE, RUSKIN, FL 33570AuctionMLS ID #O6453421, Andrea Butcher, REALHOME SERVICE & SOLUTIONS INC. Stellar MLS
- $320,0004 bd3 ba1.9k sqft15322 BROAD BRUSH DRIVE, RUSKIN, FL 33573For SaleMLS ID #C7530646, William Figueroa, SOVEREIGN REAL ESTATE GROUP. Stellar MLS
- $304,9004 bd2 ba1.9k sqft9306 CHANNING HILL DRIVE, RUSKIN, FL 33573For SaleMLS ID #TB8433658, Winnett Hay, CHARLES RUTENBERG REALTY INC. Stellar MLS
- $299,9994 bd2 ba1.5k sqft7538 TURTLE VIEW DRIVE, SUN CITY CENTER, FL 33573For SaleMLS ID #TB8521943, Areeb Khan, VINTAGE REAL ESTATE SERVICES. Stellar MLS
- $299,0005 bd3 ba2.9k sqft15434 MILLER CREEK DRIVE, SUN CITY CENTER, FL 33573For SaleMLS ID #O6410060, Jonathon McLeod, PA, NEXTHOME LUXE COASTAL. Stellar MLS
- $309,9004 bd3 ba1.8k sqft5102 DANDELION STREET, APOLLO BEACH, FL 33572For SaleMLS ID #TB8552564, Manjur Ahmed, LLC, CHARLES RUTENBERG REALTY INC. Stellar MLS
- $285,0004 bd2 ba1.6k sqft1421 9TH STREET SE, RUSKIN, FL 33570For SaleMLS ID #TB8522636, Detra Smith-O'Bryant, LPT REALTY, LLC. Stellar MLS
- $398,0004 bd3 ba2.6k sqft10269 SHADY PRESERVE DRIVE, RIVERVIEW, FL 33578For SaleMLS ID #TB8546959, Carmen Mejia Ropain, MEGA PROPERTY SOLUTIONS. Stellar MLS
