Amazing Concession: Take advantage of a $10,000 seller-paid concession toward the buyer’s down payment and/or closing costs. Set on 1.37 acres in a quiet, 10-homesite neighborhood, this custom-built contemporary home offers exceptional privacy and tranquility. The 23-year-old home features three bedrooms, two full baths, a spacious kitchen with an island, and an expansive great room with a see-through fireplace shared with the primary suite and much more. Additional highlights include a 48-by-12-foot screened and heated lap pool, two raised garden beds, and a detached four-bay workshop with a half bath and a 7,000-pound four-post vehicle lift. Also, whole house backup Generac generator. With no HOA or CDD, you have the freedom and space to accommodate recreational vehicles, boats, horses, and other animals. Conveniently located minutes from I-4 and I-75, the property provides easy access throughout the Tampa Bay area. Priced to sell—schedule your showing today. Don't wait! Won't last long!
For sale
$599,900
13301 SULLIVAN MANOR COURT, DOVER, FL 33527
3beds
2,280sqft
Single Family Residence
Built in 2003
1.37 Acres Lot
$576,300 Zestimate®
$263/sqft
$-- HOA
What's special
Three bedroomsCustom-built contemporary homeExpansive great roomTwo raised garden beds
- 12 days
- 427
- 66
Likely to sell faster than
Zillow last checked:
Listing updated:
Listed by:
Marvin Gordon 813-505-6589,
SUN BAY REALTY,LLC 813-505-6589
Source: Stellar MLS,MLS#: TB8559262 Originating MLS: Suncoast Tampa
Facts & features
Interior
Bedrooms & bathrooms
- Bedrooms: 3
- Bathrooms: 3
- Full bathrooms: 2
- 1/2 bathrooms: 1
Rooms
- Room types: Den/Library/Office, Great Room
Primary bedroom
- Features: En Suite Bathroom, Walk-In Closet(s)
- Level: First
- Area: 280 Square Feet
- Dimensions: 14x20
Bathroom 2
- Features: Walk-In Closet(s)
- Level: First
- Area: 144 Square Feet
- Dimensions: 12x12
Bathroom 3
- Features: Walk-In Closet(s)
- Level: First
- Area: 132 Square Feet
- Dimensions: 12x11
Den
- Level: First
- Area: 121 Square Feet
- Dimensions: 11x11
Dining room
- Level: First
- Area: 110 Square Feet
- Dimensions: 10x11
Kitchen
- Features: Kitchen Island
- Level: First
- Area: 132 Square Feet
- Dimensions: 12x11
Living room
- Level: First
- Area: 460 Square Feet
- Dimensions: 20x23
Heating
- Central, Electric, Natural Gas
Cooling
- Central Air
Appliances
- Included: Oven, Dishwasher, Disposal, Dryer, Electric Water Heater, Microwave, Other, Range, Refrigerator
- Laundry: Inside
Features
- Built-in Features, Other
- Flooring: Bamboo, Porcelain Tile, Tile, Hardwood
- Has fireplace: Yes
- Fireplace features: Living Room, Masonry, Master Bedroom, Stone, Wood Burning
Interior area
- Total structure area: 2,280
- Total interior livable area: 2,280 sqft
Video & virtual tour
Property
Parking
- Total spaces: 2
- Parking features: Driveway, Garage Door Opener, Ground Level, RV Garage, Workshop in Garage
- Attached garage spaces: 2
- Has uncovered spaces: Yes
Features
- Levels: One
- Stories: 1
- Patio & porch: Covered, Other, Screened
- Exterior features: Garden, Lighting, Other, Private Entrance, Private Mailbox, Private Yard, Storage
- Has private pool: Yes
- Pool features: In Ground, Heated, Lap, Lighting
Lot
- Size: 1.37 Acres
- Dimensions: 197 x 288
- Features: Cul-De-Sac
Details
- Additional structures: Other, Workshop
- Parcel number: U2928215VA00000000005.0
- Zoning: ASC-1
- Special conditions: None
Construction
Type & style
- Home type: SingleFamily
- Architectural style: Contemporary
- Property subtype: Single Family Residence
Materials
- Block, Brick, Other, Stone, Stucco
- Foundation: Slab
- Roof: Metal
Condition
- Completed
- New construction: No
- Year built: 2003
Utilities & green energy
- Sewer: Septic Tank
- Water: Well
- Utilities for property: Cable Available, Electricity Connected, Other, Phone Available, Propane, Sprinkler Well, Street Lights, Water Connected
Community & HOA
Community
- Pet fee: $0 monthly
- Subdivision: COUNTRY OAKS ESTATES
HOA
- Has HOA: No
Location
- Region: Dover
Financial & listing details
- Price per square foot: $263/sqft
- Tax assessed value: $483,886
- Annual tax amount: $573
- Date on market: 10/19/2026
- Cumulative days on market: 17 days
- Ownership: Fee Simple
- Total actual rent: 0
- Electric utility on property: Yes
- Road surface type: Asphalt, Paved
Estimated market value
$576,300
$547,000 - $605,000
$3,294/mo
Price history
| Date | Event | Price |
|---|---|---|
| 10/23/2026 | Listed for sale | $599,900+1295.1%$263/sqft |
Source:  Stellar MLS #TB8559262 Report a problem | ||
| 11/1/2001 | Sold | $43,000$19/sqft |
Source: Agent Provided Report a problem | ||
Public tax history
| Year | Property taxes | Tax assessment |
|---|---|---|
| 2025 | $574 +4.3% | $257,076 +2.9% |
| 2024 | $550 +4.7% | $249,831 +3% |
| 2023 | $526 +18.6% | $242,554 +3% |
| 2022 | $443 +1.8% | $235,489 +3% |
| 2021 | $436 +15.7% | $228,630 +1.4% |
| 2020 | $377 +17.1% | $225,473 +2.3% |
| 2019 | $322 | $220,404 +1.9% |
| 2018 | $322 +32.4% | $216,294 -19% |
| 2017 | $243 +2.5% | $267,004 +28.7% |
| 2016 | $237 +4.6% | $207,488 +0.7% |
| 2015 | $227 +8.8% | $206,046 +0.8% |
| 2014 | $208 | $204,411 +1.5% |
| 2013 | $208 -14.4% | $201,390 +1.7% |
| 2012 | $243 | $198,024 -10.4% |
| 2011 | $243 | $221,068 -2.6% |
| 2010 | $243 +3.8% | $226,898 -5.7% |
| 2009 | $234 +12.1% | $240,721 +0.1% |
| 2008 | $209 +1.7% | $240,481 +3% |
| 2007 | $206 +20.5% | $233,477 +2.5% |
| 2006 | $171 -6.6% | $227,782 +3% |
| 2005 | $183 | $221,148 +3% |
| 2004 | -- | $214,707 +536% |
| 2003 | -- | $33,758 |
| 2002 | -- | $33,758 |
Find assessor info on the county website
Monthly payment
Est. payment
Payment breakdown
Explore the cost of this home by adjusting the details. Changes won't be saved.Climate risks
Neighborhood: 33527
Nearby schools
Schools provided by the listing agent
- Elementary: Bailey Elementary-HB
- Middle: Burnett-HB
- High: Strawberry Crest High School
Source: Stellar MLS. This data may not be complete. We recommend contacting the local school district to confirm school assignments for this home.
Similar homes
- $599,9003 bd3 ba1.9k sqft37544 TUCKER ROAD, ZEPHYRHILLS, FL 33541For Sale
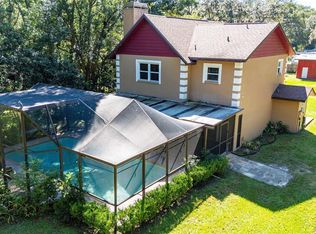
 MLS ID #TB8560539, Kevin Westley, BINGHAM REALTY INC. Stellar MLS
- $775,5003 bd2 ba1.5k sqft9581 MCINTOSH ROAD, DOVER, FL 33527For Sale
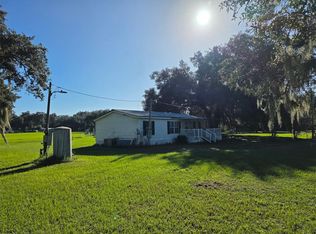 MLS ID #TB8555517, Michael Harris, MICHAEL HARRIS REALTY. Stellar MLS
- $545,0004 bd3 ba2.9k sqft2898 HAMMOCK DRIVE, PLANT CITY, FL 33566For Sale
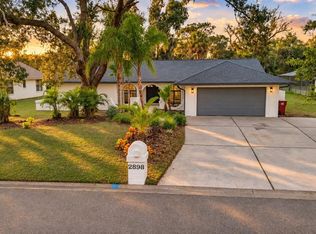 MLS ID #TB8563144, Luciana Rivera, AVENUE HOMES LLC. Stellar MLS
- $540,0004 bd2 ba2.4k sqft2106 WHITLOCK PLACE, DOVER, FL 33527For Sale
 MLS ID #TB8493968, Janet Pereira Peraza, FUTURE HOME REALTY INC. Stellar MLS
- $680,0004 bd3 ba1.6k sqft4718 LANE ROAD, ZEPHYRHILLS, FL 33541For SaleMLS ID #TB8563993, Aime Alfonso, VITA LUXURY REALTY LLC. Stellar MLS
- $659,0003 bd3 ba2.6k sqft4623 JOHN MOORE ROAD, BRANDON, FL 33511For SaleMLS ID #TB8560510, Rebecca Schmid, EXIT BAYSHORE REALTY. Stellar MLS
- $520,0004 bd2 ba2k sqft3546 FUTCH ROAD, PLANT CITY, FL 33566For SaleMLS ID #S5155901, Yesenia Inamagua, ORANGE SLICE PROPERTIES. Stellar MLS
- $629,0003 bd1 ba1.3k sqft3101 MEDULLA ROAD, PLANT CITY, FL 33566For SaleMLS ID #TB8378840, Terry Sobzak, PA, FLORIDA REALTY INVESTMENTS. Stellar MLS
- $565,0004 bd3 ba2.7k sqft6282 FORESTWOOD DRIVE E, LAKELAND, FL 33811For SaleMLS ID #TB8539113, David Willison, LUGO REALTY & ASSOCIATES, LLC. Stellar MLS
- $579,9003 bd3 ba3.2k sqft1348 EDGEWATER BEACH DRIVE, LAKELAND, FL 33805For SaleMLS ID #TB8554361, Robert Carlson, EXP REALTY LLC. Stellar MLS
- $480,0004 bd3 ba2.8k sqft7536 TURKEY CREEK ROAD, PLANT CITY, FL 33567For SaleMLS ID #TB8517489, Jennifer O'Neal, QUICKSILVER REAL ESTATE GROUP. Stellar MLS
- $610,0003 bd2 ba2.5k sqft1030 ROWLAND PICKERT LANE, LUTZ, FL 33548For SaleMLS ID #TB8450545, Maite Gonzalez, MAHE REALTY LLC. Stellar MLS
- $429,0003 bd2 ba1.6k sqft1813 ORANGE HILL DRIVE, BRANDON, FL 33510For SaleMLS ID #TB8562940, Steve Storms, STORMS REALTY. Stellar MLS
- $359,9003 bd2 ba1.6k sqft2209 S WATERMAN DRIVE, VALRICO, FL 33594AuctionMLS ID #TB8562577, Terry Dow Harris, VYLLA HOME. Stellar MLS
- $568,9004 bd3 ba2.3k sqft409 SHANNON ESTATES COURT, PLANT CITY, FL 33563New ConstructionMLS ID #TB8552243, Donna Neveu, MARZUCCO REAL ESTATE. Stellar MLS
- $650,0003 bd2 ba1.6k sqft330 MARCUM ROAD, LAKELAND, FL 33809For SaleMLS ID #L4962742, Lisa Ford, KELLER WILLIAMS REALTY. Stellar MLS
- $569,9003 bd3 ba2k sqft2915 W BALLAST POINT BOULEVARD, TAMPA, FL 33611For SaleMLS ID #TB8550229, Suzanne Marques, LONDON FOSTER REALTY. Stellar MLS
- $440,0003 bd2 ba1.8k sqft1420 WINDJAMMER PLACE, VALRICO, FL 33594For SaleMLS ID #TB8537000, Angelica Vazquez, EZ CHOICE REALTY. Stellar MLS
- $490,0005 bd4 ba2.2k sqft1514 BURNING TREE LANE, BRANDON, FL 33510For SaleMLS ID #TB8520564, Yudiseth Ruiz, INVESTOR CORNER REALTY LLC. Stellar MLS
- $437,9004 bd3 ba2.4k sqft2623 HOLLY BLUFF COURT, PLANT CITY, FL 33566For SaleMLS ID #TB8524617, James Boulos, Jr, RE/MAX REALTY UNLIMITED. Stellar MLS
