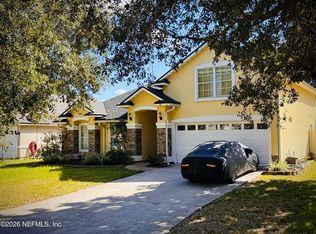
This is the Liberty Elevation ''A'' at 2,125 sq ft, it is a 2 story home with 4 bedrooms and 2.5 baths. It is made up of a family room, cafe, galley style kitchen and a spacious loft area. This home is equipped with a gourmet kitchen, 42'' White Cabinets, White Quartz Counter tops, Stainless Steel Vent Hood with exterior venting, Microwave/Oven Combo and a Gas Cooktop. The Primary bedroom is in the first floor with en suite, double sinks and a large walk-in closet. The home has a natural gas tankless water heater for forever hot water. LVT in the main living areas. Give us a call today to see your new forever home!! Brook Forest is a Dream Finders Homes ONLY gated community with Private Amenities for residents only in addition to all of the Amenities Silverleaf has to offer. Use Preferred Lender for special interest rates and closing costs - some conditions apply.
Pending
Price increase: $862 (10/4)
$433,990
1337 BROOK FOREST Drive, St. Augustine, FL 32092
4beds
2,125sqft
Townhouse
Built in 2026
4,356 Square Feet Lot
$-- Zestimate®
$204/sqft
$270/mo HOA
What's special
- 45 days
- 22
- 0
Zillow last checked:
Listing updated:
Listed by:
NANCY PRUITT 904-543-3237,
OLYMPUS EXECUTIVE REALTY, INC 407-469-2000
Source: realMLS,MLS#: 2164830
Facts & features
Interior
Bedrooms & bathrooms
- Bedrooms: 4
- Bathrooms: 4
- Full bathrooms: 3
- 1/2 bathrooms: 1
Primary bedroom
- Level: First
- Area: 208 Square Feet
- Dimensions: 16.00 x 13.00
Bedroom 2
- Level: Second
- Area: 156 Square Feet
- Dimensions: 12.00 x 13.00
Bedroom 3
- Level: Second
- Area: 156 Square Feet
- Dimensions: 12.00 x 13.00
Bedroom 4
- Level: Second
- Area: 120 Square Feet
- Dimensions: 10.00 x 12.00
Kitchen
- Level: First
- Area: 126 Square Feet
- Dimensions: 14.00 x 9.00
Living room
- Level: First
- Area: 224 Square Feet
- Dimensions: 16.00 x 14.00
Loft
- Level: Second
- Area: 120 Square Feet
- Dimensions: 12.00 x 10.00
Other
- Description: LANAI
- Level: First
- Area: 130 Square Feet
- Dimensions: 13.00 x 10.00
Heating
- Central
Cooling
- Central Air
Appliances
- Included: Dishwasher, Disposal, Gas Range, Microwave, Tankless Water Heater
- Laundry: Electric Dryer Hookup, Washer Hookup
Features
- Breakfast Bar, Eat-in Kitchen, Entrance Foyer, Pantry, Primary Bathroom - Shower No Tub, Master Downstairs, Split Bedrooms, Walk-In Closet(s)
Interior area
- Total structure area: 2,759
- Total interior livable area: 2,125 sqft
Property
Parking
- Total spaces: 2
- Parking features: Attached, Garage, Garage Door Opener
- Attached garage spaces: 2
Features
- Levels: Two
- Stories: 2
- Patio & porch: Covered, Patio
Lot
- Size: 4,356 Square Feet
Details
- Parcel number: 0103816200
- Zoning description: PUD
Construction
Type & style
- Home type: Townhouse
- Property subtype: Townhouse
- Attached to another structure: Yes
Materials
- Fiber Cement, Frame
- Roof: Shingle
Condition
- Under Construction
- New construction: Yes
- Year built: 2026
Utilities & green energy
- Sewer: Public Sewer
- Water: Public
- Utilities for property: Cable Available
Green energy
- Energy efficient items: Windows
Community & HOA
Community
- Security: Smoke Detector(s)
- Subdivision: Brook Forest
HOA
- Has HOA: Yes
- Amenities included: Pool, Children's Pool, Clubhouse, Jogging Path, Maintenance Grounds, Pickleball, Playground, Tennis Court(s)
- HOA fee: $270 monthly
Location
- Region: Saint Augustine
Financial & listing details
- Price per square foot: $204/sqft
- Annual tax amount: $1,077
- Date on market: 10/4/2026
- Listing terms: Cash,Conventional,FHA,VA Loan
- Road surface type: Asphalt
Estimated market value
Not available
Estimated sales range
Not available
$2,809/mo
Price history
| Date | Event | Price |
|---|---|---|
| 10/13/2026 | Pending sale | $433,990$204/sqft |
Source:  realMLS #2164830 Report a problem | ||
| 10/4/2026 | Price change | $433,990+0.2%$204/sqft |
Source: realMLS #2164830 Report a problem | ||
| 9/15/2026 | Pending sale | $433,128$204/sqft |
Source: realMLS #2164830 Report a problem | ||
Public tax history
Tax history is unavailable.
Monthly payment
Est. payment
Payment breakdown
Explore the cost of this home by adjusting the details. Changes won't be saved.Climate risks
Neighborhood: 32092
Nearby schools
Schools provided by the listing agent
- Elementary: Trout Creek Academy
- Middle: Trout Creek Academy
- High: Tocoi Creek
Source: realMLS. This data may not be complete. We recommend contacting the local school district to confirm school assignments for this home.
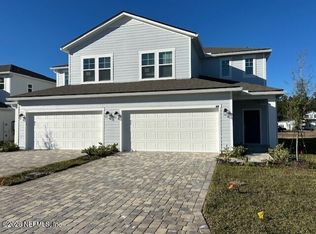
- $355,0004 bd3 ba1.8k sqft147 Camphor Laurel Rd, Saint Augustine, FL 32092Sold
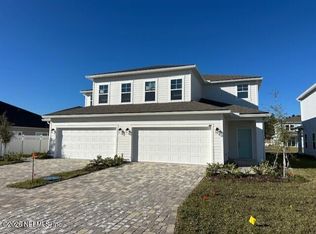
- $363,0004 bd3 ba1.8k sqft153 Camphor Laurel Rd, Saint Augustine, FL 32092Sold
- $369,9904 bd3 ba1.8k sqft141 Camphor Laurel Rd, Saint Augustine, FL 32092Sold
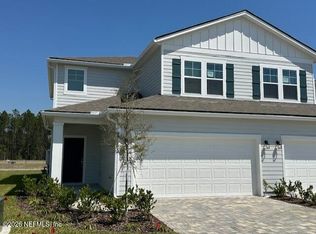
- $350,5004 bd3 ba1.8k sqft135 Camphor Laurel Rd, Saint Augustine, FL 32092Sold
Similar homes
- $445,9904 bd3 ba2.1k sqft165 WATER ELM Walk, St. Augustine, FL 32092New Construction
 MLS ID #2156129, NANCY PRUITT. realMLS
- $419,9904 bd3 ba2.1k sqft162 FERN VALLEY Court, St. Augustine, FL 32092New ConstructionrealMLS
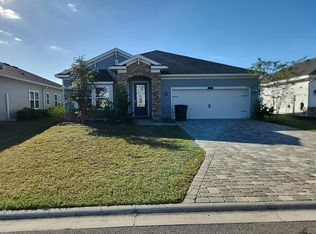
- $--4 bd3 ba2.3k sqft78 Varner Way, Saint Augustine, FL 32092Auction
 Auction.com 2
- $439,9995 bd3 ba2.3k sqft437 FORT DRUM Court, St. Augustine, FL 32092For Sale
 MLS ID #2170458, SHAIFFU SANHUEZA. realMLS
