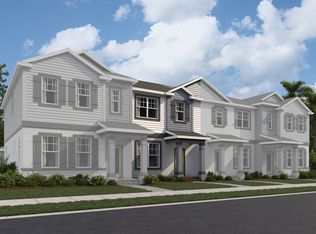
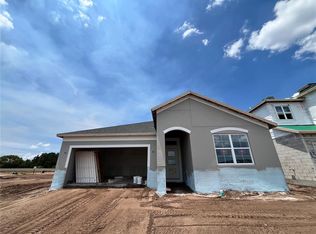
Located at 1337 Hyde Street in Saint Cloud, Florida, this new construction townhome by M/I Homes offers 1,833 square feet of thoughtfully arranged living space across 2 levels. The floorplan balances shared gathering areas with private retreats, making it well suited to a range of daily routines. The main level centers on an open-concept living space that connects the kitchen, dining area, and family room. This layout keeps sightlines clear and allows natural light to travel throughout the main floor. A covered lanai extends the living area outdoors, providing a shaded spot for morning coffee, casual meals, or quiet evenings. Upstairs, 3 bedrooms include an owner's bedroom with a private en-suite bathroom. A convenient half bathroom on the main level serves guests without directing them to the private areas of the home. This home includes: 3 bedrooms and 2 full bathrooms, plus 1 half bathroom 1,833 square feet of living space Open-concept living space joining the kitchen, dining, and family areas Covered lanai for outdoor living Owner's bedroom with private en-suite bathroom 2-car garage Quality of design is evident throughout, from the efficient use of square footage to the durable materials and finishes selected by the builder. Clean lines, practical storage, and a straightforward circulation path contribute to a home that functions as well as it looks.
This property is not currently displayed as for sale or rent on Zillow. This may be different from what's on other websites or public sources.