NEW PRICE – $350,000! NO CDD + LOW HOA OF ONLY $157/MONTH! An exceptional opportunity to own a 2023 former model home loaded with designer upgrades and barely lived in! Originally built and professionally designed as the community’s model home, this property showcases premium finishes and thoughtful details throughout. After its time as the model, the home was rented for only approximately one year, offering buyers the opportunity to own a newer home with very limited residential use. Step inside to an inviting open-concept floor plan featuring a beautiful coffered ceiling, upgraded finishes, a wooden staircase, contemporary designer wallpaper accents, spacious living areas, and energy-efficient features. The home also includes a two-car garage and peaceful pond views, creating the perfect combination of style, comfort, and functionality. Location is another major highlight, approximately 10 minutes from Lake Nona, convenient to Orlando International Airport, just minutes from shopping, dining, and everyday conveniences, with Publix only about 2 minutes away. A fantastic opportunity to enjoy the look and feel of a model home without the added cost of upgrading a basic new-construction home. Schedule your private showing today! Equal Housing Opportunity.
For sale
Price cut: $49K (8/24)
$350,000
1340 STOCKWELL AVENUE, ST CLOUD, FL 34771
3beds
1,648sqft
Townhouse
Built in 2023
2,178 Square Feet Lot
$-- Zestimate®
$212/sqft
$157/mo HOA
What's special
Two-car garagePremium finishesWooden staircaseThoughtful details throughoutInviting open-concept floor planDesigner upgradesPeaceful pond views
- 273 days
- 141
- 28
Zillow last checked:
Listing updated:
Listed by:
Romina Peragine, PLLC 407-288-4595,
FLORIDA REALTY INVESTMENTS 407-207-2220
Source: Stellar MLS,MLS#: S5142869 Originating MLS: Orlando Regional
Facts & features
Interior
Bedrooms & bathrooms
- Bedrooms: 3
- Bathrooms: 3
- Full bathrooms: 2
- 1/2 bathrooms: 1
Primary bedroom
- Features: Walk-In Closet(s)
- Level: Second
Bedroom 2
- Features: Built-in Closet
- Level: Second
Primary bathroom
- Features: Linen Closet
- Level: Second
Bathroom 2
- Level: Second
Family room
- Level: First
Kitchen
- Level: First
Laundry
- Level: Second
Living room
- Level: First
Heating
- Central, Electric
Cooling
- Central Air
Appliances
- Included: Dishwasher, Dryer, Microwave, Range, Refrigerator, Washer
- Laundry: Laundry Room
Features
- High Ceilings, Open Floorplan, PrimaryBedroom Upstairs
- Flooring: Carpet, Ceramic Tile
- Doors: Sliding Doors
- Has fireplace: No
Interior area
- Total structure area: 1,648
- Total interior livable area: 1,648 sqft
Video & virtual tour
Property
Parking
- Total spaces: 2
- Parking features: Garage - Attached
- Attached garage spaces: 2
Features
- Levels: Two
- Stories: 2
- Exterior features: Irrigation System, Sidewalk, Sprinkler Metered
- Has view: Yes
- View description: Pond
- Has water view: Yes
- Water view: Pond
Lot
- Size: 2,178 Square Feet
Details
- Parcel number: 202531350500010720
- Zoning: RES
- Special conditions: None
Construction
Type & style
- Home type: Townhouse
- Property subtype: Townhouse
Materials
- Block, Concrete, Stucco, Vinyl Siding, Wood Frame
- Foundation: Slab
- Roof: Shingle
Condition
- Completed
- New construction: No
- Year built: 2023
Utilities & green energy
- Sewer: Public Sewer
- Water: Public
- Utilities for property: Electricity Available, Water Available
Community & HOA
Community
- Features: Dog Park, Playground
- Pet fee: $0 monthly
- Subdivision: BRIXTON TWNHMS
HOA
- Has HOA: Yes
- Services included: Maintenance Grounds, Recreational Facilities
- HOA fee: $157 monthly
- HOA name: Amanda Vazquez
- HOA phone: 352-602-4803
Location
- Region: Saint Cloud
Financial & listing details
- Price per square foot: $212/sqft
- Tax assessed value: $313,300
- Annual tax amount: $4,812
- Date on market: 2/2/2026
- Cumulative days on market: 273 days
- Listing terms: Cash,Conventional,FHA,VA Loan
- Ownership: Fee Simple
- Total actual rent: 0
- Electric utility on property: Yes
- Road surface type: Asphalt
Estimated market value
Not available
Estimated sales range
Not available
Not available
Price history
| Date | Event | Price |
|---|---|---|
| 8/24/2026 | Price change | $350,000-12.3%$212/sqft |
Source:  Stellar MLS #S5142869 Report a problem | ||
| 7/15/2026 | Price change | $399,000-2.2%$242/sqft |
Source: Stellar MLS #S5142869 Report a problem | ||
| 6/18/2026 | Price change | $408,000-3.8%$248/sqft |
Source: Stellar MLS #S5142869 Report a problem | ||
| 2/2/2026 | Listed for sale | $424,000+7.3%$257/sqft |
Source: Stellar MLS #S5142869 Report a problem | ||
| 5/6/2025 | Listing removed | $2,650$2/sqft |
Source: Stellar MLS #S5126079 Report a problem | ||
| 5/3/2025 | Listed for rent | $2,650$2/sqft |
Source: Stellar MLS #S5126079 Report a problem | ||
| 3/8/2024 | Sold | $395,000$240/sqft |
Source: Stellar MLS #J973142 Report a problem | ||
Public tax history
| Year | Property taxes | Tax assessment |
|---|---|---|
| 2025 | $5,054 -0.7% | $313,300 -3% |
| 2024 | $5,090 +1114.9% | $323,000 +976.7% |
| 2023 | $419 | $30,000 |
Find assessor info on the county website
Monthly payment
Est. payment
Payment breakdown
Explore the cost of this home by adjusting the details. Changes won't be saved.Climate risks
Neighborhood: 34771
Nearby schools
Schools provided by the listing agent
- Elementary: VOYAGER K-8
- Middle: VOYAGER K-8
- High: Tohopekaliga High School
Source: Stellar MLS. This data may not be complete. We recommend contacting the local school district to confirm school assignments for this home.
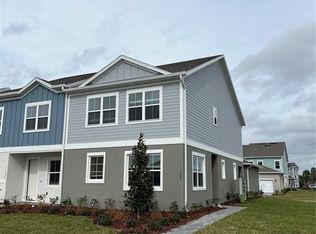
Similar homes
- $389,9003 bd3 ba1.5k sqft1301 WYCLIFFE WAY, ST CLOUD, FL 34771For Sale
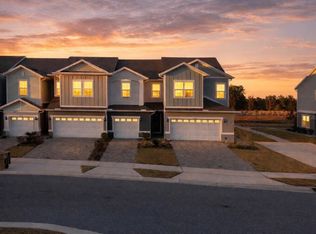
 MLS ID #S5142623, Liset Molina Pina, PROELITE REALTY LLC. Stellar MLS
- $319,9903 bd3 ba1.5k sqft288 PRESTON COVE DRIVE, ST CLOUD, FL 34771New Construction
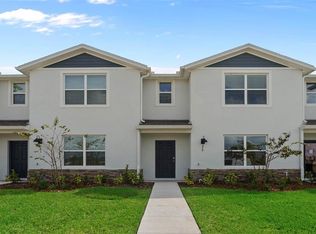 Stellar MLS
- $319,9903 bd3 ba1.4k sqft741 PRESTON COVE DRIVE, ST CLOUD, FL 34771New Construction
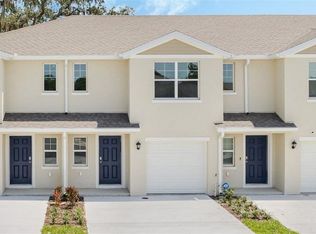 Stellar MLS
- $419,9904 bd2 ba1.8k sqft5406 PINE LILLY DR, ST CLOUD, FL 34771For Sale
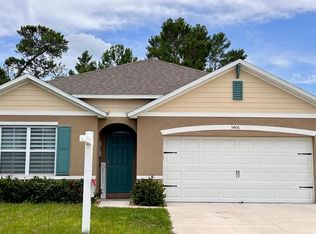 MLS ID #S5151230, Christine Johnson, SHOWPLACE REALTY, INC.. Stellar MLS
- $370,0003 bd3 ba1.6k sqft14164 SWANLEY STREET, ORLANDO, FL 32832For SaleMLS ID #O6414421, Samuel Ayala Barbosa, PA, NONA LEGACY POWERED BY LA ROSA. Stellar MLS
- $337,0003 bd3 ba1.8k sqft2922 FIELDWOOD CIRCLE, ST CLOUD, FL 34772For SaleMLS ID #S5138317, Erika Garcia De Caso, LIFESTYLE INTERNATIONAL REALTY. Stellar MLS
- $424,9994 bd2 ba1.8k sqft2723 SUNKISSED DRIVE, ST CLOUD, FL 34771For SaleMLS ID #O6443616, Juan Mejia, PA, CHARLES RUTENBERG REALTY ORLANDO. Stellar MLS
- $399,9902 bd3 ba1.4k sqft10474 FOLLY BEACH ROAD, ORLANDO, FL 32827For SaleMLS ID #O6446282, Laura Ramos, PA, SUNNY 365 REALTY GROUP. Stellar MLS
- $334,9004 bd3 ba2k sqft2677 STARRY POINT, ST CLOUD, FL 34769For SaleMLS ID #O6437110, Jason Zinno, RE/MAX ASSURED. Stellar MLS
- $354,9904 bd2 ba1.8k sqft486 PINE TREE BRIDGE TRAIL, ST CLOUD, FL 34772For SaleMLS ID #S5155612, Licinio Brizzio, ROAD HOUSE REALTY INC.. Stellar MLS
- $344,9504 bd2 ba1.8k sqft2898 TURNSTONE RUN, ST CLOUD, FL 34773For SaleMLS ID #S5158724, Licinio Brizzio, ROAD HOUSE REALTY INC.. Stellar MLS
- $355,0003 bd3 ba1.6k sqft2384 SEDGE GRASS WAY, ORLANDO, FL 32824For SaleMLS ID #S5157403, Maria Torres Beltran, CENTURY 21 NEXT LEVEL REALTY. Stellar MLS
- $505,0003 bd2 ba1.6k sqft2707 RIVER CREEK LANE, ST CLOUD, FL 34771For SaleMLS ID #TB8556892, Jonathan Minerick, HOMECOIN.COM. Stellar MLS
- $519,9003 bd2 ba1.8k sqft6562 BARNSTORM WAY, ST CLOUD, FL 34771For SaleMLS ID #O6451887, Steven Koleno, BEYCOME OF FLORIDA LLC. Stellar MLS
- $352,9903 bd3 ba1.4k sqft2225 RITA LANE, KISSIMMEE, FL 34744New ConstructionStellar MLS
- $352,9903 bd3 ba1.4k sqft2229 RITA LANE, KISSIMMEE, FL 34744New ConstructionMLS ID #O6441590, Stephen Cline, DR HORTON REALTY OF CENTRAL FLORIDA LLC. Stellar MLS
- $338,9003 bd3 ba1.8k sqft1861 CHATHAM PLACE DRIVE, ORLANDO, FL 32824For SaleMLS ID #O6398435, Ana Brillon, COLDWELL BANKER REALTY. Stellar MLS
- $429,9905 bd3 ba2k sqft841 SEAGROVE TRAIL, ST CLOUD, FL 34771New ConstructionStellar MLS
- $374,9993 bd3 ba1.7k sqft9487 RANDAL PARK BOULEVARD, ORLANDO, FL 32832For SaleMLS ID #S5151361, Mara Arvin, THE PROPERTY PROS REAL ESTATE, INC. Stellar MLS
- $336,9903 bd3 ba1.4k sqft2221 RITA LANE, KISSIMMEE, FL 34744New ConstructionMLS ID #O6441621, Stephen Cline, DR HORTON REALTY OF CENTRAL FLORIDA LLC. Stellar MLS
