Skip main navigation
Sold for $369,000
  • $369,000

    13411 WILLOW BLUESTAR LOOP, RIVERVIEW, FL 33579

    4beds
    1,936sqft
    Single Family Residence
    Built in 2021
    0.3 Acres Lot
    $365,200 Zestimate®
    $191/sqft
    $2,627 Estimated rent

    Home value

    $365,200

    $347,000 - $383,000

    $2,627/mo

    Zestimate® history
    Loading
    Loading...

    Owner options

    List your home for rent

    $2,627/mo

    Rent Zestimate®

    Find your next renter with Zillow Rental Manager. Plus, with online applications, you can quickly screen prospective tenants – for free.

    Learn more

    $2,627/mo

    Rent Zestimate®

    Refinance and save

    $2,660/mo

    Est. payment

    Refinancing to a lower rate could help reduce your monthly payments and save thousands over the life of the loan.

    See today's rates

    $2,660/mo

    Est. payment

    Explore your selling options

    Work with a Zillow partner agent

    Leverage their expertise and Zillow's premium Showcase listings to get your home seen by more buyers.

    Get started

    List with your own agent

    Get your home in front of millions of buyers by listing it on Zillow.

    Learn how to do it

    Sell it yourself

    Take full control of how buyers see your home on Zillow by listing For Sale by Owner (FSBO).

    List your home

    What's special

    Abundance of natural lightComfortable bedroomsOversized covered lanaiGenerous living spacesPeaceful preserve views
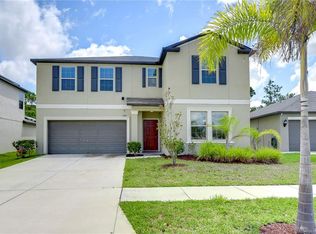
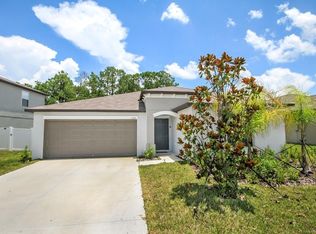
    Welcome to the kind of Florida lifestyle that buyers are searching for! Nestled in one of Riverview’s most desirable communities, this spacious 4-bedroom, 2-bath home offers the perfect combination of indoor comfort and outdoor living. Step inside and you'll immediately notice how well cared for this home is. The spacious and functional floor plan provides plenty of room for everyday living and entertaining, while the abundance of natural light creates a warm and inviting atmosphere throughout. Pride of ownership is evident at every turn, making this truly move-in ready. Whether you're hosting family gatherings or enjoying a quiet evening at home, the generous living spaces and comfortable bedrooms offer room for everyone to spread out and relax. But the real magic happens outside. Florida living is all about enjoying the outdoors, and this home delivers in a big way. The oversized covered lanai serves as a true extension of the home, creating the perfect space for morning coffee, outdoor dining, game-day gatherings, or simply unwinding while enjoying the peaceful preserve views. Beyond the lanai, you'll find an enormous backyard backing directly to a beautiful nature preserve with no rear neighbors, offering privacy and serenity that are hard to find. There's still plenty of room to add the custom pool, outdoor kitchen, firepit, or backyard oasis you've always envisioned. Conveniently located near shopping, dining, schools, and community amenities, with an easy commute to MacDill Air Force Base, Downtown Tampa, Brandon, and surrounding areas, this home truly has it all. Massive lanai. Huge preserve-view backyard. No rear neighbors. Room for a future pool. Meticulously maintained and move-in ready. This is Florida living at its finest!

    Zillow last checked:

    Listing updated:

    Listed by:

    Karina Bell 210-984-1860,

    AGILE GROUP REALTY 813-569-6294

    Bought with:

    Brandon Rosene, 3507353

    MIHARA & ASSOCIATES INC.

    Source: Stellar MLS,MLS#: TB8518987MLS LogoOriginating MLS: Suncoast Tampa

    Facts & features

    Interior

    Bedrooms & bathrooms
    • Bedrooms: 4
    • Bathrooms: 2
    • Full bathrooms: 2
    Rooms
    • Room types: Great Room, Utility Room
    Primary bedroom
    • Features: Walk-In Closet(s)
    • Level: First
    • Area: 204 Square Feet
    • Dimensions: 12x17
    Bedroom 2
    • Features: Built-in Closet
    • Level: First
    • Area: 110 Square Feet
    • Dimensions: 11x10
    Bedroom 3
    • Features: Built-in Closet
    • Level: First
    • Area: 100 Square Feet
    • Dimensions: 10x10
    Bedroom 4
    • Features: Built-in Closet
    • Level: First
    • Area: 110 Square Feet
    • Dimensions: 11x10
    Dinette
    • Level: First
    • Area: 121 Square Feet
    • Dimensions: 11x11
    Great room
    • Level: First
    • Area: 322 Square Feet
    • Dimensions: 14x23
    Kitchen
    • Level: First
    • Area: 143 Square Feet
    • Dimensions: 11x13
    Heating
    • Central
    Cooling
    • Central Air
    Appliances
    • Included: Dishwasher, Disposal, Dryer, Microwave, Range, Refrigerator, Washer
    • Laundry: Inside
    Features
    • Eating Space In Kitchen, Open Floorplan, Walk-In Closet(s)
    • Flooring: Carpet, Ceramic Tile
    • Has fireplace: No
    Interior area
    • Total structure area: 2,336
    • Total interior livable area: 1,936 sqft

    Property

    Parking
    • Total spaces: 2
    • Parking features: Garage - Attached
    • Attached garage spaces: 2
    • Details: Garage Dimensions: 19X20
    Features
    • Levels: One
    • Stories: 1
    • Exterior features: Sidewalk
    • Fencing: Vinyl
    Lot
    • Size: 0.3 Acres
    • Features: In County, Sidewalk
    • Residential vegetation: Trees/Landscaped
    Details
    • Parcel number: U153120C0900000000045.0
    • Zoning: PD
    • Special conditions: None

    Construction

    Type & style
    • Home type: SingleFamily
    • Architectural style: Contemporary
    • Property subtype: Single Family Residence
    Materials
    • Block, Stucco
    • Foundation: Slab
    • Roof: Shingle
    Condition
    • New construction: No
    • Year built: 2021

    Utilities & green energy

    • Sewer: Public Sewer
    • Water: Public
    • Utilities for property: Cable Available

    Community & HOA

    Community
    • Pet fee: $0 monthly
    • Subdivision: SOUTH FORK SUNSTONE RIDGE
    HOA
    • Has HOA: Yes
    • HOA fee: $13 monthly
    • HOA name: First Service Residential
    • HOA phone: 954-378-2343
    Location
    • Region: Riverview

    Financial & listing details

    • Price per square foot: $191/sqft
    • Tax assessed value: $348,418
    • Annual tax amount: $8,804
    • Date on market: 6/13/2026
    • Cumulative days on market: 80 days
    • Listing terms: Cash,Conventional,FHA,VA Loan
    • Ownership: Fee Simple
    • Total actual rent: 0
    • Road surface type: Asphalt

    Price history

    DateEventPrice
    11/2/2026Sold$369,000-0.1%$191/sqft
    Source: Stellar MLS #TB8518987 Report a problem
    7/3/2026Price change$369,500-2.2%$191/sqft
    Source: Stellar MLS #TB8518987 Report a problem
    6/13/2026Listed for sale$378,000+38.7%$195/sqft
    Source: Stellar MLS #TB8518987 Report a problem
    1/27/2021Sold$272,500$141/sqft
    Source: Public Record Report a problem

    Public tax history

    YearProperty taxesTax assessment
    2025$8,805 +1.7%$348,418 -4.7%
    2024$8,657 +2%$365,591 +3%
    2023$8,488 +4.2%$354,943 +3%
    2022$8,144 +148.5%$344,605 +2375.8%
    2021$3,277 +21.1%$13,919 +10%
    2020$2,706 $12,654
    Find assessor info on the county website

    Neighborhood: Southfork

    Nearby schools

    GreatSchools rating
    Schools provided by the listing agent
    • Elementary: Summerfield-HB
    • Middle: Eisenhower-HB
    • High: East Bay-HB

    Source: Stellar MLS. This data may not be complete. We recommend contacting the local school district to confirm school assignments for this home.

    Get a cash offer in 3 minutes
    Find out how much your home could sell for in as little as 3 minutes with a no-obligation cash offer.
    Estimated market value

    $365,200

    Get a cash offer in 3 minutes
    Find out how much your home could sell for in as little as 3 minutes with a no-obligation cash offer.
    Estimated market value

    $365,200