
What's Specia: Appliances & Blinds Included | 1st Floor Primary Suite | Single Level Living. New Construction - Ready Now! Welcome to the Holly at 13512 Sawmill Street in Firethorn! This thoughtfully designed home offers a bright open-concept floor plan filled with natural light. Beyond the foyer, the kitchen overlooks the casual dining area and great room, creating an inviting space for everyday living and entertaining. Sliding doors lead to the patio, blending indoor and outdoor living and providing the perfect spot to enjoy Florida’s warm weather. Privately situated at the back of the home, the primary suite features a full bathroom and two walk-in closets. Two secondary bedrooms and a shared full bathroom are located near the front of the home for added convenience. Firethorn in Parrish offers easy access to Sarasota, Tampa Bay, Siesta Key, and St. Petersburg, along with resort-style amenities at The Hideaway. Additional Highlights Include: all appliances included, window blinds included throughout, quartz countertops, and garage opener. MLS#TB8530316
Pending
Price cut: $330 (9/24)
$299,669
13512 SAWMILL STREET, PARRISH, FL 34219
3beds
1,455sqft
Single Family Residence
Built in 2026
6,253 Square Feet Lot
$-- Zestimate®
$206/sqft
$151/mo HOA
What's special
Quartz countertops
- 107 days
- 180
- 10
Zillow last checked:
Listing updated:
Listed by:
Michelle Campbell 813-333-1171,
TAYLOR MORRISON REALTY OF FL 813-333-1171
Source: Stellar MLS,MLS#: TB8530316 Originating MLS: Suncoast Tampa
Facts & features
Interior
Bedrooms & bathrooms
- Bedrooms: 3
- Bathrooms: 2
- Full bathrooms: 2
Rooms
- Room types: Great Room, Utility Room
Primary bedroom
- Features: Walk-In Closet(s)
- Level: First
Bedroom 2
- Features: Built-in Closet
- Level: First
Bedroom 3
- Features: Built-in Closet
- Level: First
Dining room
- Features: No Closet
- Level: First
Great room
- Features: No Closet
- Level: First
Kitchen
- Features: No Closet
- Level: First
Heating
- Electric
Cooling
- Central Air
Appliances
- Included: Dishwasher, Disposal, Dryer, Microwave, Refrigerator, Tankless Water Heater, Washer
- Laundry: Inside, Laundry Room
Features
- Primary Bedroom Main Floor
- Flooring: Tile
- Doors: Sliding Doors
- Windows: Window Treatments, Hurricane Shutters
- Has fireplace: No
Interior area
- Total structure area: 1,905
- Total interior livable area: 1,455 sqft
Video & virtual tour
Property
Parking
- Total spaces: 2
- Parking features: Driveway
- Attached garage spaces: 2
- Has uncovered spaces: Yes
Features
- Levels: One
- Stories: 1
- Patio & porch: Front Porch, Patio
- Exterior features: Irrigation System
Lot
- Size: 6,253 Square Feet
Details
- Parcel number: 390439559
- Zoning: RES
- Special conditions: None
- Horse amenities: None
Construction
Type & style
- Home type: SingleFamily
- Architectural style: Bungalow
- Property subtype: Single Family Residence
Materials
- Block
- Foundation: Slab
- Roof: Shingle
Condition
- Completed
- New construction: Yes
- Year built: 2026
Details
- Builder model: Holly
- Builder name: Taylor Morrison
- Warranty included: Yes
Utilities & green energy
- Sewer: Public Sewer
- Water: Public
- Utilities for property: BB/HS Internet Available, Electricity Connected, Fire Hydrant, Natural Gas Connected, Street Lights, Underground Utilities, Water Connected
Community & HOA
Community
- Features: Clubhouse, Dog Park, Fitness Center, Playground, Pool, Sidewalks, Tennis Court(s)
- Pet fee: $0 monthly
- Subdivision: FIRETHORN
HOA
- Has HOA: Yes
- Amenities included: Basketball Court, Clubhouse, Fitness Center, Pickleball Court(s), Playground, Pool, Recreation Facilities, Spa/Hot Tub, Tennis Court(s), Trail(s)
- Services included: Community Pool, Maintenance Grounds, Pool Maintenance
- HOA fee: $151 monthly
- HOA name: Castle Group – Peter Molloy
- HOA phone: 754-224-2511
Location
- Region: Parrish
Financial & listing details
- Price per square foot: $206/sqft
- Date on market: 7/17/2026
- Cumulative days on market: 106 days
- Listing terms: Cash,Conventional,FHA,Other,VA Loan
- Ownership: Fee Simple
- Total actual rent: 0
- Electric utility on property: Yes
- Road surface type: Paved
Estimated market value
Not available
Estimated sales range
Not available
Not available
Price history
| Date | Event | Price |
|---|---|---|
| 10/25/2026 | Pending sale | $299,669$206/sqft |
Source:  Stellar MLS #TB8530316 Report a problem | ||
| 9/24/2026 | Price change | $299,669-0.1%$206/sqft |
Source: Stellar MLS #TB8530316 Report a problem | ||
| 8/12/2026 | Price change | $299,999-2.6%$206/sqft |
Source: Stellar MLS #TB8530316 Report a problem | ||
| 8/7/2026 | Price change | $308,000-1.2%$212/sqft |
Source: Stellar MLS #TB8530316 Report a problem | ||
| 7/30/2026 | Price change | $311,669+3.9%$214/sqft |
Source: Stellar MLS #TB8530316 Report a problem | ||
| 7/17/2026 | Listed for sale | $299,999$206/sqft |
Source: Stellar MLS #TB8530316 Report a problem | ||
Public tax history
Tax history is unavailable.
Monthly payment
Est. payment
Payment breakdown
Explore the cost of this home by adjusting the details. Changes won't be saved.Climate risks
Neighborhood: 34219
Nearby schools
Schools provided by the listing agent
- Elementary: Barbara A. Harvey Elementary
- Middle: Buffalo Creek Middle
- High: Parrish Community High
Source: Stellar MLS. This data may not be complete. We recommend contacting the local school district to confirm school assignments for this home.


Similar homes
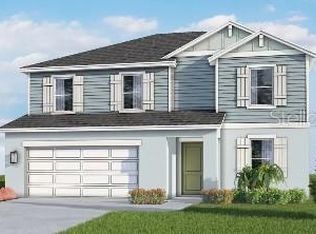
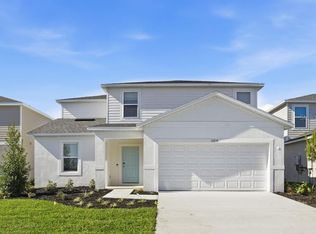
- from $324,9905 bd2 ba1.7k sqftAlford Plan, Oakfield Lakes, Parrish, FL 34219New Construction
 DR Horton
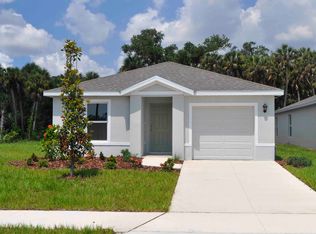
- $306,0005 bd2 ba1.7k sqft13117 OLD CANOE WAY, PARRISH, FL 34219New Construction
 Stellar MLS
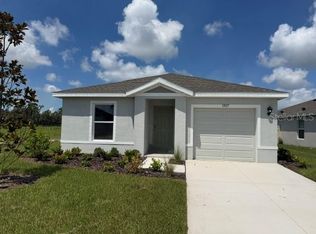
- $371,9993 bd4 ba1.9k sqft13419 COMMONS AVENUE, PARRISH, FL 34219New Construction
 Stellar MLS
- $301,9003 bd3 ba1.6k sqft9187 AURELIA AVENUE, PARRISH, FL 34219New Construction
 MLS ID #TB8513770, Candace Merry, MATTAMY REAL ESTATE SERVICES. Stellar MLS
- $275,0003 bd3 ba1.8k sqft8514 CANYON CREEK TRAIL, PARRISH, FL 34219For SaleMLS ID #TB8541906, Nadia Tenouri, AGILE GROUP REALTY. Stellar MLS
- $310,8163 bd3 ba1.6k sqft9179 AURELIA AVENUE, PARRISH, FL 34219New ConstructionMLS ID #TB8502159, Candace Merry, MATTAMY REAL ESTATE SERVICES. Stellar MLS
- $314,6174 bd3 ba1.8k sqft18051 MELLON STREET, PARRISH, FL 34219New ConstructionStellar MLS
- $315,2105 bd3 ba2.1k sqft3616 AMBERSWEET CROSSING, PARRISH, FL 34219New ConstructionStellar MLS
- $331,9994 bd3 ba1.8k sqft18127 MELLON STREET, PARRISH, FL 34219New ConstructionStellar MLS
- $322,2745 bd3 ba2.1k sqft18111 MELLON STREET, PARRISH, FL 34219New ConstructionStellar MLS
- $299,9003 bd2 ba1.2k sqft7110 AMELIA COVE COURT, SUN CITY CENTER, FL 33573For SaleMLS ID #TB8556287, Aaron Brunelle, SPARTAN PROPERTY MANAGEMENT. Stellar MLS
- $345,0004 bd2 ba1.8k sqft7705 SATTERFIELD TERRACE, PARRISH, FL 34219New ConstructionMLS ID #TB8531822, Bridd Bone, KELLER WILLIAMS SUBURBAN TAMPA. Stellar MLS
- $355,0004 bd2 ba1.8k sqft7625 SATTERFIELD TERRACE, PARRISH, FL 34219New ConstructionStellar MLS
- $359,4203 bd3 ba1.9k sqft13109 OXEYE LANE, PARRISH, FL 34219New ConstructionMLS ID #TB8487169, Candace Merry, MATTAMY REAL ESTATE SERVICES. Stellar MLS
- $361,0005 bd2 ba1.7k sqft12318 HOPSCOTCH AVENUE, PARRISH, FL 34219New ConstructionStellar MLS
- $299,0003 bd2 ba1.5k sqft17070 OVAL RUM DRIVE, WIMAUMA, FL 33598For SaleMLS ID #TB8502661, Lindsay Hernandez, PROPERTY HOLDINGS REALTY GROUP. Stellar MLS
- $360,0004 bd3 ba1.9k sqft7722 SATTERFIELD TERRACE, PARRISH, FL 34219New ConstructionStellar MLS
- $339,9903 bd2 ba1.6k sqft8124 SUNNY POINT TRAIL, PARRISH, FL 34219New ConstructionMLS ID #G5113204, Nancy Pruitt, PA, OLYMPUS EXECUTIVE REALTY INC. Stellar MLS
- $289,9903 bd2 ba1.4k sqft7530 SEA OAK COURT, PARRISH, FL 34219New ConstructionMLS ID #G5113655, Nancy Pruitt, PA, OLYMPUS EXECUTIVE REALTY INC. Stellar MLS
