Skip main navigation
Sold for $319,990
  • $319,990

    136 HEIRLOOM DRIVE, ORMOND BEACH, FL 32174

    4beds
    1,498sqft
    Single Family Residence
    Built in 2025
    6,316 Square Feet Lot
    $321,400 Zestimate®
    $214/sqft
    $2,542 Estimated rent

    Home value

    $321,400

    $289,000 - $357,000

    $2,542/mo

    Zestimate® history
    Loading
    Loading...

    Owner options

    List your home for rent

    $2,542/mo

    Rent Zestimate®

    Find your next renter with Zillow Rental Manager. Plus, with online applications, you can quickly screen prospective tenants – for free.

    Learn more

    $2,542/mo

    Rent Zestimate®

    Refinance and save

    $2,337/mo

    Est. payment

    Refinancing to a lower rate could help reduce your monthly payments and save thousands over the life of the loan.

    See today's rates

    $2,337/mo

    Est. payment

    Explore your selling options

    Work with a Zillow partner agent

    Leverage their expertise and Zillow's premium Showcase listings to get your home seen by more buyers.

    Get started

    List with your own agent

    Get your home in front of millions of buyers by listing it on Zillow.

    Learn how to do it

    Sell it yourself

    Take full control of how buyers see your home on Zillow by listing For Sale by Owner (FSBO).

    List your home

    What's special

    Two guest bedroomsOpen conceptSpacious walk in closetWell-appointed kitchenStainless steel appliancesLinen closet
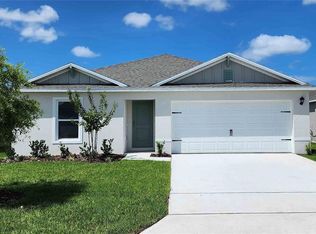
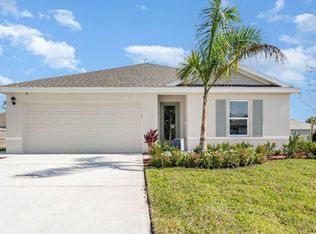
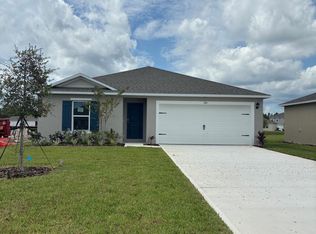
    Virtually Staged. Ormond Station presents the Freeport. This all concrete block constructed, one-story layout optimizes living space with an open concept. As you enter the foyer you are greeted with two guest bedrooms and guest bathroom with a vanity sink. Linen closet is located in between the guest bathroom and guest bedroom, creating easy access. Take a walk down the hallway and you are greeted with bedroom 4, private space for washer and dryer and an entrance to the 2 car garage. The well-appointed kitchen overlooks the great room and patio making entertaining a breeze. This community has stainless steel appliances, making cooking a piece of cake. Bedroom one, located off the great room in the back of the home for privacy. The bedroom one bathroom impresses with a vanity, and spacious shower/tub space as well as a spacious walk in closet. Like all homes in Ormond Station, the Freeport includes a Home is Connected smart home technology package which allows you to control your home with your smart device while near or away. *Photos are of similar model but not that of exact house. Pictures, photographs, colors, features, and sizes are for illustration purposes only and will vary from the homes as built. Home and community information including pricing, included features, terms, availability and amenities are subject to change and prior sale at any time without notice or obligation. Please note that no representations or warranties are made regarding school districts or school assignments; you should conduct your own investigation regarding current and future schools and school boundaries.*

    Zillow last checked:

    Listing updated:

    Listed by:

    Stephen Cline 407-250-7299,

    DR HORTON REALTY OF CENTRAL FLORIDA LLC 407-250-7299

    Bought with:

    Deana Frechette, 3379314

    SIMPLY REAL ESTATE

    Source: Stellar MLS,MLS#: O6415323MLS LogoOriginating MLS: Orlando Regional

    Facts & features

    Interior

    Bedrooms & bathrooms
    • Bedrooms: 4
    • Bathrooms: 2
    • Full bathrooms: 2
    Primary bedroom
    • Features: Walk-In Closet(s)
    • Level: First
    • Area: 133.2 Square Feet
    • Dimensions: 12x11.1
    Bedroom 2
    • Features: Built-in Closet
    • Level: First
    • Area: 92.01 Square Feet
    • Dimensions: 10.1x9.11
    Bedroom 3
    • Features: Built-in Closet
    • Level: First
    • Area: 98.39 Square Feet
    • Dimensions: 10.8x9.11
    Bedroom 4
    • Features: Built-in Closet
    • Level: First
    • Area: 96.96 Square Feet
    • Dimensions: 10.1x9.6
    Great room
    • Level: First
    • Area: 219.12 Square Feet
    • Dimensions: 24.9x8.8
    Kitchen
    • Level: First
    • Area: 168 Square Feet
    • Dimensions: 14x12
    Heating
    • Central, Electric
    Cooling
    • Central Air
    Appliances
    • Included: Dishwasher, Disposal, Microwave
    • Laundry: Laundry Room
    Features
    • Kitchen/Family Room Combo, Living Room/Dining Room Combo, Open Floorplan, Solid Surface Counters, Split Bedroom, Stone Counters, Thermostat, Walk-In Closet(s)
    • Flooring: Carpet, Laminate
    • Doors: Sliding Doors
    • Has fireplace: No
    Interior area
    • Total structure area: 1,890
    • Total interior livable area: 1,498 sqft

    Property

    Parking
    • Total spaces: 2
    • Parking features: Garage - Attached
    • Attached garage spaces: 2
    • Details: Garage Dimensions: 20x20
    Features
    • Levels: One
    • Stories: 1
    • Exterior features: Irrigation System, Sidewalk, Sprinkler Metered
    Lot
    • Size: 6,316 Square Feet
    Details
    • Parcel number: 2214312855000000490
    • Zoning: RES
    • Special conditions: None

    Construction

    Type & style
    • Home type: SingleFamily
    • Property subtype: Single Family Residence
    Materials
    • Block, Stucco
    • Foundation: Slab
    • Roof: Shingle
    Condition
    • Completed
    • New construction: Yes
    • Year built: 2025
    Details
    • Builder model: Freeport ll
    • Builder name: D.R. Horton
    • Warranty included: Yes

    Utilities & green energy

    • Sewer: Public Sewer
    • Water: Public
    • Utilities for property: Cable Available, Electricity Available, Sewer Available, Street Lights, Underground Utilities, Water Available

    Community & HOA

    Community
    • Features: Deed Restrictions
    • Pet fee: $0 monthly
    • Subdivision: GARDENSIDE PH 1/ORMOND STATION
    HOA
    • Has HOA: Yes
    • HOA fee: $55 monthly
    • HOA name: Access Residential Management - Emily
    Location
    • Region: Ormond Beach

    Financial & listing details

    • Price per square foot: $214/sqft
    • Tax assessed value: $86,500
    • Annual tax amount: $1,888
    • Date on market: 6/9/2026
    • Cumulative days on market: 30 days
    • Listing terms: Cash,Conventional,FHA,VA Loan
    • Ownership: Fee Simple
    • Total actual rent: 0
    • Electric utility on property: Yes
    • Road surface type: Paved

    Price history

    DateEventPrice
    8/12/2026Sold$319,990-1.5%$214/sqft
    Source: Stellar MLS #O6415323 Report a problem
    7/10/2026Pending sale$324,990$217/sqft
    Source: Stellar MLS #O6415323 Report a problem
    7/2/2026Price change$324,990-3%$217/sqft
    Source: Stellar MLS #O6415323 Report a problem
    6/17/2026Price change$334,990-1.5%$224/sqft
    Source: Stellar MLS #O6415323 Report a problem
    6/10/2026Listed for sale$339,990$227/sqft
    Source: Stellar MLS #O6415323 Report a problem

    Public tax history

    YearProperty taxesTax assessment
    2025$1,888 +76.9%$86,500 +225.3%
    2024$1,067 $26,587
    Find assessor info on the county website

    Neighborhood: 32174

    Nearby schools

    GreatSchools rating
    Get a cash offer in 3 minutes
    Find out how much your home could sell for in as little as 3 minutes with a no-obligation cash offer.
    Estimated market value

    $321,400

    Get a cash offer in 3 minutes
    Find out how much your home could sell for in as little as 3 minutes with a no-obligation cash offer.
    Estimated market value

    $321,400