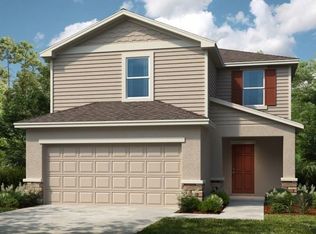
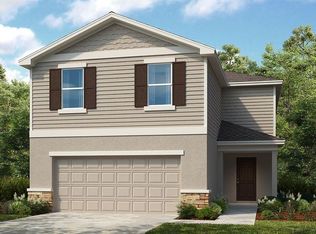
Virtually Staged. Under Construction. What's Special: Appliances & Blinds Included | 1st Floor Guest Bedroom | Low HOA Dues. New Construction - November Completion! Welcome to the Sherwood at 13835 Shellmore Avenue in Cove at Coasterra! This spacious new home features an open-concept kitchen with a center island overlooking the dining area and great room, creating a bright and welcoming space. A first-floor secondary bedroom with a full bathroom adds convenience for guests. Upstairs, the primary suite provides a private retreat with a private bathroom and walk-in closet. The large loft is surrounded by three secondary bedrooms, offering endless possibilities for a, play space, home office, or cozy lounge area. Complete with a covered front porch, convenient laundry room, and two-car garage, this home blends comfort, functionality, and style in one inviting package. In this amenity-rich master-planned community, enjoy natural beauty, four pools at Club Coasterra, a lakeside pavilion, fitness spaces, and cabanas overlooking a 65-acre lake. Additional centers offer pools, a dog park, and a 20-acre lake. Explore a 160-acre nature park with trails. Located off Buckeye Road, with easy access to I-75, Sarasota, and Tampa. Additional Highlights Include: GE refrigerator, washer and dryer, window blinds throughout, and extended LVP flooring on the first floor. Virtually staged photos are for representative purposes only. MLS#TB8544189
Pending
Price cut: $3K (10/23)
$355,999
13835 SHELLMORE AVENUE, PALMETTO, FL 34221
5beds
2,516sqft
Single Family Residence
Built in 2026
5,200 Square Feet Lot
$-- Zestimate®
$141/sqft
$58/mo HOA
What's special
Two-car garageWindow blinds throughoutBright and welcoming spaceCovered front porchConvenient laundry room
- 62 days
- 76
- 11
Zillow last checked:
Listing updated:
Listed by:
Michelle Campbell 813-333-1171,
TAYLOR MORRISON REALTY OF FL 813-333-1171
Source: Stellar MLS,MLS#: TB8544189 Originating MLS: Suncoast Tampa
Facts & features
Interior
Bedrooms & bathrooms
- Bedrooms: 5
- Bathrooms: 4
- Full bathrooms: 3
- 1/2 bathrooms: 1
Rooms
- Room types: Great Room, Utility Room
Primary bedroom
- Features: En Suite Bathroom, Walk-In Closet(s)
- Level: Second
Bedroom 2
- Features: En Suite Bathroom, Built-in Closet
- Level: First
Bedroom 3
- Features: Built-in Closet
- Level: Second
Bedroom 4
- Features: Built-in Closet
- Level: Second
Bedroom 5
- Features: Built-in Closet
- Level: Second
Dining room
- Features: No Closet
- Level: First
Great room
- Features: No Closet
- Level: First
Kitchen
- Features: Kitchen Island, Pantry, No Closet
- Level: First
Loft
- Features: No Closet
- Level: Second
Heating
- Central, Electric
Cooling
- Central Air
Appliances
- Included: Dishwasher, Disposal, Dryer, Exhaust Fan, Microwave, Range, Refrigerator, Washer
- Laundry: Inside, Laundry Room
Features
- PrimaryBedroom Upstairs, Walk-In Closet(s)
- Flooring: Carpet, Luxury Vinyl
- Doors: Sliding Doors
- Windows: Window Treatments, Hurricane Shutters
- Has fireplace: No
Interior area
- Total structure area: 3,106
- Total interior livable area: 2,516 sqft
Video & virtual tour
Property
Parking
- Total spaces: 2
- Parking features: Driveway, Garage Door Opener, Ground Level
- Garage spaces: 2
- Has uncovered spaces: Yes
Features
- Levels: Two
- Stories: 2
- Patio & porch: Front Porch
- Exterior features: Irrigation System
- Has view: Yes
- View description: Park/Greenbelt
- Waterfront features: Lake
Lot
- Size: 5,200 Square Feet
- Features: Greenbelt
Details
- Parcel number: 589802109
- Zoning: RES
- Special conditions: None
- Horse amenities: None
Construction
Type & style
- Home type: SingleFamily
- Architectural style: Craftsman
- Property subtype: Single Family Residence
Materials
- Block, Concrete, Stucco
- Foundation: Slab
- Roof: Shingle
Condition
- Under Construction
- New construction: Yes
- Year built: 2026
Details
- Builder model: Sherwood
- Builder name: Taylor Morrison
- Warranty included: Yes
Utilities & green energy
- Sewer: Public Sewer
- Water: Public
- Utilities for property: Cable Connected, Electricity Connected, Fiber Optics, Public, Sewer Connected, Sprinkler Recycled, Street Lights, Underground Utilities, Water Connected
Community & HOA
Community
- Features: Lake, Clubhouse, Dog Park, Fitness Center, Golf Carts OK, Playground, Pool, Sidewalks
- Pet fee: $0 monthly
- Subdivision: COVE AT COASTERRA
HOA
- Has HOA: Yes
- Amenities included: Clubhouse, Fitness Center, Pickleball Court(s), Playground, Pool, Recreation Facilities, Trail(s)
- Services included: Community Pool, Maintenance Grounds, Pool Maintenance
- HOA fee: $58 monthly
- HOA name: Cove at Coasterra HOA
- HOA phone: 813-600-5090
- Second HOA name: Cove at Coasterra HOA
Location
- Region: Palmetto
Financial & listing details
- Price per square foot: $141/sqft
- Date on market: 8/31/2026
- Cumulative days on market: 59 days
- Listing terms: Cash,Conventional,FHA,Other,VA Loan
- Ownership: Fee Simple
- Total actual rent: 0
- Electric utility on property: Yes
- Road surface type: Paved
Estimated market value
Not available
Estimated sales range
Not available
Not available
Price history
| Date | Event | Price |
|---|---|---|
| 10/27/2026 | Pending sale | $355,999$141/sqft |
Source:  Stellar MLS #TB8544189 Report a problem | ||
| 10/23/2026 | Price change | $355,999-0.8%$141/sqft |
Source: Stellar MLS #TB8544189 Report a problem | ||
| 10/9/2026 | Price change | $358,999-0.6%$143/sqft |
Source: Stellar MLS #TB8544189 Report a problem | ||
| 9/24/2026 | Price change | $360,999-5.9%$143/sqft |
Source: Stellar MLS #TB8544189 Report a problem | ||
| 9/3/2026 | Price change | $383,594-0.5%$152/sqft |
Source: Stellar MLS #TB8544189 Report a problem | ||
| 8/31/2026 | Listed for sale | $385,594$153/sqft |
Source: Stellar MLS #TB8544189 Report a problem | ||
Public tax history
Tax history is unavailable.
Monthly payment
Est. payment
Payment breakdown
Explore the cost of this home by adjusting the details. Changes won't be saved.Climate risks
Neighborhood: 34221
Nearby schools
Schools provided by the listing agent
- High: Palmetto High
Source: Stellar MLS. This data may not be complete. We recommend contacting the local school district to confirm school assignments for this home.


Similar homes
- $329,0004 bd2 ba1.6k sqft13518 SHELLMORE AVENUE, PALMETTO, FL 34221New Construction

 Stellar MLS
- from $358,9904 bd3 ba2.2k sqftMagellan Plan, Oakfield Lakes, Parrish, FL 34219New Construction
 Starlight Homes
- $365,0003 bd3 ba2k sqft5718 LOS ROBLES COURT, PALMETTO, FL 34221For Sale
 MLS ID #TB8520265, Eric Wilson, PA, LPT REALTY, LLC. Stellar MLS
- $420,9992 bd3 ba1.8k sqft13836 FLETCHER DRIVE, PALMETTO, FL 34221New Construction
 Stellar MLS
- $369,9904 bd3 ba2.2k sqft10539 CURVING CREEK LOOP, PARRISH, FL 34219New ConstructionStellar MLS
- $405,9992 bd2 ba1.7k sqft7727 CASPIAN, PALMETTO, FL 34221New ConstructionMLS ID #TB8544367, Christopher Plummer, SMITH & ASSOCIATES REAL ESTATE. Stellar MLS
- $450,9992 bd2 ba1.7k sqft13902 FLETCHER DRIVE, PALMETTO, FL 34221New ConstructionStellar MLS
- $356,0003 bd2 ba1.6k sqft5427 SILVER MOONLIGHT DRIVE, PALMETTO, FL 34221New ConstructionStellar MLS
- $418,0005 bd3 ba2.6k sqft5423 SILVER MOONLIGHT DRIVE, PALMETTO, FL 34221New ConstructionStellar MLS
- $364,9004 bd3 ba1.8k sqft8431 BELLA MAR TRAIL, PARRISH, FL 34219For SaleMLS ID #A4705444, Dzung Le, DALTON WADE INC. Stellar MLS
- $322,0003 bd2 ba1.3k sqft4323 109TH STREET E, PALMETTO, FL 34221New ConstructionStellar MLS
- $334,9904 bd3 ba1.8k sqft10063 MORNING MEADOWLARK TRAIL, PARRISH, FL 34219New ConstructionMLS ID #TB8537785, Nicole Peterson, SM FLORIDA BROKERAGE LLC. Stellar MLS
- $359,9903 bd2 ba1.7k sqft10861 CURVING CREEK LOOP, PARRISH, FL 34219New ConstructionStellar MLS
- $363,0003 bd2 ba1.6k sqft5415 SILVER MOONLIGHT DRIVE, PALMETTO, FL 34221New ConstructionStellar MLS
- $318,0003 bd2 ba1.3k sqft10907 44TH AVENUE E, PALMETTO, FL 34221New ConstructionStellar MLS
- $380,0004 bd3 ba2.1k sqft11329 BELLEWOOD TERRACE, PARRISH, FL 34219New ConstructionStellar MLS
- $519,9005 bd4 ba2.9k sqft5206 GAVELLA COVE, PALMETTO, FL 34221For SaleMLS ID #TB8514479, Robert Cuppernell, LLC, KELLER WILLIAMS SOUTH SHORE. Stellar MLS
