A rare offering in rural Zionsville: 4.43 secluded acres crowned by a nearly new Drees Premier Homes Buchanan plan, thoughtfully upgraded by its owners and completed in 2025 with the builder warranty still in place. With 2,932 square feet, 4 bedrooms and 3.5 baths, plus a 1,442-square-foot lower level ready for your vision, this home pairs refined new-construction style with the privacy and calm of country living. Set at the end of a long, quiet lane, it is framed by open lawn, sweeping fields and mature tree lines. Inside, walls of windows bathe the soaring two-story great room in natural light, where a custom fireplace with a classic surround sets the tone for relaxed evenings and effortless gatherings. The chef's kitchen is made for entertaining, with an oversized island, gas cooktop, double wall ovens, chimney-style hood, a generous walk-in pantry and a butler's pantry with wine cooler and wine display. A front dining room welcomes formal dinners, and a private main-level office behind double doors makes working from home a pleasure. Upstairs, the primary suite is a true retreat with a spa-inspired glass-enclosed shower, double-sink vanity and an expansive outfitted walk-in closet, joined by three additional bedrooms and a laundry room. The lower level, with 9+ foot ceilings, an egress window and plumbing roughed in for a future bedroom and full bath, offers room to grow. Step out to the large covered patio and take in uninterrupted views of fields and sky. Full water treatment and purification and CAT-6 wiring in every bedroom add everyday comfort, and the washer, dryer, window treatments and Guardian security system all stay.
Active
$995,000
1385 S County Road 1100 E, Zionsville, IN 46077
4beds
4,374sqft
Residential, Single Family Residence
Built in 2025
4.43 Acres Lot
$-- Zestimate®
$227/sqft
$-- HOA
What's special
- 11 days
- 2,168
- 234
Likely to sell faster than
Zillow last checked:
Listing updated:
Listed by:
Connor Jones connor.jones@markdietel.com,
Mark Dietel Realty, LLC
Source: MIBOR as distributed by MLS GRID,MLS#: 22129956
Facts & features
Interior
Bedrooms & bathrooms
- Bedrooms: 4
- Bathrooms: 4
- Full bathrooms: 3
- 1/2 bathrooms: 1
- Main level bathrooms: 1
Primary bedroom
- Level: Upper
- Area: 240 Square Feet
- Dimensions: 15x16
Bedroom 2
- Level: Upper
- Area: 143 Square Feet
- Dimensions: 11x13
Bedroom 3
- Level: Upper
- Area: 140 Square Feet
- Dimensions: 10x14
Bedroom 4
- Level: Upper
- Area: 132 Square Feet
- Dimensions: 11x12
Breakfast room
- Level: Main
- Area: 126 Square Feet
- Dimensions: 9x14
Dining room
- Level: Main
- Area: 136 Square Feet
- Dimensions: 8x17
Kitchen
- Level: Main
- Area: 190 Square Feet
- Dimensions: 10x19
Living room
- Level: Main
- Area: 384 Square Feet
- Dimensions: 16x24
Office
- Level: Main
- Area: 99 Square Feet
- Dimensions: 9x11
Heating
- Forced Air, Natural Gas
Cooling
- Central Air
Appliances
- Included: Gas Cooktop, Dishwasher, Dryer, Gas Water Heater, Oven, Double Oven, Range Hood, Refrigerator, Washer, Water Purifier, Water Softener Owned, Wine Cooler
- Laundry: Upper Level
Features
- Double Vanity, Breakfast Bar, Kitchen Island, Entrance Foyer, Eat-in Kitchen, Wired for Data, Pantry, Smart Thermostat, Walk-In Closet(s)
- Windows: Wood Work Painted
- Basement: Ceiling - 9+ feet,Egress Window(s),Full,Roughed In,Unfinished
- Number of fireplaces: 1
- Fireplace features: Family Room, Gas Log
Interior area
- Total structure area: 4,374
- Total interior livable area: 4,374 sqft
- Finished area below ground: 0
Video & virtual tour
Property
Parking
- Total spaces: 2
- Parking features: Attached, Concrete, Gravel, Garage Door Opener, Garage Faces Side
- Attached garage spaces: 2
- Details: Garage Parking Other(Garage Door Opener, Keyless Entry)
Features
- Levels: Two
- Stories: 2
- Patio & porch: Covered, Porch
- Exterior features: Lighting
- Has view: Yes
- View description: Pasture, Rural, Trees/Woods
Lot
- Size: 4.43 Acres
- Features: Not In Subdivision, Rural - Not Subdivision
Details
- Parcel number: 060812000021006016
- Horse amenities: None
Construction
Type & style
- Home type: SingleFamily
- Architectural style: Traditional
- Property subtype: Residential, Single Family Residence
Materials
- Wood Siding, Stone
- Foundation: Concrete Perimeter
Condition
- New construction: No
- Year built: 2025
Utilities & green energy
- Electric: Circuit Breakers
- Sewer: Septic Tank
- Water: Well, Private
- Utilities for property: Electricity Connected
Community & HOA
Community
- Security: Security System Owned
- Subdivision: No Subdivision
HOA
- Has HOA: No
Location
- Region: Zionsville
Financial & listing details
- Price per square foot: $227/sqft
- Annual tax amount: $270
- Date on market: 10/21/2026
- Cumulative days on market: 13 days
- Electric utility on property: Yes
Estimated market value
Not available
Estimated sales range
Not available
Not available
Price history
| Date | Event | Price |
|---|---|---|
| 10/21/2026 | Listed for sale | $995,000$227/sqft |
Source:  MIBOR as distributed by MLS GRID #22129956 Report a problem | ||
Public tax history
Tax history is unavailable.
Monthly payment
Est. payment
Payment breakdown
Explore the cost of this home by adjusting the details. Changes won't be saved.Climate risks
Neighborhood: 46077
Nearby schools
Schools provided by the listing agent
- Elementary: Union Elementary School
- Middle: Zionsville Middle School
- High: Zionsville Community High School
Source: MIBOR as distributed by MLS GRID. This data may not be complete. We recommend contacting the local school district to confirm school assignments for this home.
Similar homes
- $824,9003 bd4 ba5.2k sqft3986 Sugar Pine Ln, Zionsville, IN 46077Active
 MLS ID #22134031, Scott Armstrong, Armstrong Real Estate Brokerag. MIBOR as distributed by MLS GRID
- $1,090,7104 bd3 ba3.8k sqft7057 Shenandoah St, Zionsville, IN 46077Active
 MIBOR as distributed by MLS GRID
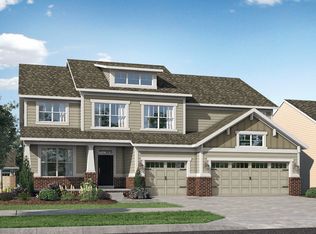
- $802,2855 bd6 ba5.1k sqft2437 Red Squirrel Way, Zionsville, IN 46077Active
 MIBOR as distributed by MLS GRID
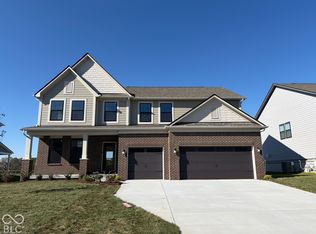
- $732,4255 bd5 ba4.5k sqft2426 Red Squirrel Way, Zionsville, IN 46077Active
 MIBOR as distributed by MLS GRID
