NO HOA, NO CDD, 1.3 ACRES AND COMPLETE FREEDOM! Welcome to a property where there is finally room to spread out and enjoy your home without the restrictions of a traditional neighborhood. Bring the RV, BOAT, TRAILER All of your TOYS — there is room for it all! Privately positioned off the road and surrounded by mature trees, this 4 BEDROOM, 3 BATH HOME offers over 3,300 SQ FT, a dedicated OFFICE, 3 CAR GARAGE, OVERSIZED BONUS ROOM and a BRAND-NEW ROOF (2025). The acreage, privacy and flexibility make this property truly stand out. Step inside to a spacious, open layout, HIGH CEILINGS, filled with natural light and plenty of room for both everyday living and entertaining. The kitchen sits at the center of the home with SOLID WOOD CABINETRY, GRANITE COUNTERTOPS, CENTER ISLAND, BREAKFAST BAR, POT FILLER and plenty of storage, all opening into the main living space. A separate dining area and DEDICATED OFFICE add even more usable space. The split-bedroom layout provides privacy, while the PRIMARY SUITE offers dual walk-in closets, separate vanities, a jetted soaking tub, walk-in shower with dual shower heads and a TWO-SIDED WOOD-BURNING FIREPLACE shared between the bedroom and sitting area. Then there is the 20x17 BONUS ROOM with ENDLESS POSSIBILITIES. Because it is already pre-plumbed, this space could easily be transformed into an IN-LAW SUITE, PRIVATE GUEST SPACE, GAME ROOM, MEDIA ROOM or an incredible BAR AND ENTERTAINING AREA. This is the type of extra space that can change with your needs and makes the floor plan even more versatile. The true highlight of this property is its exceptional outdoor space. The covered lanai and expansive paver patio with footers ready for a screen enclosure, open to a FULLY PRIVATE BACK YARD framed by mature trees and greenery and is also pre-plumbed for an outdoor kitchen. At the back of the property, the PRIVATE POND WITH BEAUTIFUL FOUNTAIN/ WATER FEATURE offers a tranquil escape where you can unwind to the soothing sounds of flowing water. With 1.3 ACRES, there is room to entertain, let the dogs run, add your favorite outdoor features and simply enjoy having SPACE between you and your neighbors. There is even a REINFORCED RV PAD with footers, 50-AMP SERVICE and WATER HOOKUP, making this property especially appealing for anyone wanting to keep their RV or recreational vehicles right at home. All of this privacy comes without giving up convenience. Located with EASY ACCESS TO I-4, the home is well positioned for travel to TAMPA, PLANT CITY AND LAKELAND, while Downtown Plant City, local restaurants, shopping, parks, Keel Farms and the Florida Strawberry Festival grounds are all within the surrounding area. NO HOA. NO CDD. BRAND-NEW ROOF. 1.3 ACRES. RV AND BOAT FRIENDLY. FULL BACKYARD PRIVACY. A property with this much flexibility gives its next owner the opportunity to truly make it their own.
For sale
$735,000
13887 GAVIN ROAD, DOVER, FL 33527
4beds
3,378sqft
Single Family Residence
Built in 2007
1.29 Acres Lot
$-- Zestimate®
$218/sqft
$-- HOA
What's special
Center islandCovered lanaiBreakfast barSplit-bedroom layoutDedicated officeGranite countertopsHigh ceilings
- 15 days
- 1,238
- 136
Likely to sell faster than
Zillow last checked:
Listing updated:
Listed by:
Dee Strom 813-525-7851,
FLORIDA EXECUTIVE REALTY 813-972-3430
Source: Stellar MLS,MLS#: TB8555655 Originating MLS: Suncoast Tampa
Facts & features
Interior
Bedrooms & bathrooms
- Bedrooms: 4
- Bathrooms: 3
- Full bathrooms: 3
Rooms
- Room types: Bonus Room, Den/Library/Office, Dining Room, Living Room, Utility Room, Media Room
Primary bedroom
- Features: Ceiling Fan(s), En Suite Bathroom, Dual Closets
- Level: First
- Area: 288 Square Feet
- Dimensions: 16x18
Bedroom 2
- Features: Ceiling Fan(s), Built-in Closet
- Level: First
- Area: 143 Square Feet
- Dimensions: 11x13
Bedroom 3
- Features: Ceiling Fan(s), Built-in Closet
- Level: First
- Area: 144 Square Feet
- Dimensions: 12x12
Bedroom 4
- Features: Ceiling Fan(s), Built-in Closet
- Level: First
- Area: 132 Square Feet
- Dimensions: 11x12
Primary bathroom
- Features: Dual Sinks, Garden Bath, Granite Counters, Makeup/Vanity Space, Multiple Shower Heads, Split Vanities, Tub with Separate Shower Stall, Water Closet/Priv Toilet
- Level: First
Balcony porch lanai
- Features: Ceiling Fan(s)
- Level: First
Bonus room
- Features: No Closet
- Level: First
- Area: 340 Square Feet
- Dimensions: 20x17
Dinette
- Level: First
- Area: 60 Square Feet
- Dimensions: 10x6
Dining room
- Level: First
- Area: 60 Square Feet
- Dimensions: 5x12
Family room
- Features: Ceiling Fan(s)
- Level: First
- Area: 255 Square Feet
- Dimensions: 15x17
Kitchen
- Features: Breakfast Bar, Built-in Features, Kitchen Island
- Level: First
Laundry
- Level: First
Living room
- Level: First
- Area: 130 Square Feet
- Dimensions: 13x10
Office
- Level: First
- Area: 156 Square Feet
- Dimensions: 13x12
Heating
- Central
Cooling
- Central Air
Appliances
- Included: Oven, Cooktop, Dishwasher, Dryer, Microwave, Range, Refrigerator, Washer, Water Softener
- Laundry: Inside, Laundry Room
Features
- Ceiling Fan(s), Eating Space In Kitchen, High Ceilings, Kitchen/Family Room Combo, Open Floorplan, Primary Bedroom Main Floor, Solid Surface Counters, Solid Wood Cabinets, Split Bedroom, Stone Counters, Thermostat, Tray Ceiling(s), Walk-In Closet(s)
- Flooring: Carpet, Ceramic Tile, Hardwood
- Doors: French Doors, Sliding Doors
- Has fireplace: Yes
- Fireplace features: Master Bedroom, Wood Burning
Interior area
- Total structure area: 4,531
- Total interior livable area: 3,378 sqft
Video & virtual tour
Property
Parking
- Total spaces: 3
- Parking features: Boat, Driveway, Garage Faces Side, RV Access/Parking
- Attached garage spaces: 3
- Has uncovered spaces: Yes
Features
- Levels: One
- Stories: 1
- Patio & porch: Covered, Rear Porch
- Exterior features: Private Mailbox, RV Hookup
- Fencing: Chain Link
- Has view: Yes
- View description: Trees/Woods, Water, Pond
- Has water view: Yes
- Water view: Water,Pond
Lot
- Size: 1.29 Acres
- Dimensions: 114.06 x 285
- Features: Conservation Area, Oversized Lot
- Residential vegetation: Mature Landscaping, Trees/Landscaped
Details
- Parcel number: U32282190H00000000003.0
- Zoning: ASC-1
- Special conditions: None
Construction
Type & style
- Home type: SingleFamily
- Architectural style: Florida
- Property subtype: Single Family Residence
Materials
- Block, Stucco
- Foundation: Slab
- Roof: Shingle
Condition
- New construction: No
- Year built: 2007
Utilities & green energy
- Sewer: Septic Tank
- Water: Well
- Utilities for property: BB/HS Internet Available, Cable Available, Electricity Connected, Phone Available, Sewer Connected, Water Connected
Community & HOA
Community
- Security: Security System
- Pet fee: $0 monthly
- Subdivision: VIRGINIA ACRES
HOA
- Has HOA: No
Location
- Region: Dover
Financial & listing details
- Price per square foot: $218/sqft
- Tax assessed value: $488,283
- Annual tax amount: $3,868
- Date on market: 10/16/2026
- Cumulative days on market: 16 days
- Listing terms: Cash,Conventional,FHA,VA Loan
- Ownership: Fee Simple
- Total actual rent: 0
- Electric utility on property: Yes
- Road surface type: Paved, Gravel, Other
Estimated market value
Not available
Estimated sales range
Not available
Not available
Price history
| Date | Event | Price |
|---|---|---|
| 10/16/2026 | Listed for sale | $735,000-3.9%$218/sqft |
Source:  Stellar MLS #TB8555655 Report a problem | ||
| 8/10/2026 | Listing removed | $765,000$226/sqft |
Source: Stellar MLS #TB8484021 Report a problem | ||
| 8/6/2026 | Price change | $765,000-3.8%$226/sqft |
Source: Stellar MLS #TB8484021 Report a problem | ||
| 7/31/2026 | Price change | $795,000-3.6%$235/sqft |
Source: Stellar MLS #TB8484021 Report a problem | ||
| 6/26/2026 | Price change | $825,000-2.9%$244/sqft |
Source: Stellar MLS #TB8484021 Report a problem | ||
| 5/27/2026 | Price change | $850,000-2.3%$252/sqft |
Source: Stellar MLS #TB8484021 Report a problem | ||
| 4/24/2026 | Price change | $870,000-1.7%$258/sqft |
Source: Stellar MLS #TB8484021 Report a problem | ||
| 3/7/2026 | Listed for sale | $885,000$262/sqft |
Source: Stellar MLS #TB8484021 Report a problem | ||
| 3/5/2026 | Listing removed | $885,000$262/sqft |
Source: Stellar MLS #TB8438412 Report a problem | ||
| 2/20/2026 | Price change | $885,000-1.7%$262/sqft |
Source: Stellar MLS #TB8438412 Report a problem | ||
| 10/17/2025 | Listed for sale | $900,000+1185.7%$266/sqft |
Source: Stellar MLS #TB8438412 Report a problem | ||
| 4/20/2006 | Sold | $70,000$21/sqft |
Source: Public Record Report a problem | ||
Public tax history
| Year | Property taxes | Tax assessment |
|---|---|---|
| 2025 | $3,868 +8.7% | $218,491 +2.9% |
| 2024 | $3,559 +4.1% | $212,333 +3% |
| 2023 | $3,420 +9.9% | $206,149 +7% |
| 2022 | $3,112 +1.4% | $192,645 +3% |
| 2021 | $3,069 +3% | $187,034 +1.4% |
| 2020 | $2,981 +3.5% | $184,452 +2.3% |
| 2019 | $2,879 | $180,305 +1.9% |
| 2018 | $2,879 +3.4% | $176,943 -27.6% |
| 2017 | $2,784 +1.5% | $244,309 +43.9% |
| 2016 | $2,742 +1.1% | $169,739 +0.7% |
| 2015 | $2,712 -0.1% | $168,559 +0.8% |
| 2014 | $2,716 | $167,221 +1.5% |
| 2013 | $2,716 +0.4% | $164,750 +1.7% |
| 2012 | $2,704 -18% | $161,996 -15.2% |
| 2011 | $3,299 +1% | $191,097 +0.2% |
| 2010 | $3,265 -30.2% | $190,781 -26.6% |
| 2009 | $4,677 -8.3% | $259,954 -7.3% |
| 2008 | $5,102 +210.5% | $280,353 +305.9% |
| 2007 | $1,643 +127.4% | $69,072 +110.8% |
| 2006 | $722 | $32,760 |
Find assessor info on the county website
Monthly payment
Est. payment
Payment breakdown
Explore the cost of this home by adjusting the details. Changes won't be saved.Climate risks
Neighborhood: 33527
Nearby schools
Schools provided by the listing agent
- Elementary: Dover-HB
- Middle: Turkey Creek-HB
- High: Strawberry Crest High School
Source: Stellar MLS. This data may not be complete. We recommend contacting the local school district to confirm school assignments for this home.
Similar homes
- $725,0005 bd3 ba3.3k sqft5909 ARTESIAN RIDGE LANE, DOVER, FL 33527For Sale
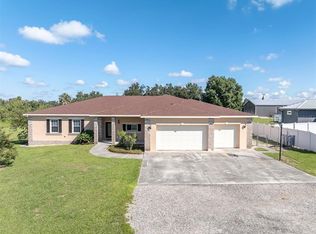
 MLS ID #TB8560361, Kenneth Brownlee, KELLER WILLIAMS SUBURBAN TAMPA. Stellar MLS
- $739,5004 bd3 ba3.1k sqft2912 HAMPTON PLACE COURT, PLANT CITY, FL 33566For Sale
 MLS ID #TB8531660, Rhonda Wetherington, PA, BHHS FLORIDA PROPERTIES GROUP. Stellar MLS
- $698,0004 bd3 ba3.3k sqft2823 COLEWOOD LANE, DOVER, FL 33527For Sale
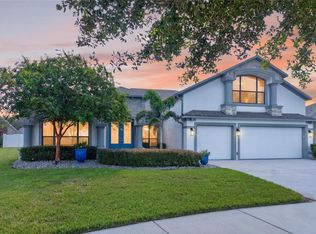 MLS ID #TB8531530, Kelly Coleman, INSTA REAL ESTATE SOLUTIONS. Stellar MLS
- $635,0004 bd4 ba3.4k sqft5113 COOPERS HAWK COURT, VALRICO, FL 33596For Sale
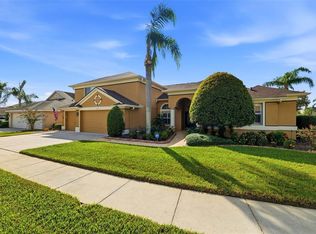 MLS ID #TB8562852, Thomas Towns, Jr, LIPPLY REAL ESTATE. Stellar MLS
- $689,5004 bd4 ba3.3k sqft816 CITRUS WOOD LANE, VALRICO, FL 33594For SaleMLS ID #TB8540016, JEFFREY MONSEIN, KELLER WILLIAMS SOUTH TAMPA. Stellar MLS
- $799,5004 bd3 ba2.5k sqft3823 ANCIENT OAK TRAIL, PLANT CITY, FL 33565For SaleMLS ID #TB8520601, Albert Thompson, THOMPSON AND THOMPSON REALTY. Stellar MLS
- $650,0004 bd3 ba2.2k sqft6207 STORCK ACRES LANE, PLANT CITY, FL 33565For SaleMLS ID #TB8555098, Clifford Ellis, BHHS FLORIDA PROPERTIES GROUP. Stellar MLS
- $1,049,0003 bd3 ba2.6k sqft5319 W TRAPNELL ROAD, DOVER, FL 33527For SaleMLS ID #TB8536689, Judy Garrett, KELLER WILLIAMS SOUTH SHORE. Stellar MLS
- $889,9005 bd4 ba3.5k sqft704 CENTERBROOK DRIVE, BRANDON, FL 33511For SaleMLS ID #TB8561595, Whitney Bentley, COASTAL PROPERTIES GROUP INTER. Stellar MLS
- $795,0004 bd3 ba3.5k sqft2931 HILLSIDE RAMBLE DRIVE, BRANDON, FL 33511For SaleMLS ID #TB8547300, Gary Gaetano, CHARLES RUTENBERG REALTY INC. Stellar MLS
- $520,0004 bd4 ba2.8k sqft2622 RED FERN DRIVE, DOVER, FL 33527For SaleMLS ID #TB8521747, Levi Stubbs, GREEN STAR REALTY, INC.. Stellar MLS
- $899,0004 bd4 ba3.9k sqft4524 STONE WALL LANE, PLANT CITY, FL 33567For SaleMLS ID #P4938768, Kayly Malinas, PA, JOHN WOOD REALTY INC. Stellar MLS
- $699,0004 bd3 ba3.1k sqft6130 BRIDLEFORD DRIVE, WESLEY CHAPEL, FL 33545For SaleMLS ID #TB8518478, Robert Johnson, REAL BROKER, LLC. Stellar MLS
- $624,9004 bd4 ba3.3k sqft712 S OAKWOOD AVENUE, BRANDON, FL 33511For SaleMLS ID #TB8508815, Josh Garfield, COLDWELL BANKER REALTY. Stellar MLS
- $789,0005 bd3 ba3.3k sqft28 CAMELOT RIDGE DRIVE, BRANDON, FL 33511For SaleMLS ID #TB8537290, Curtis Skeens, RE/MAX REALTY UNLIMITED. Stellar MLS
- $725,0005 bd3 ba3.2k sqft902 HANOVER WAY, LAKELAND, FL 33813For SaleMLS ID #TB8494309, William Kilpatrick, KELLER WILLIAMS TAMPA CENTRAL. Stellar MLS
- $549,9004 bd3 ba3.6k sqft11138 HARTFORD FERN DRIVE, RIVERVIEW, FL 33569For SaleMLS ID #TB8561745, Christina Barone, SIGNATURE REALTY ASSOCIATES. Stellar MLS
- $729,0004 bd4 ba3.2k sqft8331 GOLDEN PRAIRIE DRIVE, TAMPA, FL 33647For SaleMLS ID #TB8503223, Amani Warden, RE/MAX ACTION FIRST OF FLORIDA. Stellar MLS
- $570,0004 bd3 ba2.6k sqft2005 WEXFORD GREEN DRIVE, VALRICO, FL 33594For SaleMLS ID #TB8519641, Lori West, RE/MAX MARKETING SPECIALISTS. Stellar MLS
- $740,0005 bd5 ba3.5k sqft8380 GOLDEN PRAIRIE DRIVE, TAMPA, FL 33647For SaleMLS ID #TB8521580, Michele Curtin, SHELLS FLORIDA REALTY. Stellar MLS
