Virtually Staged. LADIES AND GENTLEMEN… WELCOME TO SOUTH FORK LAKES! Where the lakes flow freely with fish…Mermaids…And possibly some VERY LARGE BASS. And nestled among these majestic waters sits a home so spectacular, so breathtaking, so unbelievably HOME-LIKE…13904 Arbor Pines Dr. This luscious two-story masterpiece features 4 bedrooms and 2.5 bathrooms — AND YES… IT HAS A ROOF. But not just any roof. A roof so beautiful that every December, Santa Claus makes sure this is his FIRST LANDING OF THE NIGHT. And the space?! There’s so much room for friends and family that you could invite your mother… your mother’s mother… AND your mother’s mother’s mother over for an elegant afternoon of tea and croissants. BUT WAIT. Did I mention the OPEN CONCEPT?! Dark wood cabinets so magnificent that simply looking at them may cause unexplained feelings of happiness. Tile downstairs. Laminate flooring with soundproofing upstairs. And… NO CARPET ANYWHERE. That’s right. Not one fuzzy little floor rectangle hiding somewhere waiting to collect 14 years of Cheerios and questionable substances. And then…you step outside. Into a HUGE VINYL-FENCED BACKYARD where you can enjoy complete privacy while doing virtually anything your heart desires. Hula hoop. Walk on stilts. Practice interpretive dance. Stand completely still and stare at your fence. IT'S YOUR BACKYARD. WE DON'T JUDGE. All four bedrooms AND the laundry room are upstairs, the entire home has been freshly painted and cleaned, and it’s sitting there patiently waiting for someone to love it. So grab your cell phone…or locate the nearest functioning payphone…and call The Kerin Group to schedule your private showing today. Come see 13904 Arbor Pines Dr. A beautiful home…in a beautiful community…WHERE THE LAKES RUN FREE. Mermaid population cannot be independently verified.
For sale
Price cut: $13.9K (10/12)
$334,999
13904 ARBOR PINES DRIVE, RIVERVIEW, FL 33579
4beds
1,914sqft
Single Family Residence
Built in 2019
4,800 Square Feet Lot
$-- Zestimate®
$175/sqft
$11/mo HOA
What's special
Freshly painted and cleanedOpen conceptTwo-story masterpieceHuge vinyl-fenced backyardTile downstairs
- 48 days
- 308
- 63
Zillow last checked:
Listing updated:
Listed by:
Kerin Clarkin 813-569-6294,
AGILE GROUP REALTY 813-569-6294,
Paige Calhoun 813-334-5150,
AGILE GROUP REALTY
Source: Stellar MLS,MLS#: TB8548606 Originating MLS: Suncoast Tampa
Facts & features
Interior
Bedrooms & bathrooms
- Bedrooms: 4
- Bathrooms: 3
- Full bathrooms: 2
- 1/2 bathrooms: 1
Rooms
- Room types: Loft
Primary bedroom
- Features: Walk-In Closet(s)
- Level: Second
Bedroom 2
- Features: Ceiling Fan(s), Built-in Closet
- Level: Second
Bedroom 3
- Features: Ceiling Fan(s), Built-in Closet
- Level: Second
Bedroom 4
- Features: Ceiling Fan(s), Built-in Closet
- Level: Second
Primary bathroom
- Features: Dual Sinks, En Suite Bathroom
- Level: Second
Bathroom 2
- Level: First
Bathroom 3
- Level: Second
Foyer
- Level: First
Kitchen
- Features: Kitchen Island
- Level: First
Living room
- Features: Ceiling Fan(s)
- Level: First
Heating
- Central
Cooling
- Central Air
Appliances
- Included: Dishwasher, Dryer, Electric Water Heater, Microwave, Range, Refrigerator, Washer
- Laundry: Inside, Upper Level
Features
- Ceiling Fan(s), Kitchen/Family Room Combo, Open Floorplan, PrimaryBedroom Upstairs, Solid Surface Counters, Solid Wood Cabinets, Thermostat, Walk-In Closet(s)
- Flooring: Luxury Vinyl, Tile
- Doors: Sliding Doors
- Windows: Hurricane Shutters
- Has fireplace: No
Interior area
- Total structure area: 4,800
- Total interior livable area: 1,914 sqft
Video & virtual tour
Property
Parking
- Total spaces: 2
- Parking features: Garage - Attached
- Attached garage spaces: 2
Features
- Levels: Two
- Stories: 2
- Patio & porch: Front Porch
- Exterior features: Private Yard, Sidewalk
- Fencing: Fenced,Vinyl
Lot
- Size: 4,800 Square Feet
Details
- Parcel number: U203120A8E00000300014.0
- Zoning: PD
- Special conditions: None
Construction
Type & style
- Home type: SingleFamily
- Property subtype: Single Family Residence
Materials
- Block, Stucco
- Foundation: Slab
- Roof: Shingle
Condition
- New construction: No
- Year built: 2019
Utilities & green energy
- Sewer: Public Sewer
- Water: Public
- Utilities for property: Cable Available, Electricity Connected, Public, Street Lights, Water Connected
Community & HOA
Community
- Features: Clubhouse, Community Mailbox, Playground
- Pet fee: $0 monthly
- Subdivision: CARLTON LAKES WEST PH 1 &
HOA
- Has HOA: Yes
- Amenities included: Clubhouse, Fitness Center, Playground
- HOA fee: $11 monthly
- HOA name: Courtney Vlastnik
Location
- Region: Riverview
Financial & listing details
- Price per square foot: $175/sqft
- Tax assessed value: $262,956
- Annual tax amount: $8,234
- Date on market: 9/14/2026
- Cumulative days on market: 49 days
- Listing terms: Cash,Conventional,FHA,VA Loan
- Ownership: Fee Simple
- Total actual rent: 0
- Electric utility on property: Yes
- Road surface type: Asphalt
Estimated market value
Not available
Estimated sales range
Not available
Not available
Price history
| Date | Event | Price |
|---|---|---|
| 10/12/2026 | Price change | $334,999-4%$175/sqft |
Source:  Stellar MLS #TB8548606 Report a problem | ||
| 9/15/2026 | Listed for sale | $348,900+68.2%$182/sqft |
Source: Stellar MLS #TB8548606 Report a problem | ||
| 1/25/2019 | Sold | $207,400$108/sqft |
Source: Public Record Report a problem | ||
Public tax history
| Year | Property taxes | Tax assessment |
|---|---|---|
| 2025 | $8,234 +8.4% | $261,260 +10% |
| 2024 | $7,595 +10.4% | $237,509 +10% |
| 2023 | $6,881 +6.4% | $215,917 +10% |
| 2022 | $6,466 +11.6% | $196,288 +10% |
| 2021 | $5,795 +5.1% | $178,444 +3.7% |
| 2020 | $5,513 +90.7% | $172,014 +2861.7% |
| 2019 | $2,891 | $5,808 -64.1% |
| 2018 | $2,891 +43.2% | $16,200 +237.5% |
| 2017 | $2,020 | $4,800 |
Find assessor info on the county website
Monthly payment
Est. payment
Payment breakdown
Explore the cost of this home by adjusting the details. Changes won't be saved.Climate risks
Neighborhood: Carlton Lakes
Nearby schools
Schools provided by the listing agent
- Elementary: Summerfield Crossing Elementary
- Middle: Eisenhower-HB
- High: Sumner High School
Source: Stellar MLS. This data may not be complete. We recommend contacting the local school district to confirm school assignments for this home.
- $376,0005 bd3 ba2.4k sqft13906 Arbor Pines Dr, Riverview, FL 33579Sold

- $294,600-- bd2 ba1.4k sqft13902 Arbor Pines Dr, Riverview, FL 33579Off Market
- $322,7005 bd2 ba2.2k sqft13908 Arbor Pines Dr, Riverview, FL 33579Off Market
- $364,0005 bd1 ba2.3k sqft11124 Hudson Hills Ln, Riverview, FL 33579Off Market
Similar homes
- $320,0003 bd2 ba1.6k sqft11136 GOLDEN SILENCE DRIVE, RIVERVIEW, FL 33579For Sale

 MLS ID #L4964444, Kali Marrino, PREMIER REALTY NETWORK, INC. Stellar MLS
- $329,9993 bd2 ba1.8k sqft12505 HERONS PATH PLACE, RIVERVIEW, FL 33578For Sale
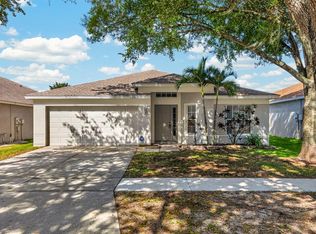 MLS ID #TB8562436, Erica Antonakos, QUICKSILVER REAL ESTATE GROUP. Stellar MLS
- $330,0004 bd3 ba2.4k sqft13113 FRUITVILLE WAY, RIVERVIEW, FL 33579For Sale
 MLS ID #TB8542933, Gloria Johnpierre, SIVEN PREMIER REAL ESTATE. Stellar MLS
- $334,9003 bd2 ba2k sqft10216 STEDFAST COURT, RUSKIN, FL 33573For Sale
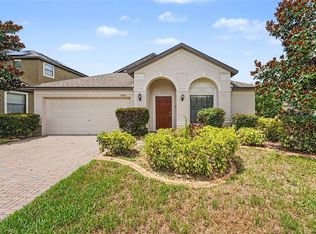 MLS ID #O6442643, Robert Salmons, ENTERA REALTY LLC. Stellar MLS
- $344,9993 bd2 ba1.6k sqft13237 WATERLEAF GARDEN CIRCLE, RIVERVIEW, FL 33579For SaleMLS ID #TB8524402, Holly Putnam, KELLER WILLIAMS SUBURBAN TAMPA. Stellar MLS
- $320,0003 bd2 ba1.5k sqft12639 LEMON PEPPER DRIVE, RIVERVIEW, FL 33578For SaleMLS ID #TB8562924, Jada Uludag, FLORIDA REALTY. Stellar MLS
- $405,0004 bd3 ba2.5k sqft13917 ROSEATE TERN LANE, RIVERVIEW, FL 33579For SaleMLS ID #TB8553379, Yadiel Fernandez, FUTURE HOME REALTY INC. Stellar MLS
- $358,5004 bd2 ba1.8k sqft13512 PALMERA VISTA DRIVE, RIVERVIEW, FL 33579For SaleMLS ID #A4697411, Andrea Malara-Ortego, BETTER HOMES AND GARDENS REAL ESTATE ATCHLEY PROPE. Stellar MLS
- $339,0004 bd2 ba1.7k sqft11910 LITTLE VIOLET CIRCLE, RIVERVIEW, FL 33578For SaleMLS ID #TB8529742, Elsie Borgen, CENTURY 21 CIRCLE. Stellar MLS
- $329,9994 bd3 ba2.6k sqft10364 ALDER GREEN DRIVE, RIVERVIEW, FL 33578For SaleMLS ID #O6413305, Melissa Hoff Roth PA, COMPASS FLORIDA, LLC. Stellar MLS
- $314,0004 bd2 ba1.8k sqft13236 JETER CREEK DRIVE, RIVERVIEW, FL 33579For SaleMLS ID #TB8507679, Danielle Tringali, RE/MAX CHAMPIONS. Stellar MLS
- $359,9994 bd3 ba2.6k sqft15617 CHARR ISLAND STREET, SUN CITY CENTER, FL 33573For SaleMLS ID #TB8561653, Kimberly Walker, EXP REALTY LLC. Stellar MLS
- $395,0004 bd2 ba2k sqft11908 GREENCHOP PLACE, RIVERVIEW, FL 33579For SaleMLS ID #TB8481041, Elizabeth Acevedo, HOMEXPRESS REALTY, INC.. Stellar MLS
- $389,9004 bd3 ba2.3k sqft12172 LILY MAGNOLIA LANE, RIVERVIEW, FL 33569For SaleMLS ID #TB8562214, Carol Romeo, COLDWELL BANKER REALTY. Stellar MLS
- $348,0003 bd3 ba2.1k sqft11441 CRESTLAKE VILLAGE, RIVERVIEW, FL 33569For SaleMLS ID #O6442510, Steven Koleno, BEYCOME OF FLORIDA LLC. Stellar MLS
- $337,3255 bd3 ba2.4k sqft16755 DELIA STREET, WIMAUMA, FL 33598For SaleMLS ID #TB8557693, Lindsey Johnson, LPT REALTY, LLC. Stellar MLS
- $299,9003 bd2 ba1.9k sqft14310 EDINBURGH MOOR DRIVE, WIMAUMA, FL 33598For SaleMLS ID #TB8538806, Eric Gross, EXP REALTY LLC. Stellar MLS
- $415,0004 bd3 ba2.8k sqft11716 BRIGHTON KNOLL LOOP, RIVERVIEW, FL 33579For SaleMLS ID #TB8527559, Jessica Houston, CENTURY 21 LIST WITH BEGGINS. Stellar MLS
- $300,0004 bd2 ba1.8k sqft12611 LEMON PEPPER DRIVE, RIVERVIEW, FL 33578For SaleMLS ID #TB8498200, Neidre Hines, HOME GIRLS & GUYS REALTY. Stellar MLS
- $294,0003 bd2 ba1.2k sqft12629 EVINGTON POINT DRIVE, RIVERVIEW, FL 33579For SaleMLS ID #TB8536388, SUSAN Marques, COLDWELL BANKER REALTY. Stellar MLS
