A standout in the 2025 Home-A-Rama, this extraordinary Chatham Hills residence pairs exceptional craftsmanship with an unforgettable golf course setting. Positioned along the 16th tee box with views of the 15th green, the home offers thoughtfully designed spaces for entertaining, recreation, and everyday living. Four gas lanterns illuminate the raised stone porch, where double iron doors open to a dramatic foyer with double-barrel arched ceilings, paneled trim, and limewash finishes. The kitchen blends beautiful materials with exceptional functionality, featuring white oak-paneled Thermador refrigerator and freezer columns, double ovens, a warming drawer, and a paneled dishwasher, while a separate prep kitchen provides additional refrigeration and workspace. Three main-floor bedrooms and an additional lower-level bedroom offer a versatile layout. Upstairs, a flexible office or potential additional bedroom opens to a rooftop terrace overlooking the course. A two-level reading library with 12 built-in bookcases and an upper balcony creates a distinctive retreat. The lower level brings recreation home with a 40-by-15-foot indoor sports court featuring tennis court surfacing and a rebound wall, accommodating junior tennis, mini pickleball, golf simulator or basketball practice. A personal gym, Sony projection theater with 9.1 surround sound, and a bar with beverage refrigeration expand the entertainment options. Even the pet accommodations are thoughtfully integrated, with a custom built-in dog crate beneath a marble countertop and an automatic Wi-Fi-controlled door leading to a gated turf area with drainage. Whole-home Sonos audio and automatic privacy screens on the covered rear porch complete a residence as memorable in its details as it is in its setting.
Active
$3,500,000
1397 Chatham Ridge Ct, Westfield, IN 46074
5beds
9,195sqft
Residential, Single Family Residence
Built in 2025
0.44 Acres Lot
$-- Zestimate®
$381/sqft
$138/mo HOA
What's special
Unforgettable golf course settingLower-level bedroomBar with beverage refrigerationThree main-floor bedroomsWhole-home sonos audioLimewash finishesPersonal gym
- 3 days
- 606
- 87
Zillow last checked:
Listing updated:
Listed by:
Kyle Ingle itskyleingle@gmail.com,
eXp Realty, LLC
Source: MIBOR as distributed by MLS GRID,MLS#: 22121610
Facts & features
Interior
Bedrooms & bathrooms
- Bedrooms: 5
- Bathrooms: 6
- Full bathrooms: 5
- 1/2 bathrooms: 1
- Main level bathrooms: 4
- Main level bedrooms: 3
Primary bedroom
- Level: Main
- Area: 324 Square Feet
- Dimensions: 18x18
Bedroom 2
- Level: Main
- Area: 168 Square Feet
- Dimensions: 14x12
Bedroom 3
- Level: Main
- Area: 168 Square Feet
- Dimensions: 14x12
Bedroom 4
- Level: Basement
- Area: 169 Square Feet
- Dimensions: 13x13
Bedroom 5
- Level: Upper
- Area: 169 Square Feet
- Dimensions: 13x13
Family room
- Level: Main
- Area: 272 Square Feet
- Dimensions: 17x16
Kitchen
- Level: Main
- Area: 384 Square Feet
- Dimensions: 24x16
Office
- Level: Upper
- Area: 130 Square Feet
- Dimensions: 13x10
Play room
- Level: Basement
- Area: 156 Square Feet
- Dimensions: 13x12
Play room
- Level: Basement
- Area: 693 Square Feet
- Dimensions: 33x21
Heating
- Forced Air
Cooling
- Central Air
Appliances
- Included: Dishwasher, Disposal
Features
- Attic Access, Double Vanity, Built-in Features, High Ceilings, Kitchen Island, Entrance Foyer, Eat-in Kitchen, Pantry, Smart Thermostat, Walk-In Closet(s), Wet Bar
- Windows: Wood Work Painted
- Basement: Full,Partially Finished
- Attic: Access Only
- Number of fireplaces: 1
- Fireplace features: Living Room
Interior area
- Total structure area: 9,195
- Total interior livable area: 9,195 sqft
- Finished area below ground: 3,095
Property
Parking
- Total spaces: 3
- Parking features: Attached
- Attached garage spaces: 3
Features
- Levels: Two
- Stories: 2
Lot
- Size: 0.44 Acres
Details
- Parcel number: 290513004013000015
- Horse amenities: None
Construction
Type & style
- Home type: SingleFamily
- Architectural style: French Provincial,Other
- Property subtype: Residential, Single Family Residence
Materials
- Brick, Cement Siding, Stone
- Foundation: Concrete Perimeter
Condition
- New construction: No
- Year built: 2025
Details
- Builder name: Sigma
Utilities & green energy
- Water: Public
Community & HOA
Community
- Subdivision: Chatham Hills
HOA
- Has HOA: Yes
- HOA fee: $1,657 annually
Location
- Region: Westfield
Financial & listing details
- Price per square foot: $381/sqft
- Tax assessed value: $1,198,500
- Annual tax amount: $13,468
- Date on market: 10/29/2026
- Cumulative days on market: 5 days
Estimated market value
Not available
Estimated sales range
Not available
Not available
Price history
| Date | Event | Price |
|---|---|---|
| 10/29/2026 | Listed for sale | $3,500,000+39.7%$381/sqft |
Source:  MIBOR as distributed by MLS GRID #22121610 Report a problem | ||
| 10/31/2025 | Sold | $2,504,839$272/sqft |
Source: MIBOR as distributed by MLS GRID #22054884 Report a problem | ||
Public tax history
| Year | Property taxes | Tax assessment |
|---|---|---|
| 2025 | $14 -0.3% | $1,198,500 +199650% |
| 2024 | $14 +2.3% | $600 |
| 2023 | $14 | $600 |
| 2022 | -- | $600 |
Find assessor info on the county website
Monthly payment
Est. payment
Payment breakdown
Explore the cost of this home by adjusting the details. Changes won't be saved.Climate risks
Neighborhood: 46074
Nearby schools
Schools provided by the listing agent
- Middle: Westfield Middle School
- High: Westfield High School
Source: MIBOR as distributed by MLS GRID. This data may not be complete. We recommend contacting the local school district to confirm school assignments for this home.
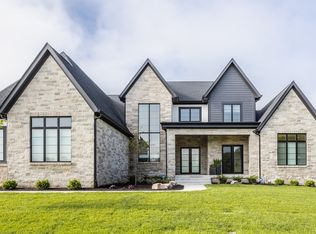
- $2,120,0005 bd6 ba6.4k sqft1381 Chatham Ridge Ct, Westfield, IN 46074Sold
- $375,200-- bd-- ba-- sqft1413 Chatham Ridge Ct, Westfield, IN 46074Off Market
- $600-- bd-- ba-- sqft1482 Chatham Ridge Ct, Westfield, IN 46074Off Market
- $523,900-- bd-- ba-- sqft1493 Chatham Ridge Ct, Westfield, IN 46074Off Market
Similar homes
- $2,999,0005 bd6 ba7.8k sqft20915 Chatham Ridge Blvd, Westfield, IN 46074Active
 MLS ID #22121283, Trina Roth, CENTURY 21 Scheetz. MIBOR as distributed by MLS GRID
- $1,995,0005 bd7 ba5.7k sqft1584 Chatham Ridge Ct, Westfield, IN 46074Active
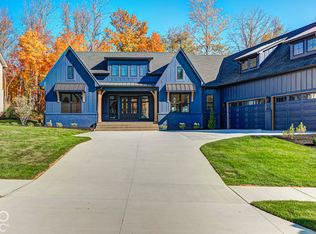 MLS ID #22134236, Robert Slawson, Bob Slawson Realty. MIBOR as distributed by MLS GRID
- $4,450,0005 bd6 ba7.1k sqft1509 Chatham Ridge Ct, Westfield, IN 46074Active
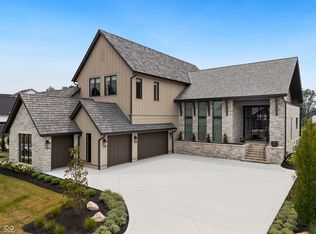 MLS ID #22119273, Thomas Lazzara, Lazzara Real Estate. MIBOR as distributed by MLS GRID
- $3,495,0005 bd6 ba8.9k sqft108 Chatham Hills Blvd, Westfield, IN 46074Active
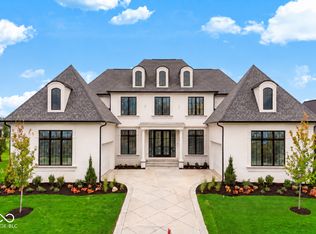 MLS ID #22101719, Mike Deck, Berkshire Hathaway Home. MIBOR as distributed by MLS GRID
