Skip main navigation
Off market
  • Zestimate®
    $301,700

    14019 Crater Cir, Hudson, FL 34669

    3beds
    2,053sqft
    Single Family Residence
    Built in 2007
    4,791 Square Feet Lot
    $301,700 Zestimate®
    $147/sqft
    $2,031 Estimated rent

    Home value

    $301,700

    $287,000 - $317,000

    $2,031/mo

    Zestimate® history
    Loading
    Loading...

    Owner options

    List your home for rent

    $2,031/mo

    Rent Zestimate®

    Find your next renter with Zillow Rental Manager. Plus, with online applications, you can quickly screen prospective tenants – for free.

    Learn more

    $2,031/mo

    Rent Zestimate®

    Refinance and save

    $2,250/mo

    Est. payment

    Refinancing to a lower rate could help reduce your monthly payments and save thousands over the life of the loan.

    See today's rates

    $2,250/mo

    Est. payment

    Explore your selling options

    Work with a Zillow partner agent

    Leverage their expertise and Zillow's premium Showcase listings to get your home seen by more buyers.

    Get started

    List with your own agent

    Get your home in front of millions of buyers by listing it on Zillow.

    Learn how to do it

    Sell it yourself

    Take full control of how buyers see your home on Zillow by listing For Sale by Owner (FSBO).

    List your home

    What's special

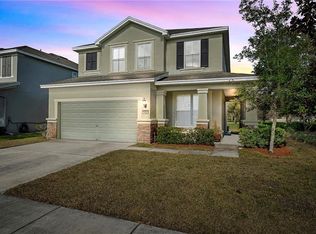
    Impeccable PULTE-built 3 bed, 2.5 bath 2-story home. Soaring entry opens to gorgeous living room with view through triple sliders of serene screened patio overlooking a water retention pond. Screened patio extended in 2018 with hot tub addition and pavered flooring. Gorgeous eat-in Kitchen showcases granite counter tops, stainless steel appliances, wood cabinets, pass through to lovely dining room, plus walk-in pantry leading to bonus under-stair storage room. Convenient half-bath with pedestal sink completes the 1st level. Upper level includes all bedrooms. Elegant Master Bedroom Suite with gorgeous vanity with dual sinks, garden soaking tub, separate large shower, trey ceiling and 14'X6' walk-in closet. No expense spared with designer fixtures and ceiling fans throughout (including baths & master closet), Plantation shutters, high end vanities with Granite counter tops, energy-saving double-pane, low E, tinted glass windows, water softener, belt driven garage door opener, motorized garage screening and exquisite landscaping. HVAC less than 5 years, with 2 zones. Community Amenities include pool, tennis courts, dog run, billiards and more!

    This property is not currently displayed as for sale or rent on Zillow. This may be different from what's on other websites or public sources.

    Originating MLS: West Pasco

    Facts & features

    Interior

    Bedrooms & bathrooms
    • Bedrooms: 3
    • Bathrooms: 3
    • Full bathrooms: 2
    • 1/2 bathrooms: 1
    Heating
    • Forced air, Electric
    Cooling
    • Central
    Appliances
    • Included: Dishwasher, Garbage disposal, Microwave, Range / Oven
    • Laundry: Inside, Laundry Room, Upper Floor
    Features
    • Ceiling Fans(s), Eating Space In Kitchen, Stone Counters, Walk-In Closet(s), Solid Wood Cabinets, Thermostat, Solid Surface Counters, Window Treatments, Other, Tray Ceiling(s)
    • Flooring: Tile, Hardwood
    • Windows: Blinds, Shutters
    Interior area
    • Structure area source: Public Records
    • Total interior livable area: 2,053 sqft

    Property

    Parking
    • Parking features: Garage - Attached
    Features
    • Levels: Two
    • Patio & porch: Patio, Screened, Front Porch, Rear Porch
    • Exterior features: Other, Stucco, Cement / Concrete
    • Spa features: Heated, Above Ground
    Lot
    • Size: 4,791 Square Feet
    • Dimensions: 45X115X45X115
    • Features: Level/Flat, Sidewalk, Street Paved, Street Private
    • Residential vegetation: Trees/Landscaped
    Details
    • Parcel number: 3524170080000001150
    • Zoning: MPUD

    Construction

    Type & style
    • Home type: SingleFamily
    • Architectural style: Contemporary
    • Property subtype: Single Family Residence
    Materials
    • Frame
    • Roof: Composition
    Condition
    • Year built: 2007

    Utilities & green energy

    • Sewer: Public Sewer
    • Water: Public
    • Utilities for property: Electricity Connected, Sewer Connected, BB/HS Internet Available, Cable Available, Public, Street Lights, Underground Utilities, Fire Hydrant, Sprinkler Meter

    Community & HOA

    Community
    • Security: Smoke Detector(s), Security System
    • Subdivision: LAKESIDE PH 1A 2A & 05
    HOA
    • Has HOA: Yes
    • Amenities included: Clubhouse, Pool, Fence Restrictions, Tennis Court(s), Vehicle Restrictions, Recreation Facilities
    • Services included: Community Pool, Recreational Facilities, Trash, Private Road
    • HOA fee: $53 monthly
    Location
    • Region: Hudson

    Financial & listing details

    • Price per square foot: $147/sqft
    • Tax assessed value: $271,983
    • Annual tax amount: $6,428
    • Listing terms: Cash, Conventional, FHA, VA Loan
    • Ownership: Fee Simple

    Price history

    DateEventPrice
    3/1/2026Listing removed$364,400$177/sqft
    Source: Stellar MLS #TB8432773 Report a problem
    2/9/2026Listing removed$2,395$1/sqft
    Source: Stellar MLS #TB8461186 Report a problem
    1/19/2026Price change$2,395-4%$1/sqft
    Source: Stellar MLS #TB8461186 Report a problem
    1/6/2026Listed for rent$2,495$1/sqft
    Source: Stellar MLS #TB8461186 Report a problem
    12/7/2025Price change$364,400-0.1%$177/sqft
    Source: Stellar MLS #TB8432773 Report a problem
    9/30/2025Listed for sale$364,900+4.3%$178/sqft
    Source: Stellar MLS #TB8432773 Report a problem
    8/22/2023Sold$350,000$170/sqft
    Source: Public Record Report a problem
    7/20/2023Pending sale$350,000$170/sqft
    Source: Stellar MLS #T3457818 Report a problem
    7/13/2023Listed for sale$350,000+3%$170/sqft
    Source: Stellar MLS #T3457818 Report a problem
    5/31/2023Listing removed--
    Source: Stellar MLS #W7854651 Report a problem
    5/15/2023Pending sale$339,900$166/sqft
    Source: Stellar MLS #W7854651 Report a problem
    5/12/2023Listed for sale$339,900+54.6%$166/sqft
    Source: Stellar MLS #W7854651 Report a problem
    11/22/2019Sold$219,900$107/sqft
    Source: HCMLS #2204821 Report a problem
    10/28/2019Pending sale$219,900$107/sqft
    Source: KW REALTY ELITE PARTNERS #W7817412 Report a problem
    10/23/2019Listed for sale$219,900+28.5%$107/sqft
    Source: KW REALTY ELITE PARTNERS #W7817412 Report a problem
    9/12/2007Sold$171,188$83/sqft
    Source: Public Record Report a problem

    Public tax history

    YearProperty taxesTax assessment
    2025$6,428 +5%$268,140 +2.9%
    2024$6,125 +22.6%$260,584 -6.9%
    2023$4,997 +6.3%$279,850 +41.6%
    2022$4,702 +7.9%$197,680 +6.1%
    2021$4,357 -6.5%$186,344 +9.1%
    2020$4,658 +36.8%$170,861 +28.6%
    2019$3,406 $132,860 +4%
    2018$3,406 +9.8%$127,766
    2017$3,102 +2.1%$127,766 +4.2%
    2016$3,039 +4.3%$122,564 +0.7%
    2015$2,914 +55.9%$121,712 -4.6%
    2014$1,869 $127,534 +4.6%
    2013-- $121,915 -1%
    2012-- $123,191 -1.8%
    2011-- $125,511 +12.2%
    2010-- $111,888 -15.8%
    2009-- $132,845 -8.4%
    2008-- $145,070 -29.4%
    2007-- $205,466 +3293.3%
    2006-- $6,055
    Find assessor info on the county website

    Neighborhood: 34669

    Nearby schools

    GreatSchools rating
    Schools provided by the listing agent
    • Elementary: Moon Lake-PO
    • Middle: Crews Lake Middle-PO
    • High: Hudson High-PO

    Source: The MLS. This data may not be complete. We recommend contacting the local school district to confirm school assignments for this home.

    Get a cash offer in 3 minutes
    Find out how much your home could sell for in as little as 3 minutes with a no-obligation cash offer.
    Estimated market value

    $301,700

    Get a cash offer in 3 minutes
    Find out how much your home could sell for in as little as 3 minutes with a no-obligation cash offer.
    Estimated market value

    $301,700