Standing Strong Since 1905 | Beautifully Restored Historic Block Home with a New Roof This home has been standing proudly with it's thick wall and block construction for over a century! Beautifully restored, combining timeless character with modern updates, this move-in-ready residence has been thoughtfully renovated while preserving the architectural charm that makes historic homes so desirable. Complete with a brand-new roof (May 2026), fresh exterior finishes, and a completely renovated interior will provide peace of mind to ti's next owner for years to come without sacrificing the home's original character. From the welcoming covered front porch and stately columns to the soaring ceilings and oversized windows, every detail reflects the strength and elegance of this classic Tampa home. Inside, you'll find luxury vinyl plank flooring throughout, abundant natural light, and an inviting layout perfect for everyday living. The stunning chef's kitchen has been completely redesigned with shaker-style cabinetry, butcher block countertops, stainless steel appliances, modern fixtures, and ample storage. Both bathrooms have been tastefully renovated with subway tile surrounds, matte fixtures, and contemporary lighting, creating a clean, timeless aesthetic. Spacious bedrooms, preserved architectural details, and quality finishes throughout make this home as comfortable as it is beautiful. Situated just minutes from Downtown Tampa, Ybor City, Seminole Heights, Armature Works, the Riverwalk, and some of the city's best restaurants, breweries, and entertainment, this location offers the perfect blend of historic charm and urban convenience. With quick access to I-275 and major employment centers, commuting anywhere in Tampa Bay is effortless. Schedule your private showing today and experience this remarkable home for yourself.
For sale
Price cut: $13.1K (10/23)
$319,900
1404 E 26TH AVENUE, TAMPA, FL 33605
3beds
1,186sqft
Single Family Residence
Built in 1905
5,671 Square Feet Lot
$313,400 Zestimate®
$270/sqft
$-- HOA
What's special
Modern fixturesShaker-style cabinetryOversized windowsSpacious bedroomsBrand-new roofAbundant natural lightContemporary lighting
- 101 days
- 439
- 56
Zillow last checked:
Listing updated:
Listed by:
Eric Rivas 813-523-3222,
NIZZ REALTY INC 954-526-5105
Source: Stellar MLS,MLS#: TB8530768 Originating MLS: Orlando Regional
Facts & features
Interior
Bedrooms & bathrooms
- Bedrooms: 3
- Bathrooms: 2
- Full bathrooms: 2
Primary bedroom
- Features: Built-in Closet
- Level: First
Bedroom 2
- Features: Built-in Closet
- Level: First
Bedroom 3
- Features: Built-in Closet
- Level: First
Primary bathroom
- Features: Storage Closet
- Level: First
Bathroom 2
- Features: No Closet
- Level: First
Dining room
- Features: No Closet
- Level: First
Kitchen
- Features: Storage Closet
- Level: First
Living room
- Features: No Closet
- Level: First
Heating
- Central, Electric
Cooling
- Central Air
Appliances
- Included: Convection Oven, Cooktop, Dishwasher, Electric Water Heater, Microwave, Range, Refrigerator
- Laundry: Electric Dryer Hookup, Washer Hookup
Features
- Ceiling Fan(s), High Ceilings, Thermostat
- Flooring: Luxury Vinyl
- Basement: Crawl Space
- Has fireplace: No
Interior area
- Total structure area: 1,186
- Total interior livable area: 1,186 sqft
Video & virtual tour
Property
Parking
- Parking features: Driveway
- Has uncovered spaces: Yes
Features
- Levels: One
- Stories: 1
- Patio & porch: Covered, Front Porch
- Exterior features: Private Yard
- Fencing: Chain Link,Vinyl
- Has view: Yes
- View description: City
Lot
- Size: 5,671 Square Feet
- Dimensions: 53 x 107
- Features: Cleared, City Lot, Landscaped, Level
Details
- Parcel number: A0729194MP00000200001.2
- Zoning: RS-50
- Special conditions: None
Construction
Type & style
- Home type: SingleFamily
- Architectural style: Florida,Traditional
- Property subtype: Single Family Residence
Materials
- Block, Brick, Concrete, Stucco
- Foundation: Block
- Roof: Shingle
Condition
- Completed
- New construction: No
- Year built: 1905
Utilities & green energy
- Sewer: Public Sewer
- Water: Public
- Utilities for property: BB/HS Internet Available, Cable Available, Electricity Available, Electricity Connected, Phone Available, Sewer Available, Sewer Connected, Water Available, Water Connected
Community & HOA
Community
- Pet fee: $0 monthly
- Subdivision: BENJAMINS 3RD SUB
HOA
- Has HOA: No
Location
- Region: Tampa
Financial & listing details
- Price per square foot: $270/sqft
- Tax assessed value: $162,962
- Annual tax amount: $3,405
- Date on market: 7/22/2026
- Cumulative days on market: 102 days
- Listing terms: Cash,Conventional,FHA,VA Loan
- Ownership: Fee Simple
- Total actual rent: 0
- Electric utility on property: Yes
- Road surface type: Asphalt, Paved
Estimated market value
$313,400
$298,000 - $329,000
$2,173/mo
Price history
| Date | Event | Price |
|---|---|---|
| 10/23/2026 | Price change | $319,900-3.9%$270/sqft |
Source:  Stellar MLS #TB8530768 Report a problem | ||
| 9/4/2026 | Price change | $333,000-0.9%$281/sqft |
Source: Stellar MLS #TB8530768 Report a problem | ||
| 8/18/2026 | Price change | $336,000-0.9%$283/sqft |
Source: Stellar MLS #TB8530768 Report a problem | ||
| 7/22/2026 | Listed for sale | $339,000+716.9%$286/sqft |
Source: Stellar MLS #TB8530768 Report a problem | ||
| 5/22/2009 | Sold | $41,500+4070.9%$35/sqft |
Source: Public Record Report a problem | ||
| 7/30/2008 | Listing removed | $995$1/sqft |
Source: Showcase Technologies #T2285829 Report a problem | ||
| 3/1/2008 | Listed for sale | $995-99.6%$1/sqft |
Source: Showcase Technologies #T2285829 Report a problem | ||
| 2/3/2007 | Sold | $245,000$207/sqft |
Source: Public Record Report a problem | ||
Public tax history
| Year | Property taxes | Tax assessment |
|---|---|---|
| 2025 | $3,405 +5.5% | $162,962 +2.1% |
| 2024 | $3,228 +9.2% | $159,554 +10% |
| 2023 | $2,956 +2.6% | $145,049 +3.3% |
| 2022 | $2,882 +87.2% | $140,358 +135.2% |
| 2021 | $1,539 +13.9% | $59,675 +10% |
| 2020 | $1,352 +11.6% | $54,250 +10% |
| 2019 | $1,211 | $49,318 -23.8% |
| 2018 | $1,211 +2.4% | $64,722 +24.4% |
| 2017 | $1,183 +13% | $52,011 +42.9% |
| 2016 | $1,046 +19.1% | $36,403 +10% |
| 2015 | $878 +31.6% | $33,094 +9.7% |
| 2014 | $667 | $30,164 +6% |
| 2013 | $667 +10.2% | $28,459 +7.7% |
| 2012 | $605 -13.2% | $26,430 -13.8% |
| 2011 | $698 -17.1% | $30,655 -18.4% |
| 2010 | $842 -60.9% | $37,573 -63.3% |
| 2009 | $2,151 -18.3% | $102,284 -14.6% |
| 2008 | $2,632 +32.1% | $119,743 +3% |
| 2007 | $1,992 -5.6% | $116,290 +2.5% |
| 2006 | $2,109 -0.4% | $113,454 +31.6% |
| 2005 | $2,118 | $86,241 +25.2% |
| 2004 | -- | $68,892 +9.2% |
| 2003 | -- | $63,065 +12.2% |
| 2002 | -- | $56,215 +11.2% |
| 2001 | -- | $50,542 +16.9% |
| 2000 | $1,102 | $43,235 |
Find assessor info on the county website
Monthly payment
Est. payment
Payment breakdown
Explore the cost of this home by adjusting the details. Changes won't be saved.Climate risks
Neighborhood: Ybor City
Nearby schools
Schools provided by the listing agent
- Elementary: Edison-HB
- Middle: Sligh-HB
- High: Middleton-HB
Source: Stellar MLS. This data may not be complete. We recommend contacting the local school district to confirm school assignments for this home.
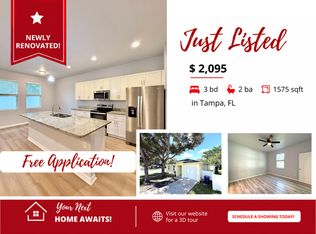
- $338,4003 bd2 ba1.5k sqft3401 N Avenida Republica De Cuba, Tampa, FL 33605Off Market
- $210,7002 bd1 ba1k sqft1406 E 26th Ave, Tampa, FL 33605Off Market
- $232,3002 bd1 ba885 sqft3405 N Avenida Republica De Cuba St, Tampa, FL 33605Off Market
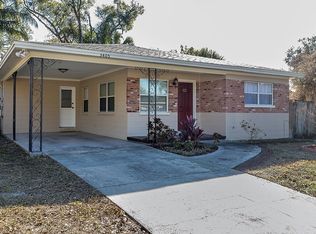
- $287,6002 bd1 ba944 sqft1410 E 26th Ave, Tampa, FL 33605Off Market

Similar homes
- $319,9004 bd3 ba1.3k sqft917 E 25TH AVENUE, TAMPA, FL 33605For Sale

 MLS ID #TB8546787, Eric Rivas, NIZZ REALTY INC. Stellar MLS
- $399,0003 bd3 ba1.3k sqft1411 E 24TH AVENUE, TAMPA, FL 33605For Sale
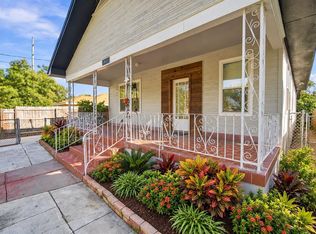 MLS ID #TB8563069, Chelsea Zaharko, CENTURY 21 LIST WITH BEGGINS. Stellar MLS
- $315,0004 bd2 ba1.5k sqft1225 E OSBORNE AVENUE, TAMPA, FL 33603For Sale
 MLS ID #TB8562871, Heather Kuipers, KELLER WILLIAMS TAMPA CENTRAL. Stellar MLS
- $359,9003 bd2 ba1.5k sqft3507 N 12TH STREET S, TAMPA, FL 33605For Sale
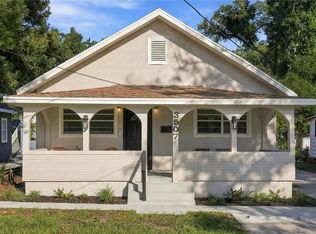 MLS ID #TB8558788, Luis Vazquez, MITCHELL DEAN REALTY. Stellar MLS
- $349,0003 bd3 ba1.5k sqft2923 SANCHEZ STREET, TAMPA, FL 33605For SaleMLS ID #TB8544332, Nesly Eliscart, PROPERTY SCHOLARS REALTY & DEV. Stellar MLS
- $379,0003 bd2 ba1.3k sqft1310 E 15TH AVENUE, TAMPA, FL 33605For SaleMLS ID #TB8545165, Kelly Grimsdale, PA, CHARLES RUTENBERG REALTY INC. Stellar MLS
- $349,0002 bd1 ba1k sqft6303 N KING STREET, TAMPA, FL 33604For SaleMLS ID #TB8562668, Kelly Grimsdale, PA, CHARLES RUTENBERG REALTY INC. Stellar MLS
- $349,9993 bd3 ba1.5k sqft801 E BAKER STREET, TAMPA, FL 33603For SaleMLS ID #TB8526536, Denzel Robinson, EXP REALTY LLC. Stellar MLS
- $254,9903 bd1 ba1k sqft2312 E 23RD AVENUE, TAMPA, FL 33605For SaleMLS ID #TB8547609, Thomas Flannery, MCBRIDE KELLY & ASSOCIATES. Stellar MLS
- $350,0003 bd2 ba1.2k sqft1309 E WILDER AVENUE, TAMPA, FL 33603For SaleMLS ID #TB8548689, Chris Zoller, BRAINARD REALTY. Stellar MLS
- $339,9003 bd1 ba1.1k sqft5706 N CHEROKEE AVENUE, TAMPA, FL 33604For SaleMLS ID #TB8541272, Jessica Vasconez, SKYBROOK REALTY & ASSOCIATES, INC.. Stellar MLS
- $339,9003 bd2 ba1.1k sqft702 E BROAD STREET, TAMPA, FL 33604For SaleMLS ID #TB8553907, Stephen Scott PA, PINEYWOODS REALTY LLC. Stellar MLS
- $369,9003 bd2 ba1.1k sqft922 E IDA STREET, TAMPA, FL 33603For SaleMLS ID #TB8549623, Ethan Watson, QUICKSILVER REAL ESTATE GROUP. Stellar MLS
- $299,0004 bd2 ba1.3k sqft1102 E SITKA STREET, TAMPA, FL 33604For SaleMLS ID #TB8549946, Joe Medina, INVESTOR CORNER REALTY LLC. Stellar MLS
- $263,5004 bd1 ba1.2k sqft3209 N 45TH STREET, TAMPA, FL 33605For SaleMLS ID #O6431621, Summer Brady, MAINSTAY BROKERAGE LLC. Stellar MLS
- $324,9002 bd1 ba1k sqft8407 N NEWPORT AVENUE, TAMPA, FL 33604For SaleMLS ID #TB8560082, Karen Irace, RE/MAX ACTION FIRST OF FLORIDA. Stellar MLS
- $240,0003 bd2 ba1.2k sqft2613 N 21ST STREET, TAMPA, FL 33605AuctionMLS ID #TB8485950, Matthew Brashear, RE/MAX ELITE REALTY. Stellar MLS
- $399,9003 bd1 ba1.1k sqft307 W GIDDENS AVENUE, TAMPA, FL 33603For SaleMLS ID #TB8562923, January Silva, COLDWELL BANKER REALTY. Stellar MLS
- $299,9003 bd2 ba1k sqft2110 E NEDRO ROAD, TAMPA, FL 33604For SaleMLS ID #TB8526171, Valeria Aliaga, NETWORTH REALTY OF TAMPA, LLC. Stellar MLS
- $319,0003 bd2 ba1.3k sqft14902 PINECREST ROAD, TAMPA, FL 33613For SaleMLS ID #TB8559499, Mark Koert, KOERT & ASSOCIATES. Stellar MLS
