RARE FIND! Just minutes to the heart of St. Augustine's historic district.
This DUPLEX offers 3 bedrooms 1.5 bathrooms on one side & on the other side 1 bedroom 1 bath. Make one side your HOME & RENT the other or RENT BOTH for market rate of $43K annually. You will love the private backyard and screened porch to enjoy all year around. The 3/1.5 unit has new LVP waterproof floors, fresh paint, brand-new stainless-steel appliances. The 1/1 unit has LVP throughout & is freshly painted. Everything is ready for you to move in or rent it out. Units each have their own meters. NO HOA & NOT in a FLOOD zone. Roof 2023. Transferrable Termite Bond.
Closed
Street View
Est. $467,300
1405 MASTERS Drive, St. Augustine, FL 32084
4beds
2,145sqft
Duplex
Built in 1958
-- sqft lot
$467,300 Zestimate®
$218/sqft
$-- HOA
What's special
Fresh paintPrivate backyardNew lvp waterproof floorsScreened porchBrand-new stainless-steel appliances
- 41 days
- 15
- 2
Zillow last checked:
Listing updated:
Listed by:
LIANNE ANGELL 904-327-8807,
KARSTEN REAL ESTATE TEAM 904-349-1383
Source: realMLS,MLS#: 2063722
Facts & features
Interior
Bedrooms & bathrooms
- Bedrooms: 4
- Bathrooms: 3
- Full bathrooms: 2
- 1/2 bathrooms: 1
Heating
- Central, Electric
Cooling
- Central Air, Multi Units
Appliances
- Included: Dishwasher, Dryer, Electric Range, Microwave, Refrigerator, Washer
- Laundry: In Unit
Features
- Flooring: Vinyl
Interior area
- Total structure area: 2,890
- Total interior livable area: 2,145 sqft
Property
Parking
- Total spaces: 1
- Parking features: Additional Parking, Carport
- Carport spaces: 1
Features
- Levels: One
- Stories: 1
- Fencing: Back Yard
Lot
- Size: 7,840 Square Feet
- Dimensions: 103 x 75
- Features: Corner Lot
Details
- Parcel number: 1109652540
- Zoning description: Multi Family
Construction
Type & style
- Home type: MultiFamily
- Property subtype: Duplex
Materials
- Wood Siding
- Roof: Shingle
Condition
- New construction: No
- Year built: 1958
Utilities & green energy
- Sewer: Public Sewer
- Water: Public
- Utilities for property: Cable Available, Sewer Connected, Water Connected
Community & HOA
Community
- Subdivision: Ravenswood
HOA
- Has HOA: No
Location
- Region: Saint Augustine
Financial & listing details
- Price per square foot: $218/sqft
- Tax assessed value: $408,384
- Annual tax amount: $4,747
- Date on market: 1/9/2025
- Listing terms: Cash,Conventional,FHA,VA Loan
- Tenant pays: All Utilities
- Income includes: Rent Only
- Road surface type: Asphalt
Foreclosure details
Estimated market value
$467,300
$439,000 - $495,000
$2,783/mo
Price history
| Date | Event | Price |
|---|---|---|
| 2/20/2025 | Sold | $469,000-0.2%$219/sqft |
Source:  realMLS #2063722 Report a problem | ||
| 1/14/2025 | Pending sale | $469,900$219/sqft |
Source:  Stellar MLS #TB8335851 Report a problem | ||
| 1/9/2025 | Listed for sale | $469,900-2.1%$219/sqft |
Source: realMLS #2063722 Report a problem | ||
| 11/12/2024 | Listing removed | $479,900$224/sqft |
Source: Stellar MLS #T3542112 Report a problem | ||
| 9/18/2024 | Price change | $479,900-2%$224/sqft |
Source: realMLS #2037713 Report a problem | ||
| 8/8/2024 | Price change | $489,900-2%$228/sqft |
Source: realMLS #2037713 Report a problem | ||
| 7/18/2024 | Listed for sale | $499,900+43.2%$233/sqft |
Source: realMLS #2037713 Report a problem | ||
| 11/30/2021 | Sold | $349,000$163/sqft |
Source: Public Record Report a problem | ||
| 11/8/2021 | Pending sale | $349,000$163/sqft |
Source: realMLS #1128875 Report a problem | ||
| 10/10/2021 | Contingent | $349,000+30.5%$163/sqft |
Source: realMLS #1128875 Report a problem | ||
| 4/13/2021 | Sold | $267,500$125/sqft |
Source: Public Record Report a problem | ||
Public tax history
| Year | Property taxes | Tax assessment |
|---|---|---|
| 2025 | $5,769 +16.7% | $408,384 +5% |
| 2024 | $4,945 +5.2% | $389,011 +3% |
| 2023 | $4,701 +15.7% | $377,555 +26.8% |
| 2022 | $4,063 +59.1% | $297,676 +31% |
| 2021 | $2,554 +36.1% | $227,246 +84.6% |
| 2020 | $1,877 +1.2% | $123,115 +6.2% |
| 2019 | $1,854 | $115,876 +1.9% |
| 2018 | $1,854 +11.6% | $113,660 +9% |
| 2017 | $1,662 | $104,231 +17.2% |
| 2016 | $1,662 +7.9% | $88,937 +15.5% |
| 2015 | $1,540 +10.4% | $76,992 +1.9% |
| 2014 | $1,395 | $75,541 +1.8% |
| 2013 | -- | $74,210 +0.6% |
| 2012 | -- | $73,788 +10% |
| 2011 | -- | $67,080 -30.5% |
| 2010 | -- | $96,509 -8.8% |
| 2009 | -- | $105,867 -8.6% |
| 2008 | -- | $115,865 -17.1% |
| 2007 | -- | $139,831 +32.8% |
| 2006 | -- | $105,260 +18.6% |
| 2005 | -- | $88,740 +14.6% |
| 2004 | -- | $77,440 |
Find assessor info on the county website
Monthly payment
Climate risks
Neighborhood: 32084
Nearby schools
Schools provided by the listing agent
- Elementary: Crookshank
- Middle: Sebastian
- High: St. Augustine
Source: realMLS. This data may not be complete. We recommend contacting the local school district to confirm school assignments for this home.
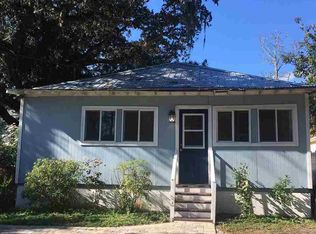
- $--3 bd2 ba1.6k sqft1405 Masters Dr #B, Saint Augustine, FL 32084Off Market

- $--1 bd1 ba1.3k sqft1405 Masters Dr #A, Saint Augustine, FL 32084Off Market
- $160,0002 bd2 ba1.3k sqft234 Ravenswood Dr, Saint Augustine, FL 32084Sold
- $266,8003 bd2 ba1.2k sqft1411 Masters Dr, Saint Augustine, FL 32084Off Market
Similar homes
- $424,9003 bd3 ba1.5k sqft275 Cervantes Ave, Saint Augustine, FL 32084For Sale
 MLS ID #264873, Joan Anstensen, Pacetti Realty Company, Inc. St Augustine St Johns County BOR
- $449,0003 bd3 ba2.1k sqft1045 OXFORD Drive, St. Augustine, FL 32084For Sale
 MLS ID #2157198, ELLEN KNIGHT. realMLS
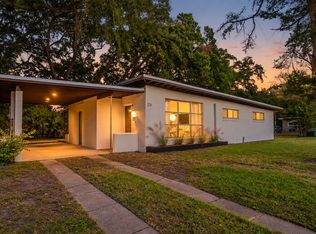
- $369,0003 bd1 ba1.1k sqft231 N Whitney St, Saint Augustine, FL 32084For Sale
 MLS ID #264666, Matthew Territo, Keller Williams Realty Atlantic Partners St Augustine. St Augustine St Johns County BOR
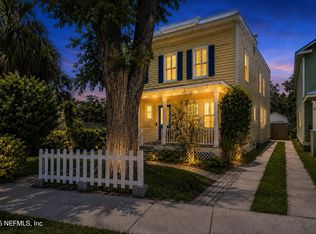
- $499,9003 bd3 ba2.2k sqft29 GRANT Street, St. Augustine, FL 32084For Sale
 MLS ID #2165996, TAYLER MCINTURFF. realMLS
