Under contract-accepting backup offers. Virtually Staged. Welcome to 1409 Aster Court, a fully refreshed single-story home in Garden Lake Estates, where Winter Park’s address meets the quiet of Seminole County. No HOA. No monthly dues. Just a private, fenced backyard, a screened pool, and the kind of established street where the loudest thing most evenings is the breeze through the palms. From the concrete pavers walkway, fieldstone columns and a James Hardie board and batten gable frame a modern entry and a two-car garage. Inside, the renovation is the story. Light luxury vinyl runs through an open living area that flows straight to the kitchen: shaker cabinets, matte hardware, speckled quartz counters, and stainless appliances, including a French-door refrigerator. A warm wood-slat accent wall gives the great room a finished, designer feel without making the space feel small. The primary suite is set up for real everyday living, with a wood vanity, dual sinks, a backlit mirror, and a marble-look walk-in shower. A second bath carries the same updated finishes, glass enclosure, and rainfall shower. Bedrooms are light and flexible, one with a barn door and a wood-blade fan, another in a soft sage that already feels move-in ready. Out back, the screened pool cage opens to a generous yard — room for morning coffee, weekend swims, and the kind of privacy that is hard to find this close to everything. Garden Lake Estates is a settled, low-key pocket of larger lots and mature trees, with the community lake nearby and none of the restrictions that come with a managed association. Seminole County schools are a major draw here; buyers should confirm the exact zone for this address. Winter Park dining, Park Avenue, and the chain of lakes are a short drive. Oviedo, Casselberry, and the 417 and 434 corridors keep commuting practical. If you have been looking for an updated pool home, a quiet street, and the freedom of no HOA in a strong Seminole County school area, this is the one to walk through.
Accepting backups
$589,900
1409 ASTER COURT, WINTER PARK, FL 32792
4beds
2,050sqft
Single Family Residence
Built in 1983
0.26 Acres Lot
$589,100 Zestimate®
$288/sqft
$-- HOA
What's special
Screened poolModern entryTwo-car garageWood-blade fanSpeckled quartz countersWood vanityGlass enclosure
- 27 days
- 1,076
- 93
Likely to sell faster than
Zillow last checked:
Listing updated:
Listed by:
Jason Price 904-840-1900,
RE/MAX SELECT GROUP 904-840-1900
Source: Stellar MLS,MLS#: S5158750 Originating MLS: Flagler
Facts & features
Interior
Bedrooms & bathrooms
- Bedrooms: 4
- Bathrooms: 2
- Full bathrooms: 2
Rooms
- Room types: Attic, Florida Room
Primary bedroom
- Features: Ceiling Fan(s), Walk-In Closet(s)
- Level: First
Bedroom 2
- Features: Ceiling Fan(s), Built-in Closet
- Level: First
Bedroom 3
- Features: Ceiling Fan(s), Built-in Closet
- Level: First
Bedroom 4
- Features: Ceiling Fan(s), Built-in Closet
- Level: First
Primary bathroom
- Features: Exhaust Fan, Walk-In Closet(s)
- Level: First
Bathroom 2
- Features: Granite Counters
- Level: First
Dining room
- Level: First
Florida room
- Features: Ceiling Fan(s)
- Level: First
Foyer
- Level: First
Kitchen
- Features: Granite Counters
- Level: First
Living room
- Level: First
Heating
- Central, Electric, Exhaust Fan
Cooling
- Central Air
Appliances
- Included: Convection Oven, Dishwasher, Dryer, Electric Water Heater, Exhaust Fan, Microwave, Refrigerator, Washer
- Laundry: In Garage
Features
- Kitchen/Family Room Combo, Living Room/Dining Room Combo, Primary Bedroom Main Floor, Solid Surface Counters, Solid Wood Cabinets, Thermostat, Walk-In Closet(s)
- Flooring: Luxury Vinyl, Tile
- Doors: Sliding Doors
- Has fireplace: Yes
- Fireplace features: Family Room, Stone, Wood Burning
Interior area
- Total structure area: 2,664
- Total interior livable area: 2,050 sqft
Property
Parking
- Total spaces: 2
- Parking features: Driveway, Garage Door Opener, Ground Level, On Street
- Attached garage spaces: 2
- Has uncovered spaces: Yes
Features
- Levels: One
- Stories: 1
- Patio & porch: Covered, Enclosed, Screened
- Exterior features: Irrigation System, Lighting, Private Mailbox, Private Yard, Sidewalk
- Has private pool: Yes
- Pool features: In Ground, Lighting, Pool Sweep, Screen Enclosure
- Has view: Yes
- View description: City, Pool
- Waterfront features: Lake
Lot
- Size: 0.26 Acres
- Features: Cleared, In County, Landscaped, Oversized Lot, Sidewalk
- Residential vegetation: Mature Landscaping, Trees/Landscaped
Details
- Parcel number: 26213050800000430
- Zoning: R-1
- Special conditions: None
Construction
Type & style
- Home type: SingleFamily
- Architectural style: Contemporary,Florida,Ranch
- Property subtype: Single Family Residence
Materials
- Block, Stucco
- Foundation: Slab
- Roof: Shingle
Condition
- Completed
- New construction: No
- Year built: 1983
Utilities & green energy
- Electric: Photovoltaics Seller Owned
- Sewer: Public Sewer
- Water: Canal/Lake For Irrigation
- Utilities for property: BB/HS Internet Available, Electricity Connected, Fiber Optics, Phone Available, Public, Sewer Connected, Water Connected
Green energy
- Energy efficient items: Lighting
- Energy generation: Solar
Community & HOA
Community
- Features: Lake, Water Access
- Security: Smoke Detector(s)
- Pet fee: $0 monthly
- Subdivision: GARDEN LAKE ESTATES
HOA
- Has HOA: No
Location
- Region: Winter Park
Financial & listing details
- Price per square foot: $288/sqft
- Tax assessed value: $404,067
- Annual tax amount: $3,471
- Date on market: 10/2/2026
- Cumulative days on market: 28 days
- Listing terms: Cash,Conventional,FHA,VA Loan
- Ownership: Fee Simple
- Total actual rent: 0
- Electric utility on property: Yes
- Road surface type: Paved, Asphalt, Concrete
Estimated market value
$589,100
$560,000 - $619,000
$3,326/mo
Price history
| Date | Event | Price |
|---|---|---|
| 10/2/2026 | Listed for sale | $589,900+59.4%$288/sqft |
Source:  Stellar MLS #S5158750 Report a problem | ||
| 6/4/2026 | Sold | $370,000+221.7%$180/sqft |
Source: Public Record Report a problem | ||
| 2/3/2012 | Sold | $115,000-14.8%$56/sqft |
Source: Public Record Report a problem | ||
| 10/9/2011 | Listing removed | $134,900$66/sqft |
Source: RE/MAX ASSURED #O5066644 Report a problem | ||
| 10/4/2011 | Listed for sale | $134,900+40.7%$66/sqft |
Source: RE/MAX ASSURED #O5066644 Report a problem | ||
| 6/30/1995 | Sold | $95,900$47/sqft |
Source: Public Record Report a problem | ||
Public tax history
| Year | Property taxes | Tax assessment |
|---|---|---|
| 2025 | $2,423 +26.3% | $190,546 +2.9% |
| 2024 | $1,918 +3% | $185,176 +3% |
| 2023 | $1,862 +3.1% | $179,783 +3% |
| 2022 | $1,806 -12.5% | $174,547 +3% |
| 2021 | $2,064 +1% | $169,463 +1.4% |
| 2020 | $2,043 +1.2% | $167,123 +2.3% |
| 2019 | $2,020 | $163,366 +1.9% |
| 2018 | $2,020 +1.4% | $160,320 +2.1% |
| 2017 | $1,993 +0.8% | $157,023 +1.4% |
| 2016 | $1,976 -1.8% | $154,870 +1.4% |
| 2015 | $2,013 | $152,724 +0.8% |
| 2014 | $2,013 +23.8% | $151,512 +9.4% |
| 2013 | $1,625 -22.2% | $138,491 +1.9% |
| 2012 | $2,089 +67% | $135,945 +15.1% |
| 2011 | $1,251 +1.2% | $118,093 +1.5% |
| 2010 | $1,237 +4.6% | $116,348 +2.7% |
| 2009 | $1,182 +3.7% | $113,289 +0.1% |
| 2008 | $1,140 -9.1% | $113,176 +3% |
| 2007 | $1,254 -5.4% | $109,880 +2.5% |
| 2006 | $1,325 +2.2% | $107,200 +3% |
| 2005 | $1,296 +0.8% | $104,078 +3% |
| 2004 | $1,285 +1.1% | $101,047 +1.9% |
| 2003 | $1,271 +1.6% | $99,163 +2.4% |
| 2002 | $1,252 +4.8% | $96,839 +4.6% |
| 2000 | $1,194 | $92,538 |
Find assessor info on the county website
Monthly payment
Est. payment
Payment breakdown
Explore the cost of this home by adjusting the details. Changes won't be saved.Climate risks
Neighborhood: 32792
Nearby schools
Schools provided by the listing agent
- Elementary: Red Bug Elementary
- Middle: Tuskawilla Middle
- High: Lake Howell High
Source: Stellar MLS. This data may not be complete. We recommend contacting the local school district to confirm school assignments for this home.

Similar homes
- $519,9004 bd3 ba1.8k sqft731 BONGART ROAD, WINTER PARK, FL 32792For Sale
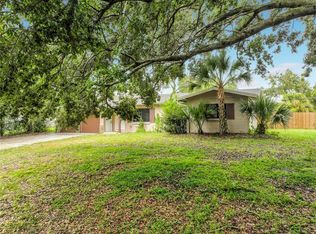
 MLS ID #O6448911, Steven Koleno, BEYCOME OF FLORIDA LLC. Stellar MLS
- $450,0005 bd3 ba1.6k sqft1825 CHILEAN LANE, WINTER PARK, FL 32792For Sale
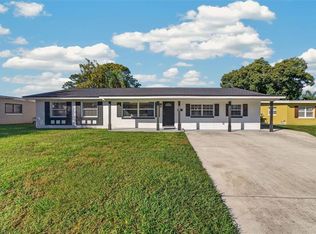 MLS ID #O6452415, Amy Turner, KELLER WILLIAMS WINTER PARK. Stellar MLS
- $469,9004 bd3 ba2k sqft2020 LEANNE COURT, WINTER PARK, FL 32792For Sale
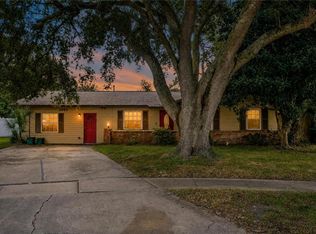 MLS ID #O6446266, Ileana Perez, HOUWZER INC. Stellar MLS
- $520,0004 bd2 ba1.7k sqft1905 BONANZA CT, WINTER PARK, FL 32792For Sale
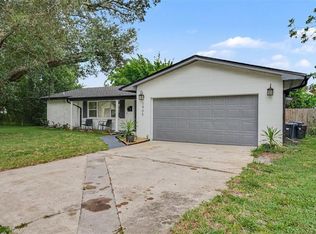 MLS ID #O6433122, Bailey Briscoe, ORCHARD BROKERAGE, LLC. Stellar MLS
- $574,9004 bd3 ba1.9k sqft632 TUSKAWILLA POINT LANE, WINTER SPRINGS, FL 32708For SaleMLS ID #TB8554337, Ingrid Jimenez Calvo, AXEN REALTY LLC. Stellar MLS
- $509,9993 bd2 ba1.4k sqft808 DENSMORE DRIVE, WINTER PARK, FL 32792For SaleMLS ID #O6451977, Karly Campbell, NOVA REAL ESTATE SERVICES INC. Stellar MLS
- $660,0004 bd3 ba2.7k sqft4161 ALDERGATE PLACE, WINTER SPRINGS, FL 32708For SaleMLS ID #O6448054, Karen Arbutine, RE/MAX CENTRAL REALTY. Stellar MLS
- $545,0004 bd2 ba2.4k sqft2494 CASTLEWOOD ROAD, MAITLAND, FL 32751For SaleMLS ID #O6419597, Neil Chetram, LA ROSA REALTY CW PROPERTIES L. Stellar MLS
- $599,0004 bd2 ba2k sqft207 ROYAL OAKS CIRCLE, LONGWOOD, FL 32779For SaleMLS ID #O6450767, Melanie Miller, PREMIUM PROPERTIES R.E SERVICE. Stellar MLS
- $509,9003 bd2 ba1.5k sqft330 ELKHORN COURT, WINTER PARK, FL 32792For SaleMLS ID #O6376757, Neil Chetram, LA ROSA REALTY CW PROPERTIES L. Stellar MLS
- $759,6755 bd4 ba2.8k sqft724 MONMOUTH WAY, WINTER PARK, FL 32792For SaleMLS ID #O6424409, Cardiff Howell, CENTRAL TOWER PROPERTIES. Stellar MLS
- $519,9993 bd2 ba1.7k sqft1448 FAIRWAY OAKS DRIVE, CASSELBERRY, FL 32707For SaleMLS ID #O6438680, Bill Miller, RE/MAX CENTRAL REALTY. Stellar MLS
- $499,0003 bd2 ba1k sqft2231 NAIRN DRIVE, WINTER PARK, FL 32792For SaleMLS ID #O6369016, David Auerbach, PARK TOWN REAL ESTATE LLC. Stellar MLS
- $499,0004 bd2 ba1.9k sqft1519 GLASTONBERRY ROAD, MAITLAND, FL 32751For SaleMLS ID #O6446901, Jennifer Christ, THE AGENCY FL. Stellar MLS
- $574,9004 bd2 ba1.8k sqft5112 JEANNINE COURT, ORLANDO, FL 32807For SaleMLS ID #O6433290, Lore Perdomo, NATIONAL REAL ESTATE. Stellar MLS
- $875,0004 bd3 ba1.8k sqft618 BLAIRSHIRE CIRCLE, WINTER PARK, FL 32792For SaleMLS ID #O6439298, Ken Pozek, REAL BROKER, LLC. Stellar MLS
- $454,0004 bd2 ba1.6k sqft3336 TCU BOULEVARD, ORLANDO, FL 32817For SaleMLS ID #S5155571, Sathya Montoya, MONTSAI. Stellar MLS
- $589,9004 bd2 ba1.9k sqft517 GARDEN HEIGHTS DRIVE, WINTER GARDEN, FL 34787For SaleMLS ID #O6446560, Kerstin Crow, LOKATION. Stellar MLS
- $539,9004 bd2 ba2.1k sqft326 COBLE DRIVE, LONGWOOD, FL 32779For SaleMLS ID #O6451831, Brian White, SPECTRUM PROPERTY GROUP LLC. Stellar MLS
