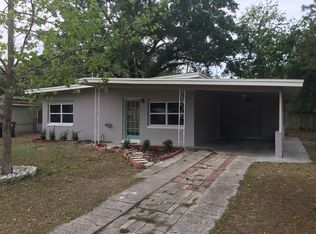
1411 BORDER DRIVE, WINTER PARK, FL 32789
Home value
$1,908,500
$1.77M - $2.06M
$10,519/mo
Owner options
$10,519/mo
Rent Zestimate®
Find your next renter with Zillow Rental Manager. Plus, with online applications, you can quickly screen prospective tenants – for free.
$10,519/mo
Rent Zestimate®
$12,515/mo
Est. payment
Refinancing to a lower rate could help reduce your monthly payments and save thousands over the life of the loan.
$12,515/mo
Est. payment
Explore your selling options
Work with a Zillow partner agent
Leverage their expertise and Zillow's premium Showcase listings to get your home seen by more buyers.
Get startedList with your own agent
Get your home in front of millions of buyers by listing it on Zillow.
Learn how to do itSell it yourself
Take full control of how buyers see your home on Zillow by listing For Sale by Owner (FSBO).
List your homeWhat's special
Zillow last checked:
Listing updated:
Ana Scarlato 407-630-1493,
KELLER WILLIAMS WINTER PARK 407-545-6430
Brian Hyser, 3650292
HYSER LLC

Facts & features
Interior
Bedrooms & bathrooms
- Bedrooms: 4
- Bathrooms: 6
- Full bathrooms: 4
- 1/2 bathrooms: 2
Rooms
- Room types: Bonus Room, Loft, Storage Rooms
Primary bedroom
- Features: Ceiling Fan(s), Walk-In Closet(s)
- Level: First
- Area: 525 Square Feet
- Dimensions: 25x21
Bedroom 1
- Features: Built-In Shelving, En Suite Bathroom, Walk-In Closet(s)
- Level: Second
- Area: 238 Square Feet
- Dimensions: 17x14
Bedroom 2
- Features: Built-In Shelving, En Suite Bathroom, Walk-In Closet(s)
- Level: Second
- Area: 238 Square Feet
- Dimensions: 17x14
Bedroom 3
- Features: En Suite Bathroom, Walk-In Closet(s)
- Level: Second
- Area: 154 Square Feet
- Dimensions: 14x11
Primary bathroom
- Features: Dual Sinks, Stone Counters, Tub with Separate Shower Stall
- Level: First
- Area: 252 Square Feet
- Dimensions: 21x12
Bathroom 1
- Features: Shower No Tub
- Level: Second
- Area: 42 Square Feet
- Dimensions: 7x6
Bathroom 2
- Features: Shower No Tub
- Level: Second
- Area: 42 Square Feet
- Dimensions: 7x6
Bathroom 3
- Features: Tub With Shower
- Level: Second
- Area: 63 Square Feet
- Dimensions: 7x9
Dining room
- Level: First
- Area: 299 Square Feet
- Dimensions: 23x13
Game room
- Level: Second
- Area: 528 Square Feet
- Dimensions: 16x33
Kitchen
- Features: Breakfast Bar, Built-In Shelving, Kitchen Island, Pantry, Stone Counters
- Level: First
- Area: 322 Square Feet
- Dimensions: 23x14
Laundry
- Features: Built-In Shelving, Stone Counters
- Level: First
- Area: 72 Square Feet
- Dimensions: 9x8
Living room
- Features: Built-In Shelving
- Level: First
- Area: 368 Square Feet
- Dimensions: 23x16
Loft
- Level: Second
- Area: 160 Square Feet
- Dimensions: 16x10
Office
- Features: Built-In Shelving, Ceiling Fan(s)
- Level: First
- Area: 176 Square Feet
- Dimensions: 16x11
Heating
- Central, Electric, Exhaust Fan, Heat Pump, Natural Gas
Cooling
- Central Air
Appliances
- Included: Oven, Dishwasher, Disposal, Dryer, Exhaust Fan, Freezer, Gas Water Heater, Ice Maker, Indoor Grill, Microwave, Range, Range Hood, Refrigerator, Solar Hot Water Owned, Tankless Water Heater, Washer, Water Filtration System, Wine Refrigerator
- Laundry: Electric Dryer Hookup, Laundry Room, Washer Hookup
Features
- Built-in Features, Ceiling Fan(s), Eating Space In Kitchen, High Ceilings, Kitchen/Family Room Combo, Living Room/Dining Room Combo, Open Floorplan, Primary Bedroom Main Floor, Solid Surface Counters, Solid Wood Cabinets, Split Bedroom, Stone Counters, Thermostat, Walk-In Closet(s)
- Flooring: Carpet, Engineered Hardwood, Marble, Porcelain Tile, Hardwood
- Doors: French Doors, Outdoor Grill, Outdoor Kitchen, Outdoor Shower, Sliding Doors
- Windows: Window Treatments
- Has fireplace: No
Interior area
- Total structure area: 5,710
- Total interior livable area: 4,638 sqft
Property
Parking
- Total spaces: 2
- Parking features: Covered, Driveway, Garage Door Opener, Oversized
- Attached garage spaces: 2
- Has uncovered spaces: Yes
- Details: Garage Dimensions: 28X21
Features
- Levels: Two
- Stories: 2
- Patio & porch: Covered
- Exterior features: Irrigation System, Outdoor Grill, Outdoor Kitchen, Outdoor Shower, Private Mailbox, Rain Gutters, Storage
- Has private pool: Yes
- Pool features: Child Safety Fence, Gunite, In Ground, Other, Outside Bath Access
Lot
- Size: 0.27 Acres
Details
- Parcel number: 322130942802120
- Zoning: R-1A
- Special conditions: None
Construction
Type & style
- Home type: SingleFamily
- Architectural style: Traditional
- Property subtype: Single Family Residence
Materials
- Block, Brick, Stucco
- Foundation: Block, Slab
- Roof: Metal,Shingle
Condition
- New construction: No
- Year built: 2019
Utilities & green energy
- Sewer: Septic Tank
- Water: Public
- Utilities for property: Cable Available, Electricity Connected, Fire Hydrant, Propane, Sprinkler Meter, Street Lights
Community & HOA
Community
- Security: Closed Circuit Camera(s), Security System Owned
- Pet fee: $0 monthly
- Subdivision: WINTER PARK VILLAGE
HOA
- Has HOA: No
Location
- Region: Winter Park
Financial & listing details
- Price per square foot: $364/sqft
- Tax assessed value: $1,619,854
- Annual tax amount: $16,854
- Date on market: 2/6/2024
- Cumulative days on market: 196 days
- Ownership: Fee Simple
- Total actual rent: 0
- Electric utility on property: Yes
- Road surface type: Asphalt
Price history
| Date | Event | Price |
|---|---|---|
| 9/27/2024 | Sold | $1,690,000-6.1%$364/sqft |
Source: | ||
| 8/21/2024 | Pending sale | $1,800,000$388/sqft |
Source: | ||
| 8/12/2024 | Price change | $1,800,000-5.3%$388/sqft |
Source: | ||
| 7/29/2024 | Price change | $1,900,000-3.8%$410/sqft |
Source: | ||
| 7/23/2024 | Price change | $1,975,000-6%$426/sqft |
Source: | ||
| 7/9/2024 | Price change | $2,100,000-4.5%$453/sqft |
Source: | ||
| 7/1/2024 | Price change | $2,200,000-4.3%$474/sqft |
Source: | ||
| 6/16/2024 | Price change | $2,300,000-4.2%$496/sqft |
Source: | ||
| 6/3/2024 | Price change | $2,400,000-3%$517/sqft |
Source: | ||
| 5/20/2024 | Price change | $2,475,000-2%$534/sqft |
Source: | ||
| 4/30/2024 | Price change | $2,525,000-1.9%$544/sqft |
Source: | ||
| 4/11/2024 | Price change | $2,575,000-1.9%$555/sqft |
Source: | ||
| 3/20/2024 | Price change | $2,625,000-1.9%$566/sqft |
Source: | ||
| 2/26/2024 | Price change | $2,675,000-0.9%$577/sqft |
Source: | ||
| 2/6/2024 | Listed for sale | $2,700,000+116%$582/sqft |
Source: | ||
| 3/19/2020 | Sold | $1,250,000-3.8%$270/sqft |
Source: Public Record Report a problem | ||
| 2/10/2020 | Pending sale | $1,300,000$280/sqft |
Source: JOSHUA UNLIMITED INC #O5814471 Report a problem | ||
| 10/21/2019 | Price change | $1,300,000-3.7%$280/sqft |
Source: JOSHUA UNLIMITED INC #O5814471 Report a problem | ||
| 10/3/2019 | Listed for sale | $1,350,000+730.8%$291/sqft |
Source: JOSHUA UNLIMITED INC #O5814471 Report a problem | ||
| 12/12/2018 | Sold | $162,500-56.7%$35/sqft |
Source: Public Record Report a problem | ||
| 5/31/2018 | Listing removed | $375,000$81/sqft |
Source: JOSHUA UNLIMITED INC #O5562619 Report a problem | ||
| 2/14/2018 | Listed for sale | $375,000+50%$81/sqft |
Source: JOSHUA UNLIMITED INC #O5562619 Report a problem | ||
| 1/8/2018 | Sold | $250,000$54/sqft |
Source: Public Record Report a problem | ||
Public tax history
| Year | Property taxes | Tax assessment |
|---|---|---|
| 2024 | $18,268 +3.6% | $1,199,226 +3% |
| 2023 | $17,641 +4.7% | $1,164,297 +3% |
| 2022 | $16,855 +1% | $1,130,385 +3% |
| 2021 | $16,689 +22% | $1,097,461 +28.7% |
| 2020 | $13,681 +441% | $852,855 +450.2% |
| 2019 | $2,529 +44.5% | $155,000 +107.3% |
| 2018 | $1,751 | $74,778 +10% |
| 2017 | $1,751 +53.4% | $67,980 +3% |
| 2016 | $1,141 +4.7% | $66,000 |
| 2015 | $1,089 +15.9% | $66,000 +22.2% |
| 2014 | $940 +9.4% | $54,000 +7.7% |
| 2013 | $859 +11.5% | $50,150 +15% |
| 2012 | $770 -11.3% | $43,608 -11% |
| 2011 | $869 -7.1% | $48,998 -10% |
| 2010 | $935 | $54,442 -45.8% |
| 2009 | -- | $100,518 -21.1% |
| 2008 | $2,088 -6.7% | $127,403 -7.3% |
| 2007 | $2,237 -11.5% | $137,400 -2.7% |
| 2006 | $2,527 +0.4% | $141,281 +3.7% |
| 2005 | $2,517 +45.6% | $136,209 +43.9% |
| 2004 | $1,728 +4.4% | $94,654 +0.9% |
| 2003 | $1,655 +11.1% | $93,792 +11% |
| 2002 | $1,490 | $84,464 |
Neighborhood: 32789
Nearby homes
- $1,468,4000.31 acres1417 Border Dr, Winter Park, FL 32789Off Market

- $1,375,3004 bd4 ba2.9k sqft1405 Border Dr, Winter Park, FL 32789Off Market

- $373,3002 bd1 ba1.1k sqft1421 Border Dr, Winter Park, FL 32789Off Market

- $410,9003 bd2 ba1.4k sqft1321 Border Dr, Winter Park, FL 32789Off Market
- $1,308,1002 bd1 ba943 sqft1412 Morton Rd, Winter Park, FL 32789Off Market
- $1,767,8005 bd5 ba4.3k sqft1406 Morton Rd, Winter Park, FL 32789Off Market
- $356,0002 bd1 ba690 sqft1315 Border Dr, Winter Park, FL 32789Off Market
- $1,550,0002 bd1 ba1.1k sqft2519 Chantilly Ave, Winter Park, FL 32789Sold
Nearby schools
GreatSchools rating
- 10/10Dommerich Elementary SchoolGrades: PK-5Distance: 0.9 mi
- 7/10Maitland Middle SchoolGrades: 6-8Distance: 1 mi
- 6/10Winter Park High SchoolGrades: 9-12Distance: 2.7 mi
Schools provided by the listing agent
- Elementary: Dommerich Elem
- Middle: Maitland Middle
- High: Winter Park High
Source: Stellar MLS. This data may not be complete. We recommend contacting the local school district to confirm school assignments for this home.
Get a cash offer in 3 minutes
$1,908,500
Get a cash offer in 3 minutes
$1,908,500
- Florida
- Orange County
- Winter Park
- 32789
- 1411 BORDER DRIVE