Short Sale. Looking for space inside and out? This 5-bedroom, 2.5-bath home offering 2,889 square feet of thoughtfully designed living space with a beautiful **WATER VIEWS!** Situated on a 7,500 sq ft lot, this home features a generous backyard with plenty of room to create your ideal outdoor retreat. Inside, you'll find an open-concept floor plan with **PLANTATION SHUTTERS** throughout and a spacious kitchen featuring granite countertops, ample cabinetry, and a large center island overlooking the main living area. The PRIMARY SUITE IS LOCATED ON THE FIRST FLOOR, offering privacy, a spacious walk-in closet, and an ensuite bathroom. Upstairs, an oversized loft provides additional living space perfect for a media room, playroom, or home office, along with four generously sized bedrooms and a full bathroom. Ideally located near US-301 and I-75, with convenient access to the Crosstown Expressway, Downtown Tampa, MacDill Air Force Base, Tampa International Airport, shopping, dining, and the Gulf beaches. With its flexible floor plan, spacious backyard, and peaceful water views, this home offers the perfect combination of comfort, space, and convenience.
For sale
$395,000
14118 ARBOR PINES DRIVE, RIVERVIEW, FL 33579
5beds
2,889sqft
Single Family Residence
Built in 2019
7,452 Square Feet Lot
$391,300 Zestimate®
$137/sqft
$8/mo HOA
What's special
Four generously sized bedroomsGranite countertopsGenerous backyardEnsuite bathroomOpen-concept floor planWater viewsSpacious kitchen
- 3 days
- 251
- 22
Zillow last checked:
Listing updated:
Listed by:
Deniz Demirel 305-890-2593,
THE WILKINS WAY LLC 407-874-0230
Source: Stellar MLS,MLS#: TB8562763 Originating MLS: Orlando Regional
Facts & features
Interior
Bedrooms & bathrooms
- Bedrooms: 5
- Bathrooms: 3
- Full bathrooms: 2
- 1/2 bathrooms: 1
Primary bedroom
- Features: En Suite Bathroom, Walk-In Closet(s)
- Level: First
Kitchen
- Features: Pantry
- Level: First
Living room
- Level: First
Heating
- Central
Cooling
- Central Air
Appliances
- Included: Dishwasher, Range, Refrigerator
- Laundry: Laundry Room, Upper Level
Features
- High Ceilings, Kitchen/Family Room Combo, Primary Bedroom Main Floor, Thermostat
- Flooring: Carpet, Ceramic Tile, Epoxy
- Doors: Sliding Doors
- Has fireplace: No
Interior area
- Total structure area: 3,465
- Total interior livable area: 2,889 sqft
Property
Parking
- Parking features: Driveway
- Has attached garage: Yes
- Has uncovered spaces: Yes
Features
- Levels: Two
- Stories: 2
- Patio & porch: Front Porch
- Exterior features: Private Entrance, Private Mailbox, Private Yard, Sidewalk
- Has view: Yes
- View description: Water, Lake
- Has water view: Yes
- Water view: Water,Lake
Lot
- Size: 7,452 Square Feet
- Dimensions: 62.1 x 120
Details
- Parcel number: U203120B0I00000600032.0
- Zoning: PD
- Special conditions: Short Sale
Construction
Type & style
- Home type: SingleFamily
- Architectural style: Contemporary
- Property subtype: Single Family Residence
Materials
- Block, Stucco
- Foundation: Slab
- Roof: Shingle
Condition
- Completed
- New construction: No
- Year built: 2019
Utilities & green energy
- Sewer: Public Sewer
- Water: Public
- Utilities for property: Cable Available, Electricity Available, Public, Sewer Available, Water Available
Community & HOA
Community
- Features: Clubhouse, Deed Restrictions, Dog Park, Park, Playground, Pool
- Pet fee: $0 monthly
- Subdivision: CARLTON LAKES WEST PH 2B
HOA
- Has HOA: Yes
- Amenities included: Park, Playground, Pool, Recreation Facilities
- Services included: Community Pool, Maintenance Grounds
- HOA fee: $8 monthly
- HOA name: Courtney Vlastnik
- HOA phone: 904-267-1448
Location
- Region: Riverview
Financial & listing details
- Price per square foot: $137/sqft
- Tax assessed value: $375,015
- Annual tax amount: $7,520
- Date on market: 10/29/2026
- Cumulative days on market: 4 days
- Listing terms: Cash,Conventional,FHA,VA Loan
- Ownership: Fee Simple
- Total actual rent: 0
- Electric utility on property: Yes
- Road surface type: Asphalt
Estimated market value
$391,300
$372,000 - $411,000
$3,357/mo
Price history
| Date | Event | Price |
|---|---|---|
| 10/29/2026 | Listed for sale | $395,000-4.2%$137/sqft |
Source:  Stellar MLS #TB8562763 Report a problem | ||
| 4/10/2026 | Sold | $412,500-0.6%$143/sqft |
Source: Stellar MLS #TB8481614 Report a problem | ||
| 3/25/2026 | Pending sale | $415,000$144/sqft |
Source: Stellar MLS #TB8481614 Report a problem | ||
| 3/1/2026 | Listed for sale | $415,000+3.8%$144/sqft |
Source: Stellar MLS #TB8481614 Report a problem | ||
| 1/1/2026 | Listing removed | $399,999$138/sqft |
Source: Stellar MLS #TB8426031 Report a problem | ||
| 10/24/2025 | Price change | $399,999-1.2%$138/sqft |
Source: Stellar MLS #TB8426031 Report a problem | ||
| 10/16/2025 | Price change | $405,000-1.2%$140/sqft |
Source: Stellar MLS #TB8426031 Report a problem | ||
| 10/10/2025 | Price change | $410,000-1.2%$142/sqft |
Source: Stellar MLS #TB8426031 Report a problem | ||
| 10/3/2025 | Price change | $415,000-1.2%$144/sqft |
Source: Stellar MLS #TB8426031 Report a problem | ||
| 9/22/2025 | Price change | $420,000-1.2%$145/sqft |
Source: Stellar MLS #TB8426031 Report a problem | ||
| 9/10/2025 | Listed for sale | $425,000$147/sqft |
Source: Stellar MLS #TB8426031 Report a problem | ||
Public tax history
| Year | Property taxes | Tax assessment |
|---|---|---|
| 2025 | $7,998 +6.3% | $265,787 +2.9% |
| 2024 | $7,521 +8.7% | $258,296 +3% |
| 2023 | $6,916 +2.9% | $250,773 +3% |
| 2022 | $6,724 +4% | $243,469 +3% |
| 2021 | $6,466 +3.8% | $236,378 +1.4% |
| 2020 | $6,232 +76% | $233,114 +742.6% |
| 2019 | $3,541 | $27,665 +10% |
| 2018 | $3,541 | $25,150 |
Find assessor info on the county website
Monthly payment
Est. payment
Payment breakdown
Explore the cost of this home by adjusting the details. Changes won't be saved.Climate risks
Neighborhood: Carlton Lakes
Nearby schools
Schools provided by the listing agent
- Elementary: Summerfield Crossing Elementary
- Middle: Eisenhower-HB
Source: Stellar MLS. This data may not be complete. We recommend contacting the local school district to confirm school assignments for this home.
- $399,700-- bd3 ba2.6k sqft14122 Arbor Pines Dr, Riverview, FL 33579Off Market
- $425,4005 bd3 ba2.6k sqft14114 Arbor Pines Dr, Riverview, FL 33579Off Market
- $346,1004 bd2 ba1.8k sqft14128 Arbor Pines Dr, Riverview, FL 33579Off Market
- $345,9004 bd2 ba1.8k sqft14110 Arbor Pines Dr, Riverview, FL 33579Off Market
Similar homes
- $389,9004 bd3 ba2.3k sqft12172 LILY MAGNOLIA LANE, RIVERVIEW, FL 33569For Sale

 MLS ID #TB8562214, Carol Romeo, COLDWELL BANKER REALTY. Stellar MLS
- $394,0004 bd3 ba2.6k sqft13209 WILDFLOWER MEADOW DRIVE, RIVERVIEW, FL 33579For Sale
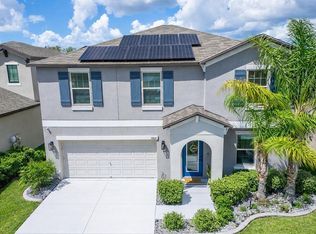 MLS ID #TB8489189, Jazmin Caballero, LPT REALTY, LLC. Stellar MLS
- $395,0004 bd2 ba2k sqft11908 GREENCHOP PLACE, RIVERVIEW, FL 33579For Sale
 MLS ID #TB8481041, Elizabeth Acevedo, HOMEXPRESS REALTY, INC.. Stellar MLS
- $359,9994 bd3 ba2.6k sqft15617 CHARR ISLAND STREET, SUN CITY CENTER, FL 33573For Sale
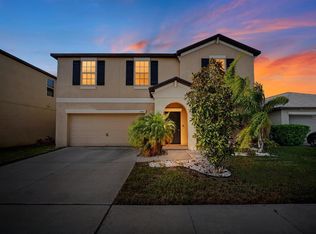 MLS ID #TB8561653, Kimberly Walker, EXP REALTY LLC. Stellar MLS
- $419,9004 bd3 ba2.4k sqft12273 BLUE PACIFIC DRIVE, RIVERVIEW, FL 33579For SaleMLS ID #TB8479469, Ryan Fernandez, ELEVATED REALTY. Stellar MLS
- $479,9995 bd3 ba3k sqft11516 SUNBURST MARBLE ROAD, RIVERVIEW, FL 33579For SaleMLS ID #TB8543548, Kevin Jacobs, KELLER WILLIAMS SOUTH SHORE. Stellar MLS
- $394,0004 bd3 ba2.7k sqft11214 CARRICK STONE STREET, WIMAUMA, FL 33598For SaleMLS ID #TB8451322, Chad Leonberg, EXP REALTY LLC. Stellar MLS
- $320,0003 bd2 ba1.5k sqft12639 LEMON PEPPER DRIVE, RIVERVIEW, FL 33578For SaleMLS ID #TB8562924, Jada Uludag, FLORIDA REALTY. Stellar MLS
- $479,9004 bd4 ba2.9k sqft13344 GRAHAM YARDEN, RIVERVIEW, FL 33579For SaleMLS ID #O6418315, Chandra Mosley, OLIVER MOSLEY REALTY INC. Stellar MLS
- $320,0003 bd2 ba1.6k sqft11136 GOLDEN SILENCE DRIVE, RIVERVIEW, FL 33579For SaleMLS ID #L4964444, Kali Marrino, PREMIER REALTY NETWORK, INC. Stellar MLS
- $495,0005 bd3 ba2.9k sqft11804 BLUEGRASS FIELD COURT, RIVERVIEW, FL 33579For SaleMLS ID #TB8515568, Zach Aviles, PINEYWOODS REALTY LLC. Stellar MLS
- $474,0004 bd3 ba2.3k sqft7205 NIGHTSHADE DRIVE, RIVERVIEW, FL 33578For SaleMLS ID #TB8561051, Kyle Sasser LLC, CHARLES RUTENBERG REALTY INC. Stellar MLS
- $344,9993 bd2 ba1.6k sqft13237 WATERLEAF GARDEN CIRCLE, RIVERVIEW, FL 33579For SaleMLS ID #TB8524402, Holly Putnam, KELLER WILLIAMS SUBURBAN TAMPA. Stellar MLS
- $550,0005 bd4 ba3.2k sqft11727 TETRAFIN DRIVE, RIVERVIEW, FL 33579For SaleMLS ID #TB8555291, Marisa Hinterleiter, AGILE GROUP REALTY. Stellar MLS
- $375,5004 bd2 ba1.8k sqft12690 TANNENCREST DRIVE, RIVERVIEW, FL 33579For SaleMLS ID #A4689173, Rachel Rademacher, HOUSE MATCH. Stellar MLS
- $405,0004 bd3 ba2k sqft6309 SHADOWLAKE DRIVE, APOLLO BEACH, FL 33572For SaleMLS ID #TB8494022, Paula Dysle, RE/MAX PREMIER GROUP. Stellar MLS
- $424,9995 bd3 ba2.5k sqft5495 SUMMER SUNSET DRIVE, APOLLO BEACH, FL 33572For SaleMLS ID #TB8523150, Mario Banales, 27NORTH REALTY. Stellar MLS
- $405,0003 bd3 ba2.1k sqft7113 BOWSPIRIT PLACE, APOLLO BEACH, FL 33572For SaleMLS ID #TB8538051, Shawna Calvert, 27NORTH REALTY. Stellar MLS
- $425,0005 bd3 ba2.9k sqft128 CASCADE BEND DRIVE, RUSKIN, FL 33570For SaleMLS ID #TB8559883, Jules Straker, EXP REALTY LLC. Stellar MLS
- $509,9005 bd3 ba3.3k sqft13134 MONACH ISLES DRIVE, RIVERVIEW, FL 33579For SaleMLS ID #TB8538353, Jordan Rye, COMPASS FLORIDA, LLC. Stellar MLS
