Own a piece of Brockswood Park history! This home has not been available for 48 years. It has been busy raising and sheltering a lot of lives and now this move-in ready brick mid-century home sits on a large 0.30-acre lot in the heart of town, within walking distance of TMH and minutes from Midtown dining, the Capitol, and FSU is finally an option you can have! Schools; Kate Sullivan E.S. and Cobb M.S. are walking distance with crossing guards and Leon H.S. within about a mile. Four bedrooms, two baths, and 2,072 sqft across two levels give you room to spread out. The flexible lower level bonus room offers private entrances, one through the laundry room to the backyard and another to extra storage under the carport, making it ideal for a guest suite, in-law/multigenerational living, home office, media room, or workshop. Recent updates include a newer roof, water heater, and windows, plus plumbing improvements, and the HVAC is professionally serviced twice a year. Pest control is included for the next year! Enjoy outdoor living on the two-story deck overlooking the fenced backyard and beautiful mature trees. The covered carport offers multi-car, boat, or trailer parking, a drainage solution has been installed, direct access to the home with a AMP plug, and there's NO HOA. Be home for the holidays and the start of a New Year!
For sale
$349,500
1413 Devils Dip, Tallahassee, FL 32308
4beds
2,072sqft
Single Family Residence
Built in 1969
0.29 Acres Lot
$340,100 Zestimate®
$169/sqft
$-- HOA
What's special
Four bedroomsTwo bathsBrick mid-century homeBeautiful mature treesPlumbing improvementsNewer roof
- 6 days
- 561
- 32
Likely to sell faster than
Zillow last checked:
Listing updated:
Listed by:
Lindsey K McClellan 850-445-2678,
Armor Realty, Inc
Source: TBR,MLS#: 406527
Facts & features
Interior
Bedrooms & bathrooms
- Bedrooms: 4
- Bathrooms: 2
- Full bathrooms: 2
Rooms
- Room types: Other, Utility Room
Primary bedroom
- Dimensions: 11x13
Bedroom 2
- Dimensions: 11x12
Bedroom 3
- Dimensions: 11x12
Bedroom 4
- Dimensions: 11x13
Dining room
- Dimensions: 12x10
Family room
- Dimensions: 0x0
Kitchen
- Dimensions: 12x10
Living room
- Dimensions: 12x17
Heating
- Central, Electric, Natural Gas
Cooling
- Central Air, Electric
Appliances
- Included: Cooktop, Dishwasher, Ice Maker, Oven, Range, Refrigerator, Stove
Features
- Central Vacuum, Upper Level Primary, Walk-In Closet(s)
- Flooring: Carpet, Plank, Vinyl
- Has fireplace: No
Interior area
- Total structure area: 2,072
- Total interior livable area: 2,072 sqft
Property
Parking
- Total spaces: 2
- Parking features: Carport, Two Spaces
- Carport spaces: 2
Features
- Levels: Multi/Split
- Stories: 2
- Patio & porch: Deck, Patio
- Exterior features: Fully Fenced
- Fencing: Fenced
- View description: None
Lot
- Size: 0.29 Acres
- Dimensions: 80 x 160 x 80 x 162
Details
- Parcel number: 12073113022 F0100
- Special conditions: Standard
Construction
Type & style
- Home type: SingleFamily
- Architectural style: Colonial,Two Story,Split-Foyer,Split Level
- Property subtype: Single Family Residence
Materials
- Brick, Vinyl Siding
- Foundation: Slab
Condition
- Year built: 1969
Utilities & green energy
- Sewer: Public Sewer
Community & HOA
Community
- Features: Curbs, Gutter(s)
- Subdivision: BROCKSWOOD PARK
HOA
- Has HOA: Yes
- Services included: Pest Control
Location
- Region: Tallahassee
Financial & listing details
- Price per square foot: $169/sqft
- Tax assessed value: $276,495
- Annual tax amount: $2,135
- Date on market: 10/29/2026
- Cumulative days on market: 7 days
- Listing terms: Cash,Conventional,FHA,VA Loan
- Road surface type: Paved
Estimated market value
$340,100
$323,000 - $357,000
$3,062/mo
Price history
| Date | Event | Price |
|---|---|---|
| 10/29/2026 | Listed for sale | $349,500+732.1%$169/sqft |
Source:  TBR #406527 Report a problem | ||
| 2/1/1978 | Sold | $42,000$20/sqft |
Source: Agent Provided Report a problem | ||
Public tax history
| Year | Property taxes | Tax assessment |
|---|---|---|
| 2025 | $2,135 +3.4% | $154,715 +2.9% |
| 2024 | $2,065 +3.6% | $150,355 +3% |
| 2023 | $1,994 +7.2% | $145,976 +3% |
| 2022 | $1,860 +1.7% | $141,724 +3% |
| 2021 | $1,828 +3.3% | $137,596 +1.4% |
| 2020 | $1,769 +2.1% | $135,696 +2.3% |
| 2019 | $1,734 | $132,645 +1.9% |
| 2018 | $1,734 +1.7% | $130,172 +2.1% |
| 2017 | $1,705 +3.9% | $127,495 +2.1% |
| 2016 | $1,640 | $124,873 +0.7% |
| 2015 | $1,640 | $124,005 +0.8% |
| 2014 | $1,640 | $123,021 +1.5% |
| 2013 | -- | $121,203 +1.7% |
| 2012 | -- | $119,177 +3% |
| 2011 | -- | $115,706 +1.5% |
| 2010 | -- | $113,996 +2.7% |
| 2009 | -- | $110,999 +0.1% |
| 2008 | -- | $110,888 -37.1% |
| 2007 | -- | $176,350 +14.4% |
| 2006 | -- | $154,112 +29.1% |
| 2005 | -- | $119,406 |
| 2004 | -- | $119,406 +9.2% |
| 2003 | -- | $109,343 +9.7% |
| 2002 | -- | $99,696 +3.6% |
| 2001 | -- | $96,216 0% |
| 2000 | $1,408 | $96,217 |
Find assessor info on the county website
Monthly payment
Est. payment
Payment breakdown
Explore the cost of this home by adjusting the details. Changes won't be saved.Climate risks
Neighborhood: 32308
Nearby schools
Schools provided by the listing agent
- Elementary: Kate Sullivan Elementary
- Middle: COBB
- High: LEON
Source: TBR. This data may not be complete. We recommend contacting the local school district to confirm school assignments for this home.


Similar homes
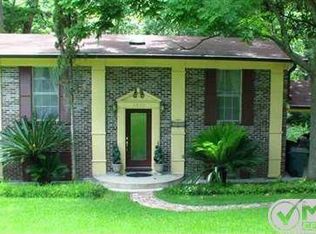
- $345,0004 bd2 ba1.7k sqft1914 Brown St, Tallahassee, FL 32308For Sale
 MLS ID #406031, Sarah Springer, Pathways Realty. TBR
- $310,0003 bd2 ba1.4k sqft1246 Brandt Dr, Tallahassee, FL 32308For Sale
 MLS ID #406559, Bonnie L Fowler, Armor Realty, Inc. TBR
- $--3 bd2 ba1.3k sqft979 Richardson Rd, Tallahassee, FL 32301Auction
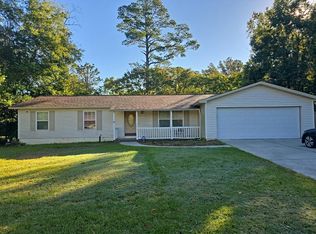 Auction.com 2
- $345,9004 bd3 ba1.8k sqft3124 Brandywine Dr, Tallahassee, FL 32308For Sale
 MLS ID #403697, Tina Coombs, Big Fish Real Estate Services. TBR
- $365,0004 bd3 ba1.7k sqft1928 LAWSON ROAD, TALLAHASSEE, FL 32308For Sale
 MLS ID #S5145574, Edgar Gonzalez, REALTY SERVICES OF AMERICA. Stellar MLS
