Seller is willing to contribute toward a buyer’s interest-rate buydown with an acceptable offer!........BETTER THAN NEW in sought-after Bronson Peak! This stunning 5 bedroom, 4 bath Toll Brothers home offers an impressive 3,987 sq ft under air, plus a dedicated study, spacious upstairs loft and 3-car garage. Built in 2024, this beautifully upgraded home features a bright, open-concept floor plan designed for both everyday living and entertaining. The heart of the home is the gorgeous gourmet kitchen featuring an oversized center island, abundant cabinetry, spacious pantry, built-in ovens, gas cooktop and plenty of gathering space, all overlooking the dining area and expansive great room. A beautiful custom entertainment wall and warm wood flooring add style and character to the main living space. The first-floor primary suite offers a spacious retreat with a beautifully appointed bath and generous walk-in closet with custom organization. An additional bedroom and full bath are also located downstairs, perfect for guests or multigenerational living. Upstairs, you’ll find three additional bedrooms, two full baths and an oversized loft offering incredible flexibility for a second living area, game room, media space or playroom. The owners have continued to enhance the home with thoughtful improvements including additional outdoor living space, fencing, retaining wall, ceiling fans, custom primary closet organization and a water treatment system. Step outside to the covered rear porch and take in the expansive panoramic views with NO REAR NEIGHBORS and no homes to be built directly behind you! The elevated, open setting provides beautiful long-range views and an incredible sense of privacy. You can even watch Space Coast rocket launches right from home! The upper balcony provides another wonderful vantage point to take it all in, while the spacious backyard offers plenty of room to relax and entertain. Bronson Peak offers wonderful community amenities including a resort-style pool, clubhouse, fitness center, pickleball courts, playground, dog park and walking trails. The location is just as impressive with convenient access to SR 429, shopping, dining and everyday conveniences. Enjoy nearby Wekiwa Springs State Park and Kelly Park/Rock Springs, plus easy access to Downtown Orlando, Orlando International Airport, Walt Disney World and the theme parks. Charming Mount Dora and Winter Garden are also within easy reach. Nearly 4,000 square feet of beautifully designed living space, an established homesite, incredible panoramic views and so many upgrades already completed. This one is truly ready to impress!
For sale
Price cut: $30K (10/22)
$949,900
1418 PINECLIFF DRIVE, APOPKA, FL 32703
5beds
3,987sqft
Single Family Residence
Built in 2024
8,443 Square Feet Lot
$933,600 Zestimate®
$238/sqft
$126/mo HOA
What's special
Oversized center islandRetaining wallSpacious upstairs loftGorgeous gourmet kitchenIncredible sense of privacyBeautifully appointed bathDedicated study
- 46 days
- 369
- 27
Zillow last checked:
Listing updated:
Listed by:
Nancy McCloskey 352-552-7749,
WATSON REALTY CORP 352-536-6530
Source: Stellar MLS,MLS#: G5117969 Originating MLS: Lake and Sumter
Facts & features
Interior
Bedrooms & bathrooms
- Bedrooms: 5
- Bathrooms: 4
- Full bathrooms: 4
Rooms
- Room types: Den/Library/Office, Family Room, Great Room, Utility Room, Loft
Primary bedroom
- Features: Ceiling Fan(s), Walk-In Closet(s)
- Level: First
- Area: 252 Square Feet
- Dimensions: 18x14
Bedroom 2
- Features: Ceiling Fan(s), Built-in Closet
- Level: First
- Area: 132 Square Feet
- Dimensions: 12x11
Bedroom 3
- Features: Ceiling Fan(s), Walk-In Closet(s)
- Level: Second
- Area: 195 Square Feet
- Dimensions: 15x13
Bedroom 4
- Features: Ceiling Fan(s), Walk-In Closet(s)
- Level: Second
- Area: 225 Square Feet
- Dimensions: 15x15
Bedroom 5
- Features: Ceiling Fan(s), Storage Closet
- Level: Second
- Area: 209 Square Feet
- Dimensions: 19x11
Den
- Level: First
- Area: 121 Square Feet
- Dimensions: 11x11
Dining room
- Level: First
- Area: 88 Square Feet
- Dimensions: 11x8
Great room
- Features: Ceiling Fan(s)
- Level: First
- Area: 414 Square Feet
- Dimensions: 23x18
Kitchen
- Features: Pantry, Built-in Closet
- Level: First
- Area: 143 Square Feet
- Dimensions: 13x11
Laundry
- Level: First
- Area: 72 Square Feet
- Dimensions: 9x8
Loft
- Level: Second
- Area: 522 Square Feet
- Dimensions: 29x18
Heating
- Central, Heat Pump
Cooling
- Central Air
Appliances
- Included: Oven, Convection Oven, Cooktop, Dishwasher, Disposal, Gas Water Heater, Microwave, Range, Range Hood, Refrigerator, Tankless Water Heater, Water Filtration System
- Laundry: Inside, Laundry Room
Features
- Built-in Features, Ceiling Fan(s), Coffered Ceiling(s), Kitchen/Family Room Combo, Living Room/Dining Room Combo, Open Floorplan, Primary Bedroom Main Floor, Solid Surface Counters, Solid Wood Cabinets, Split Bedroom, Stone Counters, Thermostat, Tray Ceiling(s), Walk-In Closet(s)
- Flooring: Carpet, Luxury Vinyl
- Doors: Sliding Doors
- Has fireplace: No
Interior area
- Total structure area: 4,948
- Total interior livable area: 3,987 sqft
Video & virtual tour
Property
Parking
- Total spaces: 3
- Parking features: Driveway, Garage Door Opener, Garage Faces Side, Golf Cart Garage, Split Garage
- Attached garage spaces: 3
- Has uncovered spaces: Yes
Features
- Levels: Two
- Stories: 2
- Patio & porch: Covered, Patio, Porch, Rear Porch
- Exterior features: Balcony, Irrigation System, Lighting, Private Yard
- Fencing: Fenced,Other
- Has view: Yes
- View description: Park/Greenbelt, Pond, Canal
- Has water view: Yes
- Water view: Pond,Canal
Lot
- Size: 8,443 Square Feet
- Features: Conservation Area, Greenbelt, In County, Landscaped, Level, Oversized Lot, Sidewalk
- Residential vegetation: Mature Landscaping, Trees/Landscaped
Details
- Parcel number: 17 21 28 0936 01 690
- Zoning: RES
- Special conditions: None
Construction
Type & style
- Home type: SingleFamily
- Property subtype: Single Family Residence
Materials
- Block, Concrete, Stone, Stucco
- Foundation: Slab
- Roof: Shingle
Condition
- New construction: No
- Year built: 2024
Details
- Builder model: Falcon Modern Farmhouse
- Builder name: Toll Brothers
Utilities & green energy
- Sewer: Public Sewer
- Water: Public
- Utilities for property: BB/HS Internet Available, Cable Available, Electricity Connected, Natural Gas Connected, Public, Sprinkler Recycled, Street Lights, Underground Utilities
Community & HOA
Community
- Features: Clubhouse, Deed Restrictions, Dog Park, Fitness Center, Park, Playground, Pool, Sidewalks, Tennis Court(s)
- Pet fee: $0 monthly
- Subdivision: BRONSON PEAK PHASE 1B 112/59 LOT 169
HOA
- Has HOA: Yes
- Amenities included: Clubhouse, Park, Pickleball Court(s), Playground, Pool, Tennis Court(s)
- Services included: Common Area Taxes
- HOA fee: $126 monthly
- HOA name: Geeta Chowbay
- HOA phone: 904-261-9708
Location
- Region: Apopka
Financial & listing details
- Price per square foot: $238/sqft
- Tax assessed value: $85,000
- Annual tax amount: $3,806
- Date on market: 9/17/2026
- Cumulative days on market: 47 days
- Listing terms: Cash,Conventional
- Ownership: Fee Simple
- Total actual rent: 0
- Electric utility on property: Yes
- Road surface type: Paved, Asphalt, Concrete
Estimated market value
$933,600
$887,000 - $980,000
$4,111/mo
Price history
| Date | Event | Price |
|---|---|---|
| 10/22/2026 | Price change | $949,900-3.1%$238/sqft |
Source:  Stellar MLS #G5117969 Report a problem | ||
| 9/18/2026 | Listed for sale | $979,9000%$246/sqft |
Source: Stellar MLS #G5117969 Report a problem | ||
| 6/25/2025 | Sold | $980,000-1.8%$246/sqft |
Source: Stellar MLS #O6270841 Report a problem | ||
| 3/16/2025 | Pending sale | $997,995$250/sqft |
Source: Stellar MLS #O6270841 Report a problem | ||
| 10/30/2024 | Listed for sale | $997,995$250/sqft |
Source:  Toll Brothers Inc. Report a problem | ||
Public tax history
| Year | Property taxes | Tax assessment |
|---|---|---|
| 2024 | $3,709 +49.3% | $85,000 +300% |
| 2023 | $2,485 | $21,250 |
Find assessor info on the county website
Monthly payment
Est. payment
Payment breakdown
Explore the cost of this home by adjusting the details. Changes won't be saved.Climate risks
Neighborhood: 32703
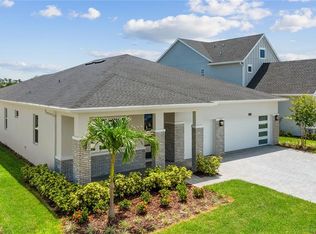
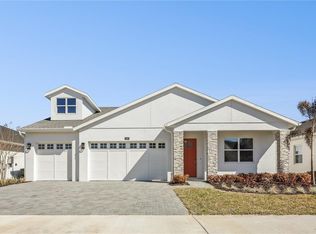
Similar homes
- $950,0005 bd4 ba3.9k sqft1712 STONECLIFF DRIVE, APOPKA, FL 32703New Construction
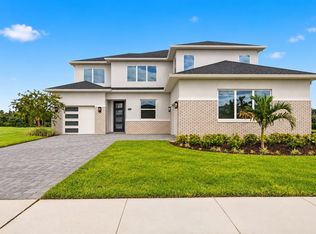
 Stellar MLS
- $699,0004 bd4 ba3.5k sqft749 CURLY LOCKS LOOP, APOPKA, FL 32703For Sale
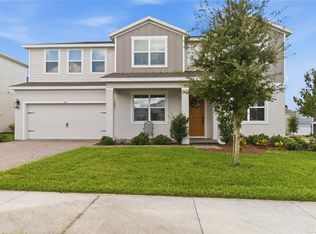 MLS ID #O6449852, David Bollet, REDFIN CORPORATION. Stellar MLS
- $680,0004 bd3 ba3.2k sqft1595 STONECLIFFF DRIVE, APOPKA, FL 32703New Construction
 MLS ID #O6417813, Samantha Drinkwater, ORLANDO TBI REALTY LLC. Stellar MLS
- $950,0004 bd4 ba3k sqft21320 Paradise Way, Eustis, FL 32736For Sale
 MLS ID #1232263, Sascha Davis, EXP Realty LLC. DBAMLS
- $500,0004 bd3 ba2.1k sqft1663 CROWNCREST DRIVE, APOPKA, FL 32703For SaleMLS ID #O6415913, Denise Richards, ADVANCED AGE REALTY, INC.. Stellar MLS
- $675,0005 bd3 ba3.3k sqft1083 DUSTY PINE DRIVE, APOPKA, FL 32703For SaleMLS ID #O6429753, Christian Herrera, VONAC REALTY INC. Stellar MLS
- $695,0005 bd4 ba2.9k sqft710 CREEPING FIG STREET, APOPKA, FL 32703For SaleMLS ID #S5144190, Carola Garcia De Montenegro, AGENT TRUST REALTY CORPORATION. Stellar MLS
- $839,0006 bd4 ba4.1k sqft1707 FULLERS OAK LOOP, WINTER GARDEN, FL 34787For SaleMLS ID #S5157229, Eric Jia, NUMBER 1 BROKER, LLC. Stellar MLS
- $949,0005 bd4 ba3.9k sqft9849 LOST CREEK DRIVE, WINTER GARDEN, FL 34787For SaleMLS ID #O6448197, Patrick Hancock, THOMAS LYNNE REALTY GROUP LLC. Stellar MLS
- $899,0004 bd3 ba2.8k sqft161 WHITE OAK CIRCLE, MAITLAND, FL 32751For SaleMLS ID #O6445112, Miranda Azer, PARKVIEW REAL ESTATE. Stellar MLS
- $525,0005 bd3 ba3.3k sqft4122 CONJUNCTION WAY, APOPKA, FL 32712For SaleMLS ID #O6454335, Daniel Rodriguez, NEW HEIGHTS REALTY GROUP. Stellar MLS
- $825,0004 bd4 ba3k sqft2139 TILLMAN AVENUE, WINTER GARDEN, FL 34787For SaleMLS ID #S5160111, Kim Beers, LA ROSA REALTY LLC. Stellar MLS
- $1,125,0006 bd5 ba5.2k sqft3367 CANYON GRAND POINT, LONGWOOD, FL 32779For SaleMLS ID #O6421932, Jeanine Louis, LLC, EXP REALTY LLC. Stellar MLS
- $950,0005 bd5 ba3.9k sqft16260 SILVER GROVE BLVD, WINTER GARDEN, FL 34787For SaleMLS ID #O6437986, Anna Carolli Vasconcelos Ferreira Campos, ORCHARD BROKERAGE, LLC. Stellar MLS
- $915,0004 bd3 ba2.7k sqft11155 CHERRY LAKE ROAD, CLERMONT, FL 34715For SaleMLS ID #G5110457, Matthew Wheatley, WHEATLEY REALTY GROUP. Stellar MLS
- $799,0004 bd3 ba3k sqft25855 CROSSINGS BLUFF LANE, SORRENTO, FL 32776For SaleMLS ID #O6445346, Kim Diaz, CORCORAN PREMIER REALTY. Stellar MLS
- $898,9004 bd3 ba2.6k sqft8707 FERNWICKE COURT, ORLANDO, FL 32819For SaleMLS ID #O6396612, Lisa Camacho Szeto, KELLER WILLIAMS CLASSIC. Stellar MLS
- $950,0004 bd3 ba2.2k sqft10692 ROYAL CYPRESS WAY, ORLANDO, FL 32836For SaleMLS ID #O6424516, Tiphany Weeks, DIAMOND REAL ESTATE GROUP. Stellar MLS
- $875,0005 bd4 ba3.3k sqft5897 SIERRA CROWN STREET, MOUNT DORA, FL 32757For SaleMLS ID #G5110682, Sierra Pereira, LPT REALTY, LLC. Stellar MLS
- $929,8353 bd3 ba3.1k sqft8461 BRIDGEPORT BAY CIRCLE, MOUNT DORA, FL 32757For SaleMLS ID #G5112548, Kimberly Koch, EXP REALTY LLC. Stellar MLS
