Welcome to this beautifully updated home, offering generous living space and an ideal Fishers location. The freshly painted interior features an updated kitchen with a Carrera backsplash, granite countertops, stainless steel appliances, and a pantry. The open dining and family rooms create a welcoming space for everyday living, complete with a gas fireplace. A main-level office with a ceiling fan and laminate flooring throughout add comfort and convenience, while the laundry room is located just off the garage. Upstairs, a spacious loft with a projector and screen is perfect for movie nights. The large primary suite features a vaulted ceiling, ceiling fan, two walk-in closets, and a deluxe bath with dual sinks, granite countertops, and a garden tub and shower combination. Two additional generously sized bedrooms each include a ceiling fan and walk-in closet. Enjoy the large backyard and extra-wide concrete patio, Pergola, plus a two-car garage with an insulated door. With so much to offer and close proximity to Fishers' amenities, this home is ready to welcome you.
Pending
$335,000
14226 Gentry Dr, Fishers, IN 46038
3beds
2,173sqft
Residential, Single Family Residence
Built in 2001
6,534 Square Feet Lot
$-- Zestimate®
$154/sqft
$30/mo HOA
What's special
Gas fireplaceLarge primary suiteGranite countertopsVaulted ceilingCeiling fanMain-level officeUpdated kitchen
- 6 days
- 531
- 66
Likely to sell faster than
Zillow last checked:
Listing updated:
Listed by:
Jacqueline Graham jgraham@c21scheetz.com,
CENTURY 21 Scheetz
Source: MIBOR as distributed by MLS GRID,MLS#: 22130599
Facts & features
Interior
Bedrooms & bathrooms
- Bedrooms: 3
- Bathrooms: 3
- Full bathrooms: 2
- 1/2 bathrooms: 1
- Main level bathrooms: 1
Primary bedroom
- Level: Upper
- Area: 216 Square Feet
- Dimensions: 18x12
Bedroom 2
- Level: Upper
- Area: 132 Square Feet
- Dimensions: 12x11
Bedroom 3
- Level: Upper
- Area: 120 Square Feet
- Dimensions: 10x12
Great room
- Features: Luxury Vinyl Plank
- Level: Main
- Area: 416 Square Feet
- Dimensions: 26x16
Kitchen
- Features: Luxury Vinyl Plank
- Level: Main
- Area: 156 Square Feet
- Dimensions: 13x12
Library
- Level: Main
- Area: 100 Square Feet
- Dimensions: 10x10
Loft
- Level: Upper
- Area: 304 Square Feet
- Dimensions: 19x16
Heating
- Forced Air, Natural Gas
Cooling
- Central Air
Appliances
- Included: Electric Cooktop, Dishwasher, Disposal, Gas Water Heater, Microwave, Refrigerator
- Laundry: Main Level
Features
- Attic Access, Cathedral Ceiling(s), Vaulted Ceiling(s), Ceiling Fan(s), High Speed Internet, Pantry, Walk-In Closet(s)
- Has basement: No
- Attic: Access Only
- Number of fireplaces: 1
- Fireplace features: Gas Log
Interior area
- Total structure area: 2,173
- Total interior livable area: 2,173 sqft
Property
Parking
- Total spaces: 2
- Parking features: Attached
- Attached garage spaces: 2
Features
- Levels: Two
- Stories: 2
- Patio & porch: Covered, Patio
- Fencing: Fenced
Lot
- Size: 6,534 Square Feet
Details
- Additional structures: Gazebo
- Parcel number: 291120107002000020
- Horse amenities: None
Construction
Type & style
- Home type: SingleFamily
- Architectural style: Traditional
- Property subtype: Residential, Single Family Residence
Materials
- Vinyl With Brick
- Foundation: Slab
Condition
- New construction: No
- Year built: 2001
Utilities & green energy
- Water: Public
Community & HOA
Community
- Subdivision: Cumberland Place
HOA
- Has HOA: Yes
- Services included: Association Home Owners
- HOA fee: $360 annually
Location
- Region: Fishers
Financial & listing details
- Price per square foot: $154/sqft
- Tax assessed value: $294,700
- Annual tax amount: $2,976
- Date on market: 10/27/2026
- Cumulative days on market: 7 days
Estimated market value
Not available
Estimated sales range
Not available
Not available
Price history
| Date | Event | Price |
|---|---|---|
| 10/30/2026 | Pending sale | $335,000$154/sqft |
Source:  MIBOR as distributed by MLS GRID #22130599 Report a problem | ||
| 10/27/2026 | Listed for sale | $335,000+103%$154/sqft |
Source: MIBOR as distributed by MLS GRID #22130599 Report a problem | ||
| 6/15/2017 | Sold | $165,000$76/sqft |
Source: MIBOR as distributed by MLS GRID #21433893 Report a problem | ||
Public tax history
| Year | Property taxes | Tax assessment |
|---|---|---|
| 2025 | $3,259 +7% | $294,700 +2% |
| 2024 | $3,046 +8.7% | $288,800 +2.3% |
| 2023 | $2,802 +15.8% | $282,300 +15.8% |
| 2022 | $2,419 +24.8% | $243,700 +14.5% |
| 2021 | $1,939 +4% | $212,900 +18.5% |
| 2020 | $1,864 +11.5% | $179,700 +3.2% |
| 2019 | $1,672 +4.9% | $174,100 +8.2% |
| 2018 | $1,593 +10.3% | $160,900 +2.4% |
| 2017 | $1,444 +6.2% | $157,200 +6.6% |
| 2016 | $1,360 +6% | $147,400 +3.7% |
| 2014 | $1,283 -2.8% | $142,100 -0.9% |
| 2013 | $1,319 -6% | $143,400 -3% |
| 2012 | $1,404 +12.6% | $147,800 +4% |
| 2011 | $1,247 -3.4% | $142,100 -5.2% |
| 2010 | $1,291 +3.6% | $149,900 |
| 2009 | $1,246 -7.1% | $149,900 |
| 2007 | $1,342 -14.2% | $149,900 +2% |
| 2006 | $1,564 | $146,900 |
Find assessor info on the county website
Monthly payment
Est. payment
Payment breakdown
Explore the cost of this home by adjusting the details. Changes won't be saved.Climate risks
Neighborhood: 46038
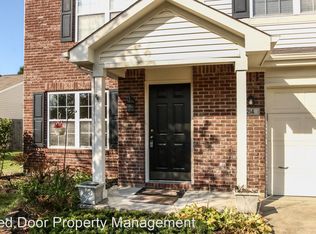
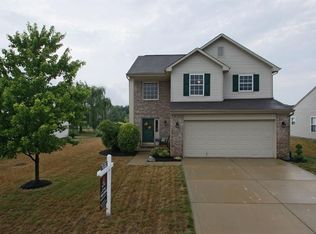
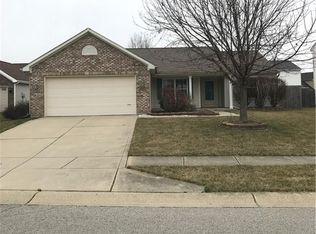
Similar homes
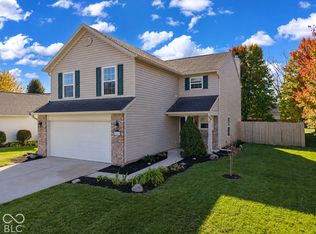
- $329,9003 bd3 ba2.4k sqft10198 Apple Blossom Cir, Fishers, IN 46038Active
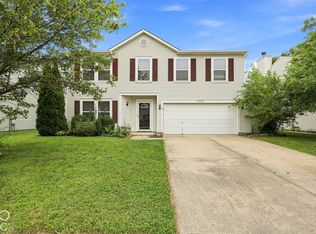 MLS ID #22134126, Alex Montagano, eXp Realty LLC. MIBOR as distributed by MLS GRID
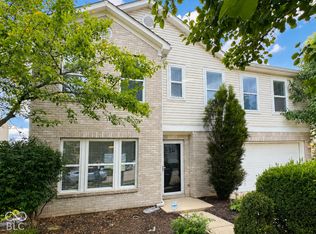
- $339,9003 bd3 ba2k sqft10619 Ashview Dr, Fishers, IN 46038Active
 MLS ID #22133580, Kyle Dickson, Coldwell Banker - Kaiser. MIBOR as distributed by MLS GRID
- $365,0003 bd3 ba2.2k sqft10689 Ashview Dr, Fishers, IN 46038Active
 MLS ID #22133373, Michael Botkin, CENTURY 21 Scheetz. MIBOR as distributed by MLS GRID
- $329,0003 bd3 ba2k sqft14463 Lee Stewart Ln, Fishers, IN 46038Active
 MLS ID #22120316, Rebecca Slate, Slate Realty, LLC. MIBOR as distributed by MLS GRID
