**NEW ROOF! NO BOND! TURNKEY! NO GRASS! BEAUTIFULLY UPDATED MARATHON COURTYARD VILLA!** Welcome to 1425 Azteca Loop, where beautiful upgrades, low-maintenance living, and a fabulous location come together to offer the very best of The Villages lifestyle! This beautifully remodeled Marathon Courtyard Villa features a BRAND-NEW ROOF (October 2026) WITH TRANSFERABLE WARRANTY, HVAC and hot water heater replaced in 2021, and a NEW washer and dryer in 2026! Thoughtfully remodeled in 2021, the home showcases gorgeous luxury vinyl plank flooring, elegant 5-inch baseboards, ceiling fans with lights, and NO POPCORN CEILINGS! The kitchen features a beautiful backsplash, updated lighting, and stainless steel appliances. Two solar tubes bring additional natural light into the home, creating a bright and welcoming atmosphere. The improvements continue outside with a painted driveway and walkway, an epoxy-coated garage floor, plantation shutters in the garage, and a garage door opener replaced in 2021. YOUR OWN PEACEFUL RETREAT! Step outside to the inviting OPEN LANAI, where the soothing sounds of a water feature create the perfect setting to enjoy your morning coffee, relax with a good book, or unwind with your favorite evening beverage. And with NO GRASS TO MAINTAIN, you'll have more time to enjoy everything The Villages has to offer! LOCATION, LOCATION, LOCATION! Imagine being within WALKING DISTANCE of the popular SAVANNAH CENTER, where you can enjoy live entertainment, shows, recreation classes, a sports pool, shuffleboard, bocce, and more! But there's something else that makes this location truly special — THE NEIGHBORHOOD! Welcome to "THE LOOP," where neighbors become "LOOPERS!" This friendly, active neighborhood offers monthly gatherings, special holiday celebrations, weekly golf, pickleball, and bocce. Whether you enjoy staying active, making new friends, or simply relaxing in your own peaceful retreat, you can participate as much or as little as you wish! This is more than just a beautifully updated villa — it's an opportunity to enjoy a wonderful lifestyle, a welcoming neighborhood, and all the fun and recreation The Villages is famous for! **NEW ROOF! TURNKEY! (Golf Cart is Negotiable) NO BOND! NO GRASS! FABULOUS LOCATION!** DON'T MISS YOUR OPPORTUNITY TO BECOME THE NEWEST LOOPER! Call today to schedule your private showing and discover why life on The Loop is so special!
For sale
$320,000
1425 AZTECA LOOP, THE VILLAGES, FL 32162
2beds
1,134sqft
Villa
Built in 2000
3,738 Square Feet Lot
$305,800 Zestimate®
$282/sqft
$204/mo HOA
What's special
Updated lightingEpoxy-coated garage floorCeiling fans with lightsInviting open lanaiLuxury vinyl plank flooringStainless steel appliancesPainted driveway and walkway
- 2 days
- 355
- 16
Likely to sell faster than
Zillow last checked:
Listing updated:
Listed by:
Kristin Wendt 603-509-0027,
REALTY EXECUTIVES IN THE VILLAGES 352-753-7500
Source: Stellar MLS,MLS#: G5119872 Originating MLS: Ocala - Marion
Facts & features
Interior
Bedrooms & bathrooms
- Bedrooms: 2
- Bathrooms: 2
- Full bathrooms: 2
Primary bedroom
- Features: En Suite Bathroom, Walk-In Closet(s)
- Level: First
- Area: 156 Square Feet
- Dimensions: 12x13
Bedroom 2
- Features: Built-in Closet
- Level: First
- Area: 110 Square Feet
- Dimensions: 10x11
Dining room
- Features: No Closet
- Level: First
- Area: 140 Square Feet
- Dimensions: 10x14
Kitchen
- Features: Linen Closet
- Level: First
- Area: 100 Square Feet
- Dimensions: 10x10
Living room
- Features: Window/Skylight in Bath, No Closet
- Level: First
- Area: 238 Square Feet
- Dimensions: 14x17
Heating
- Natural Gas
Cooling
- Central Air
Appliances
- Included: Dishwasher, Disposal, Dryer, Gas Water Heater, Microwave, Range
- Laundry: In Garage
Features
- Ceiling Fan(s), High Ceilings, Living Room/Dining Room Combo, Open Floorplan, Pull Down Stairs, Split Bedroom, Vaulted Ceiling(s)
- Flooring: Luxury Vinyl
- Windows: Skylight(s), Window Treatments
- Has fireplace: No
Interior area
- Total structure area: 1,716
- Total interior livable area: 1,134 sqft
Video & virtual tour
Property
Parking
- Parking features: Garage
- Has garage: Yes
Features
- Levels: One
- Stories: 1
- Exterior features: Courtyard
Lot
- Size: 3,738 Square Feet
- Dimensions: 42 x 89
Details
- Parcel number: D03L107
- Zoning: R-1
- Special conditions: None
Construction
Type & style
- Home type: SingleFamily
- Property subtype: Villa
Materials
- Vinyl Siding
- Foundation: Slab
- Roof: Shingle
Condition
- New construction: No
- Year built: 2000
Utilities & green energy
- Sewer: Public Sewer
- Water: Public
- Utilities for property: Cable Connected, Electricity Connected, Natural Gas Connected, Sewer Connected, Water Connected
Community & HOA
Community
- Features: Clubhouse, Community Mailbox, Deed Restrictions, Dog Park, Fitness Center, Gated Community - No Guard, Golf Carts OK, Golf, Playground, Pool, Racquetball, Restaurant, Tennis Court(s)
- Pet fee: $0 monthly
- Senior community: Yes
- Subdivision: THE VILLAGES
HOA
- Has HOA: No
- Amenities included: Golf Course, Park, Pickleball Court(s), Playground, Pool, Shuffleboard Court, Tennis Court(s)
- Services included: Community Pool, Recreational Facilities
- HOA fee: $204 monthly
Location
- Region: The Villages
Financial & listing details
- Price per square foot: $282/sqft
- Tax assessed value: $221,330
- Annual tax amount: $2,367
- Date on market: 11/7/2026
- Cumulative days on market: 3 days
- Listing terms: Cash,Conventional,VA Loan
- Ownership: Fee Simple
- Total actual rent: 0
- Electric utility on property: Yes
- Road surface type: Paved
Estimated market value
$305,800
$291,000 - $321,000
$2,203/mo
Price history
| Date | Event | Price |
|---|---|---|
| 11/7/2026 | Listed for sale | $320,000+10.7%$282/sqft |
Source:  Stellar MLS #G5119872 Report a problem | ||
| 1/19/2022 | Sold | $289,000$255/sqft |
Source: Agent Provided Report a problem | ||
| 12/19/2021 | Pending sale | $289,000$255/sqft |
Source: Stellar MLS #G5050005 Report a problem | ||
Public tax history
| Year | Property taxes | Tax assessment |
|---|---|---|
| 2025 | $2,367 -3.2% | $221,330 -2.1% |
| 2024 | $2,446 +7.1% | $226,170 +0.2% |
| 2023 | $2,284 -12% | $225,820 +2.9% |
| 2022 | $2,596 +106.2% | $219,430 +81.8% |
| 2021 | $1,259 -0.5% | $120,710 +1.4% |
| 2020 | $1,266 | $119,050 +2.3% |
| 2019 | $1,266 +0.6% | $116,380 +1.9% |
| 2018 | $1,258 +9.2% | $114,210 +2.1% |
| 2017 | $1,153 +1.4% | $111,870 +2.1% |
| 2016 | $1,136 +5.3% | $109,570 +0.7% |
| 2015 | $1,080 -0.5% | $108,810 +0.8% |
| 2014 | $1,085 -0.1% | $107,950 +1.5% |
| 2013 | $1,087 | $106,360 +1.7% |
| 2012 | -- | $104,590 +3% |
| 2011 | -- | $101,552 +1.5% |
| 2010 | -- | $100,052 +2.7% |
| 2009 | -- | $97,422 +0.1% |
| 2008 | -- | $97,325 +3% |
| 2007 | -- | $94,491 +2.5% |
| 2006 | -- | $92,187 +3% |
| 2005 | -- | $89,502 +3% |
| 2004 | -- | $86,896 +1.9% |
| 2003 | -- | $85,276 +2.4% |
| 2002 | -- | $83,277 +1.6% |
| 2001 | -- | $81,966 +997.9% |
| 2000 | -- | $7,466 |
Find assessor info on the county website
Monthly payment
Est. payment
Payment breakdown
Explore the cost of this home by adjusting the details. Changes won't be saved.Climate risks
Neighborhood: 32162

Similar homes
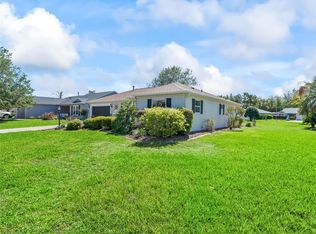
- $308,0002 bd2 ba1.1k sqft9200 SE 179TH WESLEY STREET, THE VILLAGES, FL 32162For Sale
 MLS ID #G5109863, Genie Muldoon, LPT REALTY, LLC. Stellar MLS
- $310,0003 bd2 ba1.4k sqft2707 LA POSADA DRIVE, THE VILLAGES, FL 32162For Sale
 MLS ID #O6454537, Karen Albright, OPENDOOR BROKERAGE LLC. Stellar MLS
- $299,0002 bd2 ba1.2k sqft3406 RICHMOND DRIVE, THE VILLAGES, FL 32162For Sale
 MLS ID #G5119133, Mark Sevegny, RE/MAX PREMIER REALTY. Stellar MLS
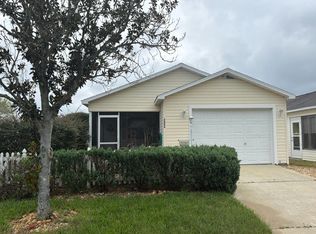
- $--2 bd2 ba1.1k sqft2806 Barboza Dr, The Villages, FL 32162Auction
 Auction.com 2
- $260,0003 bd2 ba1.3k sqft8461 SE 177TH BARTRAM LOOP, THE VILLAGES, FL 32162For SaleMLS ID #G5119053, Mark Sevegny, RE/MAX PREMIER REALTY. Stellar MLS
- $299,9002 bd2 ba1.2k sqft9108 SE 177TH BELMONT PLACE, THE VILLAGES, FL 32162For SaleMLS ID #G5119619, Lisa Lugo Manns, RE/MAX TITANIUM GROUP. Stellar MLS
- $309,0002 bd2 ba1.1k sqft1319 CARVELLO DRIVE, THE VILLAGES, FL 32162For SaleMLS ID #G5118265, William Peck, COLDWELL BANKER REALTY. Stellar MLS
- $322,0002 bd2 ba1.2k sqft17739 SE 89TH KEATING TERRACE, THE VILLAGES, FL 32162For SaleMLS ID #G5118822, Catherine Tarquini, FLORIDA FINE HOMES REALTY, LLC. Stellar MLS
- $342,0003 bd2 ba1.3k sqft3001 GLENWOOD PLACE, THE VILLAGES, FL 32162For SaleMLS ID #G5118577, Tammy Freilich, RE/MAX PREMIER REALTY. Stellar MLS
- $299,0002 bd2 ba1.4k sqft2713 DE LA ROSA STREET, THE VILLAGES, FL 32162For SaleMLS ID #S5157214, Katie Sweet, WATSON REALTY CORP.. Stellar MLS
- $298,5003 bd2 ba1.3k sqft2732 PRIVADA DRIVE, THE VILLAGES, FL 32162For SaleMLS ID #G5116667, Kimberly Cook, ELITE EVOLUTION PROPERTIES. Stellar MLS
- $329,9002 bd2 ba1.4k sqft1503 ESCANDON PLACE, THE VILLAGES, FL 32162For SaleMLS ID #G5117239, Mechelle Johnson, ERA GRIZZARD REAL ESTATE. Stellar MLS
- $305,0003 bd2 ba1.3k sqft2527 BOTELLO AVENUE, THE VILLAGES, FL 32162For SaleMLS ID #G5116738, Michele Hart, LPT REALTY, LLC. Stellar MLS
- $324,9003 bd2 ba1.3k sqft1276 NORTHBROOK PLACE, THE VILLAGES, FL 32162For SaleMLS ID #G5116759, Jill Ruell, RE/MAX FOXFIRE - SUMMERFIELD. Stellar MLS
- $324,9003 bd2 ba1.3k sqft3425 CARBONDALE COURT, THE VILLAGES, FL 32162For SaleMLS ID #G5116325, Stephanie Ray, RE/MAX SELECT PARTNERS. Stellar MLS
- $359,0002 bd2 ba1.3k sqft3048 GLENWOOD PLACE, THE VILLAGES, FL 32162For SaleMLS ID #OM729718, Christie Casey, RE/MAX ALLSTARS REALTY. Stellar MLS
- $312,5002 bd2 ba1.1k sqft17760 SE 84TH PEYTON COURT, THE VILLAGES, FL 32162For SaleMLS ID #G5117560, Martha Ridgway, COLDWELL BANKER VANGUARD EDGE REALTY. Stellar MLS
- $365,0003 bd2 ba1.5k sqft749 CARLSBAD COURT, THE VILLAGES, FL 32162For SaleMLS ID #G5119608, Patrick Shores, COLDWELL BANKER VANGUARD LIFESTYLE REALTY. Stellar MLS
- $279,0002 bd2 ba1.3k sqft2609 PRIVADA DRIVE, THE VILLAGES, FL 32162For SaleMLS ID #G5116171, Martha Ridgway, COLDWELL BANKER VANGUARD EDGE REALTY. Stellar MLS
- $334,0003 bd2 ba1.3k sqft971 KINGMONT TERRACE, THE VILLAGES, FL 32162For SaleMLS ID #G5118251, Robyn Cavallaro, FLORIDA REALTY INVESTMENTS. Stellar MLS
