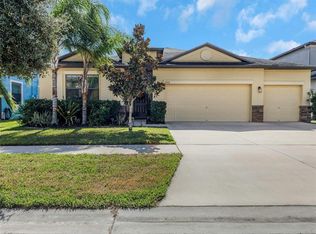
Price drop!! NO CDD and LOW HOA in the gated community of Enclave at Boyette! This impressive 5-bedroom, 3-bathroom home with a 3-car tandem garage offers 3,329 square feet of living space and is situated on a premium conservation homesite with no rear neighbors. Backing directly to the protected FishHawk Preserve, this property provides exceptional privacy, peaceful surroundings, and uninterrupted natural views. Inside, you'll find beautiful 18" x 18" ceramic tile throughout the first floor living areas and bathrooms, with plush carpeting in all bedrooms. Upon entering, a spacious guest suite and full bathroom are conveniently located on the first floor, making it ideal for visitors or multigenerational living. The updated eat-in kitchen features granite countertops, 42-inch staggered cabinets with crown molding, stainless steel GE appliances, a large center island, and abundant storage. Overlooking the expansive family room, this open-concept layout is perfect for both everyday living and entertaining. A formal dining room offers flexibility and can also serve as a playroom, game room, or additional living space. Working from home is a breeze in the dedicated office space featuring wraparound granite countertops, built-in drawers, and a closet. The spacious family room is filled with natural light from numerous windows and a brand-new upgraded sliding glass door system. Upstairs, the oversized 19' x 15' primary suite offers a relaxing retreat with two walk-in closets and a luxurious ensuite bath featuring dual vanities, a garden tub, separate shower, and private water closet. The laundry room is conveniently connected to the primary bathroom. Three additional generously sized bedrooms, all with walk-in closets, share a full bathroom. You'll also find a huge 17' x 17' bonus room, perfect for a media room, second family room, playroom, or home gym. Additional features include ceiling fans throughout, pendant lighting, window blinds, coach lighting, and a water softener installed in 2022. Enjoy Florida living from the charming L-shaped wraparound front porch or unwind on the oversized screened lanai overlooking the fully fenced backyard. Take in the tranquil preserve views, mature landscaping, and abundant wildlife right from your own backyard. The spacious tandem garage accommodates up to three vehicles while still providing room for storage, a workshop, or recreational equipment. Residents of Enclave at Boyette enjoy the security of a gated community along with amenities including a dog park and wooded community park. The home is zoned for highly sought-after FishHawk area schools, including Stowers Elementary School, Barrington Middle School, and Newsome High School. Conveniently located near shopping, Fishhawk shopping centers and Park Square, dining, US-301, and I-75, this exceptional Riverview home offers the perfect combination of space, comfort, privacy, and location. Schedule your private showing today!
Pending
Price cut: $1K (8/9)
$474,000
14250 BLUE DASHER DRIVE, RIVERVIEW, FL 33569
5beds
3,329sqft
Single Family Residence
Built in 2016
6,000 Square Feet Lot
$-- Zestimate®
$142/sqft
$135/mo HOA
What's special
- 143 days
- 37
- 0
Zillow last checked:
Listing updated:
Listed by:
Rachel Sherman 813-230-1861,
EZ CHOICE REALTY 813-653-9676
Source: Stellar MLS,MLS#: TB8518940 Originating MLS: Suncoast Tampa
Facts & features
Interior
Bedrooms & bathrooms
- Bedrooms: 5
- Bathrooms: 3
- Full bathrooms: 3
Primary bedroom
- Features: Walk-In Closet(s)
- Level: Second
- Area: 285 Square Feet
- Dimensions: 19x15
Bonus room
- Features: No Closet
- Level: Second
- Area: 272 Square Feet
- Dimensions: 16x17
Kitchen
- Level: First
- Area: 108 Square Feet
- Dimensions: 12x9
Living room
- Level: First
- Area: 390 Square Feet
- Dimensions: 15x26
Heating
- Central
Cooling
- Central Air
Appliances
- Included: Cooktop, Dishwasher, Electric Water Heater, Microwave, Range
- Laundry: Inside, Laundry Room
Features
- Ceiling Fan(s), Eating Space In Kitchen, Living Room/Dining Room Combo, Open Floorplan, Stone Counters, Walk-In Closet(s)
- Flooring: Carpet, Tile
- Doors: Sliding Doors
- Has fireplace: No
Interior area
- Total structure area: 4,472
- Total interior livable area: 3,329 sqft
Video & virtual tour
Property
Parking
- Total spaces: 3
- Parking features: Garage - Attached
- Attached garage spaces: 3
Features
- Levels: Two
- Stories: 2
- Exterior features: Irrigation System, Rain Gutters
Lot
- Size: 6,000 Square Feet
- Dimensions: 50 x 120
Details
- Parcel number: U313021A1Z00000100022.0
- Zoning: RSC-9
- Special conditions: None
Construction
Type & style
- Home type: SingleFamily
- Property subtype: Single Family Residence
Materials
- Stucco
- Foundation: Slab
- Roof: Shingle
Condition
- New construction: No
- Year built: 2016
Utilities & green energy
- Sewer: Public Sewer
- Water: Public
- Utilities for property: Cable Connected, Electricity Connected, Water Connected
Community & HOA
Community
- Features: Dog Park
- Pet fee: $0 monthly
- Subdivision: ENCLAVE AT BOYETTE
HOA
- Has HOA: Yes
- HOA fee: $135 monthly
- HOA name: Excelsior Community Management
- HOA phone: 813-349-6552
Location
- Region: Riverview
Financial & listing details
- Price per square foot: $142/sqft
- Annual tax amount: $7,792
- Date on market: 6/13/2026
- Cumulative days on market: 114 days
- Ownership: Fee Simple
- Total actual rent: 0
- Electric utility on property: Yes
- Road surface type: Paved
Estimated market value
Not available
Estimated sales range
Not available
$3,486/mo
Price history
| Date | Event | Price |
|---|---|---|
| 9/6/2026 | Pending sale | $474,000$142/sqft |
Source:  Stellar MLS #TB8518940 Report a problem | ||
| 8/9/2026 | Price change | $474,000-0.2%$142/sqft |
Source: Stellar MLS #TB8518940 Report a problem | ||
| 6/26/2026 | Price change | $475,000-5%$143/sqft |
Source: Stellar MLS #TB8518940 Report a problem | ||
| 6/15/2026 | Price change | $499,900-2.9%$150/sqft |
Source: Stellar MLS #TB8518940 Report a problem | ||
| 6/13/2026 | Listed for sale | $515,000-6.4%$155/sqft |
Source: Stellar MLS #TB8518940 Report a problem | ||
| 3/7/2022 | Listing removed | -- |
Source: Stellar MLS #U8150115 Report a problem | ||
| 1/28/2022 | Listed for sale | $550,000$165/sqft |
Source: Stellar MLS #U8150115 Report a problem | ||
Public tax history
Tax history is unavailable.
Monthly payment
Est. payment
Payment breakdown
Explore the cost of this home by adjusting the details. Changes won't be saved.Climate risks
Neighborhood: 33569
Nearby schools
Schools provided by the listing agent
- Elementary: Pinecrest-HB
- Middle: Barrington Middle
- High: Newsome-HB
Source: Stellar MLS. This data may not be complete. We recommend contacting the local school district to confirm school assignments for this home.
Similar homes
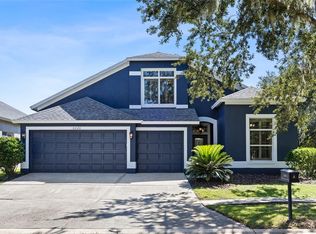
- $540,0004 bd3 ba2.7k sqft6020 MARTINGLADE PLACE, LITHIA, FL 33547For Sale
 MLS ID #TB8558373, Cheryl Thompson, RE/MAX REALTY UNLIMITED. Stellar MLS
- $553,0004 bd3 ba3.1k sqft14275 CREEK RUN DRIVE, RIVERVIEW, FL 33579For Sale
 MLS ID #O6441066, Jeff Jones, MARK SPAIN REAL ESTATE. Stellar MLS
- $489,9006 bd3 ba3.1k sqft12841 WILDFLOWER MEADOW DRIVE, RIVERVIEW, FL 33579For Sale
 MLS ID #TB8549801, Monica Guillen, WESTON GROUP. Stellar MLS
- $450,0004 bd3 ba2.5k sqft13908 FELIX WILL ROAD, RIVERVIEW, FL 33579For Sale
 MLS ID #TB8562384, Christine Bogdanovic, SMITH & ASSOCIATES REAL ESTATE. Stellar MLS
- $471,9004 bd3 ba2.6k sqft11928 FROST ASTER DRIVE, RIVERVIEW, FL 33579For SaleMLS ID #P4939211, Leah Barnes, KELLER WILLIAMS REALTY SMART 1. Stellar MLS
- $459,9954 bd3 ba2.5k sqft13914 CHALK HILL PLACE, RIVERVIEW, FL 33579For SaleMLS ID #TB8557261, Laura Meza, CENTURY 21 BEGGINS ENTERPRISES. Stellar MLS
- $525,0005 bd3 ba3k sqft13419 WHITE SAPPHIRE ROAD, RIVERVIEW, FL 33579For SaleMLS ID #TB8555549, Yubiri Reina, LA ROSA REALTY, LLC. Stellar MLS
- $455,0005 bd5 ba3.7k sqft11620 WARREN OAKS PL, RIVERVIEW, FL 33578For SaleMLS ID #TB8495634, Marychris Dean, REAL BROKER, LLC. Stellar MLS
- $465,0004 bd2 ba2k sqft13318 WATERLEAF GARDEN CIRCLE, RIVERVIEW, FL 33579For SaleMLS ID #O6440824, Steven Koleno, BEYCOME OF FLORIDA LLC. Stellar MLS
- $489,9004 bd3 ba2.2k sqft4303 ORANGE RIDGE COURT, VALRICO, FL 33596For SaleMLS ID #TB8506230, Javy Torres, IMPACT REALTY TAMPA BAY. Stellar MLS
- $360,0004 bd2 ba1.9k sqft11607 MOUNTAIN BAY DRIVE, RIVERVIEW, FL 33569For SaleMLS ID #TB8555921, Lanika Hamilton, EXIT BAYSHORE REALTY. Stellar MLS
- $359,0004 bd2 ba1.7k sqft11422 MOUNTAIN BAY DRIVE, RIVERVIEW, FL 33569For SaleMLS ID #TB8546113, Cheryl Bailey, VYLLA HOME. Stellar MLS
- $440,8004 bd3 ba2.3k sqft10761 BANFIELD DRIVE, RIVERVIEW, FL 33579For SaleMLS ID #TB8535162, Rea Vallieres, COLDWELL BANKER REALTY. Stellar MLS
- $509,0003 bd3 ba2.5k sqft12348 SILTON PEACE DRIVE, RIVERVIEW, FL 33579For SaleMLS ID #TB8548249, Jaime Lyn Moore, PEOPLE'S CHOICE REALTY SVC LLC. Stellar MLS
- $350,0004 bd3 ba2.2k sqft8309 TIDAL BREEZE DRIVE, RIVERVIEW, FL 33569For SaleMLS ID #W7889180, Zachary Hodges, HOMAN REALTY GROUP INC. Stellar MLS
- $525,0004 bd3 ba2.3k sqft4236 BALINGTON DRIVE, VALRICO, FL 33596For SaleMLS ID #TB8530159, Rocio Smith Lora, FRIENDS REALTY LLC. Stellar MLS
- $499,5004 bd2 ba2.1k sqft1808 POWDER RIDGE DRIVE, VALRICO, FL 33594For SaleMLS ID #W7887350, David Spezza, EQUITY PARTNERS REAL EST LLC. Stellar MLS
- $399,9995 bd3 ba2.9k sqft12957 WILDFLOWER MEADOW DRIVE, RIVERVIEW, FL 33579For SaleMLS ID #TB8477666, Paul Stern, HOMEXPRESS REALTY, INC.. Stellar MLS
- $397,0005 bd3 ba2.9k sqft3908 KEARSNEY ABBEY CIRCLE, DOVER, FL 33527For SaleMLS ID #TB8553871, Renso Minaya, REALTY MARK ASSOCIATES. Stellar MLS
- $515,0004 bd3 ba2.5k sqft5457 LESLIE CANYON DRIVE, WIMAUMA, FL 33598For SaleMLS ID #TB8560032, James Foran, SIGNATURE REALTY ASSOCIATES. Stellar MLS
