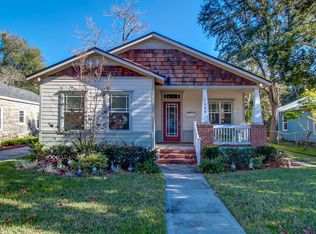
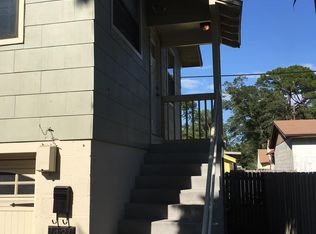
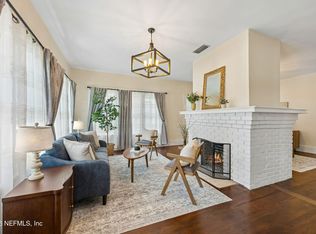
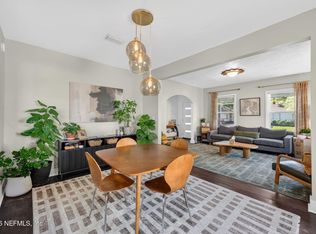
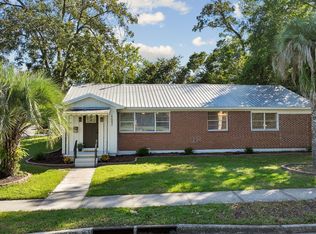
NEW PRICE AND A $10,000 CLOSING COST CREDIT FROM SELLER! THE $10,000 CAN ALSO BE USED FOR A RATE BUYDOWN!!! POSSIBLE $560 MONTHLY PAYMENT SAVING FOR THE FIRST YEAR!! Beautiful NEW CONSTRUCTION home in the heart of Avondale! This exceptional residence offers the architectural character that makes Historic Avondale so beloved, paired with something much harder to find: the comfort, efficiency, and peace of mind of a home comprehensively rebuilt for modern living. Inspired by the craftsmanship of its 1927 origins, the home has been reconstructed from top to bottom and expanded with an approximately 600-square-foot addition. There is a certain rhythm to life here-morning walks beneath a canopy of mature oaks, afternoons at Boone Park or along the St. Johns River, and evenings spent discovering neighborhood restaurants, cafés, boutiques and local favorites. At 1443 Dancy Street, that coveted lifestyle begins right outside your front door. Imagine a home where timeless charm meets modern luxury, where your morning begins on a welcoming front porch and your evenings unfold in one of Jacksonville's most beloved neighborhoods. Welcome to 1443 Dancy Street, where the Avondale lifestyle you've been dreaming of becomes your everyday reality. Ideally positioned at the corner of Dancy and Park Streets, this beautifully updated home captures the character and romance of historic Avondale while offering the comfort, style, and conveniences today's homeowners desire. The oversized front porch is an invitation to slow down and savor the moment—enjoy coffee as the neighborhood comes to life, unwind with a glass of wine at sunset, or simply watch the world go by. Inside, rich hardwood floors, abundant natural light, and thoughtfully curated finishes create warm, gracious spaces that feel equally suited to quiet evenings at home and memorable gatherings with family and friends. At the heart of the home, a truly exceptional kitchen blends craftsmanship with understated elegance. Taj Mahal quartzite countertops, custom wood cabinetry, premium stainless steel appliances, and generous storage create a space you'll love cooking in and gathering around. With abundant workspace and an inviting connection to the surrounding living areas, entertaining feels effortless and everyday meals become something special. When it's time to retreat, the spacious primary suite delivers a private sanctuary of its own. Vaulted ceilings, an oversized walk-in closet, and a spa-inspired bathroom featuring a seamless glass shower, custom soaking tub, and designer finishes create the perfect setting to unwind and recharge. A dedicated office with its own exterior entrance offers the flexibility to work from home, welcome clients, pursue a passion, or create a space tailored to your lifestyle. Whether your days are busy or your schedule is your own, this home offers room to live the way you want. Outside, the fully fenced backyard extends your living space into a private outdoor retreat. Picture weekend barbecues on the custom paver patio, dinners beneath the evening sky, or afternoons spent gardening and relaxing. With an expansive yard offering room for a firepit, play area, lush garden, or even a future pool, the possibilities are as inviting as the setting. And then there's Avondale—a neighborhood that makes coming home feel like something special. Stroll beneath mature trees along picturesque streets, discover your favorite local restaurant, browse independent shops, or spend a relaxing afternoon at nearby Boone Park. The Shoppes of Avondale, Restaurant Orsay, and neighborhood favorites are close at hand, while Downtown Jacksonville, major hospitals, and employment centers are just minutes away. Here, you can enjoy the charm of a connected neighborhood and the convenience of being close to everything that matters. Best of all, this timeless home has been thoughtfully updated with a new roof, HVAC, plumbing, electrical, Low-E windows, spray foam insulation, and a tankless gas water heater—bringing modern comfort and efficiency to a home rich in character. 1443 Dancy Street isn't simply a place to live. It's a front porch for morning rituals, a kitchen for gathering, a backyard for making memories, and a neighborhood to fall in love with. It's the rare opportunity to enjoy the beauty and soul of historic Avondale without compromising on the comforts of modern living. Come experience the character. Embrace the lifestyle. And imagine the possibilities of calling 1443 Dancy Street home.
Active
Price cut: $10.9K (10/27)
$459,000
1443 DANCY Street, Jacksonville, FL 32205
3beds
1,660sqft
Single Family Residence
Built in 2026
6,098 Square Feet Lot
$457,600 Zestimate®
$277/sqft
$-- HOA
What's special
Designer finishesThoughtfully curated finishesNew roofAbundant natural lightTaj mahal quartzite countertopsMature treesMature oaks
- 146 days
- 1,143
- 94
Zillow last checked:
Listing updated:
Listed by:
JOANIE HEIGHES PA 904-540-3319,
ENGEL & VOLKERS FIRST COAST 904-478-3832
Source: realMLS,MLS#: 2149362
Facts & features
Interior
Bedrooms & bathrooms
- Bedrooms: 3
- Bathrooms: 2
- Full bathrooms: 2
Heating
- Central, Electric
Cooling
- Central Air
Appliances
- Included: Dishwasher, Electric Oven, Electric Range, Gas Water Heater, Microwave, Refrigerator, Tankless Water Heater
- Laundry: Electric Dryer Hookup
Features
- Built-in Features, Ceiling Fan(s), Pantry, Primary Bathroom -Tub with Separate Shower, Master Downstairs, Smart Thermostat, Vaulted Ceiling(s)
- Flooring: Tile, Wood
Interior area
- Total interior livable area: 1,660 sqft
Property
Parking
- Parking features: Off Street
Features
- Levels: One
- Stories: 1
- Patio & porch: Front Porch, Patio
- Fencing: Fenced,Back Yard,Full,Wood
Lot
- Size: 6,098 Square Feet
- Features: Historic Area, Sprinklers In Front, Sprinklers In Rear
Details
- Parcel number: 0918700000
- Zoning description: Residential
Construction
Type & style
- Home type: SingleFamily
- Architectural style: Ranch
- Property subtype: Single Family Residence
Materials
- Fiber Cement, Frame
- Roof: Shingle
Condition
- Updated/Remodeled
- New construction: Yes
- Year built: 2026
Utilities & green energy
- Sewer: Public Sewer
- Water: Public
- Utilities for property: Cable Available, Electricity Connected, Water Connected, Propane
Community & HOA
Community
- Security: Smoke Detector(s)
- Subdivision: North Riverside
HOA
- Has HOA: No
Location
- Region: Jacksonville
Financial & listing details
- Price per square foot: $277/sqft
- Tax assessed value: $167,174
- Annual tax amount: $3,319
- Date on market: 7/29/2026
- Listing terms: Cash,Conventional,FHA,VA Loan
- Road surface type: Asphalt
Estimated market value
$457,600
$435,000 - $480,000
$2,671/mo
Price history
| Date | Event | Price |
|---|---|---|
| 10/27/2026 | Price change | $459,000-2.3%$277/sqft |
Source:  realMLS #2149362 Report a problem | ||
| 10/14/2026 | Price change | $469,900-1.1%$283/sqft |
Source: realMLS #2149362 Report a problem | ||
| 9/8/2026 | Price change | $475,000-2.1%$286/sqft |
Source: realMLS #2149362 Report a problem | ||
| 7/29/2026 | Price change | $485,000-2.8%$292/sqft |
Source: realMLS #2149362 Report a problem | ||
| 6/9/2026 | Listed for sale | $499,000$301/sqft |
Source: realMLS #2149362 Report a problem | ||
| 8/29/2024 | Listing removed | -- |
Source: realMLS #2033319 Report a problem | ||
| 6/24/2024 | Listed for sale | $499,000+177.2%$301/sqft |
Source: realMLS #2033319 Report a problem | ||
| 10/19/2022 | Sold | $180,000-7.7%$108/sqft |
Source: realMLS #1177791 Report a problem | ||
| 9/28/2022 | Pending sale | $195,000$117/sqft |
Source: realMLS #1177791 Report a problem | ||
| 9/13/2022 | Price change | $195,000-18.4%$117/sqft |
Source: realMLS #1177791 Report a problem | ||
| 8/3/2022 | Price change | $239,000-4.4%$144/sqft |
Source: realMLS #1177791 Report a problem | ||
| 6/27/2022 | Listed for sale | $250,000+337.8%$151/sqft |
Source: realMLS #1177791 Report a problem | ||
| 11/27/2000 | Sold | $57,100+250.3%$34/sqft |
Source: Public Record Report a problem | ||
| 12/4/1995 | Sold | $16,300$10/sqft |
Source: Public Record Report a problem | ||
Public tax history
| Year | Property taxes | Tax assessment |
|---|---|---|
| 2025 | $3,320 +5.6% | $167,174 +0.9% |
| 2024 | $3,143 -1.4% | $165,748 -0.9% |
| 2023 | $3,186 +267.5% | $167,320 +103.6% |
| 2022 | $867 +2.2% | $82,190 +3% |
| 2021 | $848 +1.6% | $79,797 +1.4% |
| 2020 | $835 +2.2% | $78,696 +2.3% |
| 2019 | $817 +2.3% | $76,927 +1.9% |
| 2018 | $799 | $75,493 +2.1% |
| 2017 | $799 +0.7% | $73,941 +2.1% |
| 2016 | $793 -0.7% | $72,421 +0.7% |
| 2015 | $798 -1.4% | $71,918 +0.8% |
| 2014 | $810 | $71,348 +1.5% |
| 2013 | -- | $70,294 +1.1% |
| 2012 | -- | $69,522 +3% |
| 2011 | -- | $67,498 +1.5% |
| 2010 | -- | $66,501 +2.7% |
| 2009 | -- | $64,753 +5.7% |
| 2006 | -- | $61,273 +3% |
| 2005 | $641 | $59,488 +3% |
| 2004 | -- | $57,755 +1.9% |
| 2003 | $614 | $56,678 +2.4% |
| 2002 | -- | $55,350 +1.1% |
| 2001 | -- | $54,750 +37% |
| 2000 | -- | $39,975 +28.2% |
| 1999 | -- | $31,188 |
Find assessor info on the county website
Monthly payment
Est. payment
Payment breakdown
Explore the cost of this home by adjusting the details. Changes won't be saved.Climate risks
Neighborhood: Avondale
Nearby schools
Schools provided by the listing agent
- Elementary: West Riverside
- Middle: Lake Shore
- High: Riverside
Source: realMLS. This data may not be complete. We recommend contacting the local school district to confirm school assignments for this home.

Similar homes
- $480,0003 bd2 ba1.5k sqft3563 HERSCHEL Street, Jacksonville, FL 32205For Sale
 MLS ID #2153483, HEATHER BUCKMAN. realMLS
- $455,0003 bd3 ba1.8k sqft4647 CRESCENT Street, Jacksonville, FL 32205For Sale
 MLS ID #2139689, LISA NGUYEN. realMLS
- $395,0003 bd2 ba1.6k sqft3934 PARK Street, Jacksonville, FL 32205For Sale
 MLS ID #2162869, Alise Ferranti. realMLS
- $379,9003 bd2 ba2k sqft4602 Kingsbury St, Jacksonville, FL 32205For Sale
 MLS ID #117705, Lisa Stewart, IRON VALLEY REAL ESTATE NORTH FLORIDA. AINCAR
