This beautiful 3 bedroom, 2 bathroom home rests on an amazing lot of a dead end road in the desirable Westwood Lakes community. This home is surrounded by peaceful conservation, with a neighbor only to the right of the home and a pond in the backyard. Entering the home, you are greeted with a ton of natural light, laminate floors and beautiful views of the pond behind the home. High, vaulted ceilings throughout the home make the 1,720 sqft feel large, bright and open. Favorable split floor plan with 2 bedrooms and one newly renovated bath on the right side and the master off to the back left. The third bedroom has a closet and can be used as either a 3rd bedroom or a home office/den. The bright kitchen is off towards the back right of the home and is open to the living room...perfect for entertaining. Views of the pond are available from the entire back of the home. Homeowners can access the covered porch through the sliding glass doors in the living room, dining room and master bedroom. The backyard is oversized with plenty of space for a private pool or just a large play area. Westwood Lakes is an amazing community with low HOA dues, no CDD fees and zoned for amazing schools. You're going to love this home. Welcome home.
Pre-foreclosure
Est. $476,800
14440 Pepperpine Dr, Tampa, FL 33626
3beds
1,720sqft
Single Family Residence
Built in 1999
7,257 Square Feet Lot
$476,800 Zestimate®
$277/sqft
$48/mo HOA
Overview
- 253 days
- 31
- 1
Originating MLS: Tampa
Facts & features
Interior
Bedrooms & bathrooms
- Bedrooms: 3
- Bathrooms: 2
- Full bathrooms: 2
Heating
- Forced air, Electric, Gas
Cooling
- Central
Appliances
- Included: Dishwasher, Dryer, Garbage disposal, Microwave, Range / Oven, Refrigerator, Washer
- Laundry: Inside, Laundry Room
Features
- High Ceiling(s), Split Bedroom, Walk-In Closet(s), Kitchen/Family Room Combo, Window Treatments, Vaulted Ceiling(s)
- Flooring: Tile, Carpet, Hardwood
- Windows: Blinds, Window Treatments, Drapes, Rods
Interior area
- Structure area source: Public Records
- Total interior livable area: 1,720 sqft
Property
Parking
- Total spaces: 1
- Parking features: Garage - Attached
Features
- Levels: One
- Patio & porch: Patio, Covered, Rear Porch
- Exterior features: Stucco
- Has view: Yes
- View description: Water
- Has water view: Yes
- Water view: Water
Lot
- Size: 7,257 Square Feet
- Features: Sidewalk, Street Paved, Street Dead-End, Conservation Area
- Residential vegetation: Mature Landscaping, Trees/Landscaped, Oak Trees, Wooded
Details
- Parcel number: 172806046000004001090U
- Zoning: PD
Construction
Type & style
- Home type: SingleFamily
- Architectural style: Contemporary
- Property subtype: Single Family Residence
Materials
- masonry
- Roof: Shake / Shingle
Condition
- Year built: 1999
Utilities & green energy
- Sewer: Public Sewer
- Water: Public
- Utilities for property: Electricity Connected, Natural Gas Connected, Sewer Connected, BB/HS Internet Available, Public, Street Lights, Underground Utilities, Cable Connected, Sprinkler Meter
Community & HOA
Community
- Security: Smoke Detector(s), Security System
- Subdivision: WESTWOOD LAKES PH 1B
HOA
- Has HOA: Yes
- Amenities included: Playground, Park
- Services included: Trash, Escrow Reserves Fund, Manager
- HOA fee: $48 monthly
Location
- Region: Tampa
Financial & listing details
- Price per square foot: $277/sqft
- Tax assessed value: $363,136
- Annual tax amount: $7,429
- Listing terms: Cash, Conventional, FHA, VA Loan
- Ownership: Fee Simple
Foreclosure details
Estimated market value
$476,800
$453,000 - $501,000
$2,828/mo
Price history
| Date | Event | Price |
|---|---|---|
| 1/25/2020 | Sold | $308,900-1.9%$180/sqft |
Source: Public Record Report a problem | ||
| 12/11/2019 | Pending sale | $315,000$183/sqft |
Source: FLORIDA EXECUTIVE REALTY #T3196626 Report a problem | ||
| 11/5/2019 | Price change | $315,000-2.3%$183/sqft |
Source: FLORIDA EXECUTIVE REALTY #T3196626 Report a problem | ||
| 10/17/2019 | Pending sale | $322,500$188/sqft |
Source: FLORIDA EXECUTIVE REALTY #T3196626 Report a problem | ||
| 10/14/2019 | Price change | $322,500-0.7%$188/sqft |
Source: FLORIDA EXECUTIVE REALTY #T3196626 Report a problem | ||
| 10/4/2019 | Price change | $324,900-1.5%$189/sqft |
Source: FLORIDA EXECUTIVE REALTY #T3196626 Report a problem | ||
| 9/5/2019 | Listing removed | $2,100$1/sqft |
Source: WAGNER REALTY #A4444062 Report a problem | ||
| 9/5/2019 | Price change | $329,990-1.8%$192/sqft |
Source: FLORIDA EXECUTIVE REALTY #T3196626 Report a problem | ||
| 8/29/2019 | Listed for rent | $2,100$1/sqft |
Source: WAGNER REALTY #A4444062 Report a problem | ||
| 8/5/2019 | Price change | $335,900-1.2%$195/sqft |
Source: RE/MAX REALTEC GROUP INC #U8052854 Report a problem | ||
| 7/18/2019 | Listed for sale | $339,900+13.3%$198/sqft |
Source: RE/MAX REALTEC GROUP INC #U8052854 Report a problem | ||
| 11/14/2017 | Sold | $300,000-3.2%$174/sqft |
Source: EXIT Realty solds #-2115135479542534033 Report a problem | ||
| 10/5/2017 | Pending sale | $310,000$180/sqft |
Source: EXIT BAYSHORE REALTY #T2895305 Report a problem | ||
| 9/14/2017 | Price change | $310,000-1.6%$180/sqft |
Source: EXIT BAYSHORE REALTY #T2895305 Report a problem | ||
| 7/27/2017 | Listed for sale | $315,000+16.7%$183/sqft |
Source: EXIT BAYSHORE REALTY #T2895305 Report a problem | ||
| 11/30/2015 | Sold | $270,000-1.8%$157/sqft |
Source: Public Record Report a problem | ||
| 9/2/2015 | Listed for sale | $275,000-11.3%$160/sqft |
Source: BHHS FLORIDA PROPERTIES GROUP #T2776835 Report a problem | ||
| 5/16/2006 | Sold | $310,000+15.2%$180/sqft |
Source: Public Record Report a problem | ||
| 5/26/2005 | Sold | $269,000+96.1%$156/sqft |
Source: Public Record Report a problem | ||
| 1/11/2000 | Sold | $137,200$80/sqft |
Source: Public Record Report a problem | ||
Public tax history
| Year | Property taxes | Tax assessment |
|---|---|---|
| 2025 | $7,429 +7.3% | $363,136 +4.9% |
| 2024 | $6,926 +6.7% | $346,278 +10% |
| 2023 | $6,491 +5.4% | $314,798 +10% |
| 2022 | $6,161 +15.9% | $286,180 +10% |
| 2021 | $5,315 +27.6% | $260,164 +8.5% |
| 2020 | $4,164 -4.3% | $239,677 +2.3% |
| 2019 | $4,351 | $234,288 +1.9% |
| 2018 | $4,351 +4.9% | $229,920 +4.4% |
| 2017 | $4,149 | $220,134 +1.7% |
| 2016 | $4,149 +1.1% | $216,477 +10.1% |
| 2015 | $4,102 -10.6% | $196,608 +3% |
| 2014 | $4,588 +1.3% | $190,817 +10% |
| 2013 | $4,531 +15.3% | $173,470 +10% |
| 2012 | $3,928 -4.6% | $157,700 -5.5% |
| 2011 | $4,119 -4.9% | $166,799 -6.6% |
| 2010 | $4,332 +30.4% | $178,524 +6% |
| 2009 | $3,323 -23.8% | $168,480 -23.2% |
| 2008 | $4,360 -14% | $219,509 -9.5% |
| 2007 | $5,071 -14.3% | $242,542 +2% |
| 2006 | $5,920 +100.1% | $237,783 +90.2% |
| 2005 | $2,959 | $124,998 +3% |
| 2004 | -- | $121,357 +1.9% |
| 2003 | -- | $119,094 +2.4% |
| 2002 | -- | $116,303 +1.2% |
| 2001 | -- | $114,878 +3% |
| 2000 | $2,920 | $111,532 |
Find assessor info on the county website
Monthly payment
Climate risks
Neighborhood: 33626
Nearby schools
Schools provided by the listing agent
- Elementary: Bryant-HB
- Middle: Farnell-HB
- High: Sickles-HB
Source: The MLS. This data may not be complete. We recommend contacting the local school district to confirm school assignments for this home.
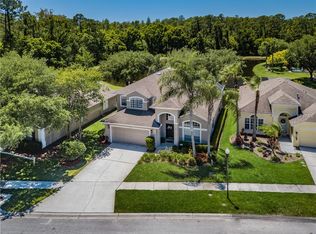
Similar homes
- $599,9004 bd2 ba1.8k sqft14447 PEPPERPINE DRIVE, TAMPA, FL 33626For Sale
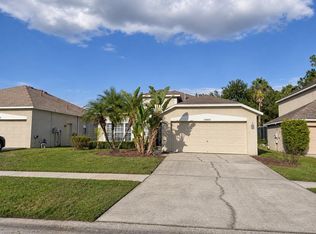
 MLS ID #O6454547, Mark D'Italia, PROPERTY LOGIC RE. Stellar MLS
- $469,9003 bd2 ba1.2k sqft16005 ROYAL ABERDEEN PLACE, ODESSA, FL 33556For Sale
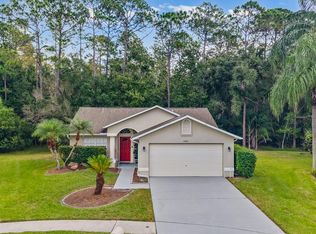 MLS ID #W7890647, KIM Herring, KELLER WILLIAMS REALTY- PALM HARBOR. Stellar MLS
- $535,0003 bd2 ba1.7k sqft11820 EASTHAMPTON DRIVE, TAMPA, FL 33626For Sale
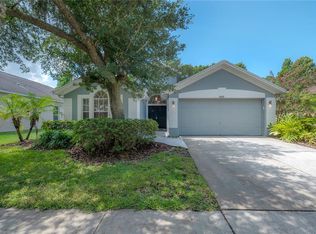 MLS ID #TB8520603, Michael Florio, COMPASS FLORIDA LLC. Stellar MLS
- $455,0003 bd3 ba1.4k sqft10501 CRANLEIGH COURT, TAMPA, FL 33626For Sale
 MLS ID #O6447463, Jose Ayala, HOME WISE REALTY GROUP, INC.. Stellar MLS
- $469,0003 bd2 ba1.5k sqft13418 SUNVALE PLACE, TAMPA, FL 33626For SaleMLS ID #TB8548818, Alexandra Dumrauf, FUTURE HOME REALTY INC. Stellar MLS
- $464,9003 bd3 ba2.1k sqft12507 SILVERDALE STREET, TAMPA, FL 33626For SaleMLS ID #TB8464076, Janet Lopez, TAYLORMADE PROPERTIES, INC.. Stellar MLS
- $419,0003 bd3 ba1.8k sqft12612 SILVERDALE STREET, TAMPA, FL 33626For SaleMLS ID #TB8561138, Lori King, BHHS FLORIDA PROPERTIES GROUP. Stellar MLS
- $449,0003 bd3 ba2.1k sqft12639 SILVERDALE STREET, TAMPA, FL 33626For SaleMLS ID #TB8531633, Nina Wells, KELLER WILLIAMS REALTY- PALM HARBOR. Stellar MLS
- $525,0004 bd4 ba2.4k sqft12643 WESTON DRIVE, TAMPA, FL 33626For SaleMLS ID #TB8542056, Nicholas Fedyna, BHHS FLORIDA PROPERTIES GROUP. Stellar MLS
- $625,0003 bd3 ba1.8k sqft12805 TWIN BRANCH ACRES RD, TAMPA, FL 33626For SaleMLS ID #TB8562328, Tina Serfozo, RE/MAX PREMIER GROUP. Stellar MLS
- $485,0003 bd2 ba1.5k sqft404 LAKEVIEW DRIVE, OLDSMAR, FL 34677For SaleMLS ID #TB8558412, Michelle Schnyders, HECKLER REALTY GROUP LLC. Stellar MLS
- $490,0003 bd2 ba1.7k sqft8701 MIDDLE CROSS PLACE, TAMPA, FL 33635For SaleMLS ID #TB8558308, Charles Delarosa, EXP REALTY LLC. Stellar MLS
- $420,0004 bd2 ba1.9k sqft13522 WHITE ELK LOOP, TAMPA, FL 33626For SaleMLS ID #TB8548352, Jim Maiorano, MARK SPAIN REAL ESTATE. Stellar MLS
- $419,0003 bd3 ba1.7k sqft14511 MIRABELLE VISTA CIRCLE, TAMPA, FL 33626For SaleMLS ID #TB8537352, Victoria Christy, LLC, EXP REALTY LLC. Stellar MLS
- $475,0003 bd3 ba1.7k sqft11424 CROWNED SPARROW LANE, TAMPA, FL 33626For SaleMLS ID #TB8558909, Jason Pithers, COLDWELL BANKER REALTY. Stellar MLS
- $509,9993 bd2 ba1.3k sqft583 LONGWOOD COURT, OLDSMAR, FL 34677For SaleMLS ID #W7890073, Bill Yingling, PA, LPT REALTY, LLC. Stellar MLS
- $415,0003 bd2 ba1.5k sqft5490 GREYSTON STREET, PALM HARBOR, FL 34685For SaleMLS ID #TB8562950, Amy M. Storch, SELLSTATE COASTAL REALTY. Stellar MLS
- $368,8003 bd3 ba1.9k sqft12660 SILVERDALE STREET, TAMPA, FL 33626For SaleMLS ID #TB8480035, Alison Connors, RE/MAX ACTION FIRST OF FLORIDA. Stellar MLS
- $450,0003 bd2 ba1.4k sqft8761 HUNTFIELD STREET, TAMPA, FL 33635For SaleMLS ID #TB8556377, Walkis Cruz, FIRST FLA. RLTY. OF TAMPA BAY. Stellar MLS
