Welcome to a truly exceptional residence nestled in the heart of Parrish, FL & an unbeatable value. This exquisite single-family home, less than a year old, embodies luxury and modern living within a premier 55+ gated community. The popular Kolter Homes Laura model showcases elegant design with upgraded flooring throughout, eliminating the need for carpeting, and features a fully upgraded gourmet kitchen. Delight in high-level two-toned cabinetry, top-tier appliances, and stunning 3" Cambria quartz counters and backsplash. The custom walk-in pantry and knee wall cabinetry panels further enhance functionality and refinement. Every corner of this home reflects attention to detail, from the crown molding and tray ceilings to the glass front door, the hurricane impact windows and the added bonus of an upgraded HVAC 17 SEER2 Variable speed fan & 2-stage outdoor condenser w/WIFI Pro Smart Thermostat. The expansive screened lanai, complete with a gas grill stub, offers a serene view of the fenced backyard overlooking the pond and added lush landscaping, perfect for peaceful & private outdoor living. The primary bedroom provides a tranquil retreat with its pond view, double sinks, spacious shower, private water closet, sola-tube for natural lighting, and custom fitted walk-in closet system. Bedroom #3 features an en-suite, while a separate office/study/den offers versatile space for work or leisure. Bedroom #2 is at the front of the home, perfect for guests w/full bath #3 beside. Positioned on a premium lot, this home includes a 3-car garage with epoxy flooring and pull-down attic stairs with light, ensuring ample accessibility and convenience. The property is fitted with a Tripex/Reverse Osmosis water softener system and is wired for a generator, promising comfort and peace of mind. Custom woven shades adorn the windows, enhancing the abundant natural light that fills this home. The community itself provides a vibrant lifestyle with its resident clubhouse, fitness center, pool and spa, pickleball and bocce ball courts, yoga room, resident events and walking trails set amidst over 100 acres of natural preserve land. This property is ideal for those seeking a refined, active lifestyle with the potential for further personalization, such as adding a future pool. Discover the elegance and comfort this home offers by scheduling a showing to experience it in person and start living the Florida Stay-cation Lifestyle you've always dreamed of!
For sale
Price cut: $25K (10/21)
$625,000
14449 HAMMOCK OAK STREET, PARRISH, FL 34219
3beds
2,117sqft
Single Family Residence
Built in 2025
7,675 Square Feet Lot
$-- Zestimate®
$295/sqft
$225/mo HOA
What's special
Expansive screened lanaiAbundant natural lightFully upgraded gourmet kitchenGas grill stubTop-tier appliancesSola-tube for natural lightingHigh-level two-toned cabinetry
- 40 days
- 243
- 22
Zillow last checked:
Listing updated:
Listed by:
Kathryn Newman 941-773-6999,
ALLISON JAMES ESTATES & HOMES 941-500-4922
Source: Stellar MLS,MLS#: A4706899 Originating MLS: Sarasota - Manatee
Facts & features
Interior
Bedrooms & bathrooms
- Bedrooms: 3
- Bathrooms: 3
- Full bathrooms: 3
Rooms
- Room types: Den/Library/Office
Primary bedroom
- Features: Built-In Shower Bench, Ceiling Fan(s), Dual Sinks, En Suite Bathroom, Exhaust Fan, Shower No Tub, Stone Counters, Window/Skylight in Bath, Walk-In Closet(s)
- Level: First
- Area: 210 Square Feet
- Dimensions: 15x14
Bedroom 1
- Features: Ceiling Fan(s), Built-in Closet
- Level: First
- Area: 120 Square Feet
- Dimensions: 12x10
Bedroom 2
- Features: Ceiling Fan(s), En Suite Bathroom, Shower No Tub, Stone Counters, Built-in Closet
- Level: First
- Area: 120 Square Feet
- Dimensions: 12x10
Den
- Features: Ceiling Fan(s)
- Level: First
- Area: 120 Square Feet
- Dimensions: 12x10
Dining room
- Level: First
- Area: 192 Square Feet
- Dimensions: 24x8
Family room
- Features: Ceiling Fan(s)
- Level: First
- Area: 360 Square Feet
- Dimensions: 24x15
Kitchen
- Features: Kitchen Island, Pantry, Stone Counters
- Level: First
Heating
- Heat Pump
Cooling
- Central Air
Appliances
- Included: Convection Oven, Cooktop, Dishwasher, Disposal, Kitchen Reverse Osmosis System, Microwave, Range, Refrigerator, Tankless Water Heater
- Laundry: Electric Dryer Hookup, Gas Dryer Hookup, Inside, Laundry Room
Features
- Ceiling Fan(s), Crown Molding, Kitchen/Family Room Combo, Open Floorplan, Solid Surface Counters, Stone Counters, Tray Ceiling(s), Walk-In Closet(s)
- Flooring: Luxury Vinyl, Porcelain Tile
- Windows: Window Treatments
- Has fireplace: No
Interior area
- Total structure area: 3,017
- Total interior livable area: 2,117 sqft
Video & virtual tour
Property
Parking
- Total spaces: 3
- Parking features: Garage Door Opener
- Attached garage spaces: 3
Features
- Levels: One
- Stories: 1
- Patio & porch: Covered, Rear Porch
- Exterior features: Irrigation System, Rain Gutters
- Fencing: Other
- Has view: Yes
- View description: Trees/Woods, Water, Pond
- Has water view: Yes
- Water view: Water,Pond
Lot
- Size: 7,675 Square Feet
- Features: Corner Lot
Details
- Parcel number: 491601059
- Zoning: PD-R
- Special conditions: None
Construction
Type & style
- Home type: SingleFamily
- Property subtype: Single Family Residence
Materials
- Block, Stucco
- Foundation: Slab
- Roof: Shingle
Condition
- Completed
- New construction: No
- Year built: 2025
Details
- Builder name: Kolter
Utilities & green energy
- Sewer: Public Sewer
- Water: Public
- Utilities for property: BB/HS Internet Available, Electricity Connected, Natural Gas Connected, Public, Underground Utilities, Water Connected
Community & HOA
Community
- Features: Clubhouse, Community Mailbox, Deed Restrictions, Fitness Center, Gated Community - Guard, Gated Community - No Guard, Golf Carts OK, Irrigation-Reclaimed Water, Pool, Sidewalks
- Security: Gated Community, Smoke Detector(s)
- Pet fee: $0 monthly
- Senior community: Yes
- Subdivision: WOODLAND PRESERVE PH I-A
HOA
- Has HOA: Yes
- Amenities included: Clubhouse, Fence Restrictions, Fitness Center, Gated, Pickleball Court(s), Pool, Tennis Court(s)
- Services included: Community Pool, Maintenance Grounds, Recreational Facilities
- HOA fee: $225 monthly
- HOA name: First Service Residential/ Oneil Morgan
- HOA phone: 813-540-1069
Location
- Region: Parrish
Financial & listing details
- Price per square foot: $295/sqft
- Tax assessed value: $12,769
- Annual tax amount: $8,884
- Date on market: 9/22/2026
- Cumulative days on market: 41 days
- Listing terms: Cash,Conventional
- Ownership: Fee Simple
- Total actual rent: 0
- Electric utility on property: Yes
- Road surface type: Asphalt
Estimated market value
Not available
Estimated sales range
Not available
Not available
Price history
| Date | Event | Price |
|---|---|---|
| 10/21/2026 | Price change | $625,000-3.8%$295/sqft |
Source:  Stellar MLS #A4706899 Report a problem | ||
| 9/22/2026 | Listed for sale | $650,000-7.2%$307/sqft |
Source: Stellar MLS #A4706899 Report a problem | ||
| 11/14/2025 | Sold | $700,600$331/sqft |
Source: Public Record Report a problem | ||
Public tax history
| Year | Property taxes | Tax assessment |
|---|---|---|
| 2025 | $2,078 | $12,769 |
Find assessor info on the county website
Monthly payment
Est. payment
Payment breakdown
Explore the cost of this home by adjusting the details. Changes won't be saved.Climate risks
Neighborhood: 34219
- $764,400-- bd-- ba-- sqft14445 Hammock Oak St, Parrish, FL 34219Sold
- from $499,9903 bd3 ba2.2k sqftMorgan Plan, Woodland Preserve, Parrish, FL 34219New Construction

- from $428,9902 bd2 ba1.6k sqftEva Plan, Woodland Preserve, Parrish, FL 34219New Construction
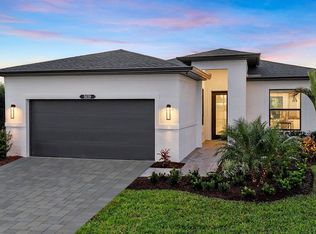
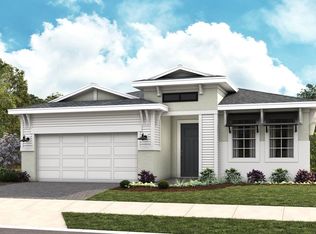
- from $461,9902 bd2 ba1.9k sqftJade Plan, Woodland Preserve, Parrish, FL 34219New Construction
Similar homes
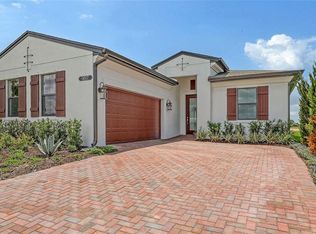
- $589,9903 bd3 ba2.1k sqft14517 COASTAL WOODLAND LANE, PARRISH, FL 34219New Construction
 MLS ID #W7889931, Bill Maltbie, MALTBIE REALTY GROUP. Stellar MLS
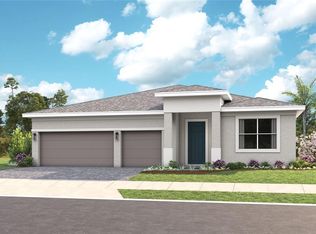
- $579,9903 bd3 ba2.4k sqft14460 WOODLAND PRESERVE TRAIL, PARRISH, FL 34219New Construction
 MLS ID #W7889945, Bill Maltbie, MALTBIE REALTY GROUP. Stellar MLS
- from $582,9903 bd3 ba2.5k sqftRachel Plan, Woodland Preserve, Parrish, FL 34219New Construction
 Kolter Homes
- $559,9903 bd3 ba2.2k sqft14375 HAMMOCK OAK STREET, PARRISH, FL 34219New Construction
 Stellar MLS
- $559,0003 bd2 ba2k sqft13311 50TH LANE E, PARRISH, FL 34219For SaleMLS ID #A4709957, Cassandra Roznos, MARCUS & COMPANY REALTY. Stellar MLS
- $566,9903 bd3 ba2.3k sqft13916 PAINTED LOOP, PARRISH, FL 34219New ConstructionStellar MLS
- $699,0004 bd3 ba2.4k sqft4618 FOXTAIL DRIVE, PARRISH, FL 34219For SaleMLS ID #A4708028, Tami Kersey, OLD FLORIDA REALTY LLC. Stellar MLS
- $639,9993 bd3 ba2.5k sqft3767 142ND TERRACE E, PARRISH, FL 34219New ConstructionStellar MLS
- $599,9993 bd3 ba2.3k sqft3658 142ND TERRACE E, PARRISH, FL 34219New ConstructionStellar MLS
- $719,0004 bd3 ba2.5k sqft3004 156TH TERRACE E, PARRISH, FL 34219For SaleMLS ID #A4709468, Valerie Esposito, PREMIER SOTHEBY'S INTERNATIONAL REALTY. Stellar MLS
- $599,9993 bd3 ba2.3k sqft3771 142ND TERRACE E, PARRISH, FL 34219New ConstructionStellar MLS
- $629,9994 bd3 ba2.5k sqft3664 142ND TERRACE E, BRADENTON, FL 34219New ConstructionStellar MLS
- $779,0004 bd3 ba2.4k sqft15502 31ST STREET E, PARRISH, FL 34219For SaleMLS ID #A4707506, Dana Pangelinan, INNOVATE REAL ESTATE. Stellar MLS
- $639,9994 bd3 ba2.7k sqft3769 142ND TERRACE E, PARRISH, FL 34219New ConstructionStellar MLS
- $499,9903 bd2 ba1.7k sqft14363 HAMMOCK OAK STREET, PARRISH, FL 34219New ConstructionStellar MLS
