Located at 14522 20th St E, this house has four bedrooms and three full bathrooms. The living area measures 2,834 square feet, and the property sits on a 0.138-acre lot. The four-bedroom layout is accompanied by three full bathrooms within the house. With 2,834 square feet of living area, the property includes both the house and its 0.138-acre lot. The listed property type is a house, with four bedrooms and three full bathrooms at the address of 14522 20th St E. The lot size is 0.138 acres, and the living area is 2,834 square feet.
For sale
$525,000
14522 20TH STREET E, PARRISH, FL 34219
4beds
2,195sqft
Single Family Residence
Built in 2021
6,098 Square Feet Lot
$-- Zestimate®
$239/sqft
$290/mo HOA
What's special
Four bedrooms
- 8 hours
- 71
- 3
Zillow last checked:
Listing updated:
Listed by:
Steven Koleno 804-656-5007,
BEYCOME OF FLORIDA LLC 804-656-5007
Source: Stellar MLS,MLS#: O6456576 Originating MLS: Orlando Regional
Facts & features
Interior
Bedrooms & bathrooms
- Bedrooms: 4
- Bathrooms: 3
- Full bathrooms: 3
Primary bedroom
- Features: Walk-In Closet(s)
- Level: First
Bedroom 1
- Features: Built-in Closet
- Level: First
Bedroom 2
- Features: Built-in Closet
- Level: First
Bedroom 3
- Features: Built-in Closet
- Level: First
Primary bathroom
- Features: No Closet
- Level: First
Bathroom 2
- Features: No Closet
- Level: First
Bathroom 3
- Features: Built-in Closet
- Level: First
Other
- Features: No Closet
- Level: First
Dining room
- Features: No Closet
- Level: First
Florida room
- Features: No Closet
- Level: First
Foyer
- Features: No Closet
- Level: First
Kitchen
- Features: No Closet
- Level: First
Laundry
- Features: No Closet
- Level: First
Living room
- Features: No Closet
- Level: First
Office
- Features: Built-in Closet
- Level: First
Heating
- Central, Electric, Heat Pump, Heat Recovery Unit
Cooling
- Central Air
Appliances
- Included: Bar Fridge, Oven, Convection Oven, Cooktop, Dishwasher, Disposal, Dryer, Electric Water Heater, Exhaust Fan, Freezer, Ice Maker, Microwave, Range, Range Hood, Refrigerator, Washer, Water Filtration System, Water Purifier, Wine Refrigerator
- Laundry: Electric Dryer Hookup, Laundry Room
Features
- Ceiling Fan(s), Crown Molding, Eating Space In Kitchen, Kitchen/Family Room Combo, Living Room/Dining Room Combo, Open Floorplan, Primary Bedroom Main Floor, Solid Surface Counters, Solid Wood Cabinets, Stone Counters, Thermostat, Walk-In Closet(s), Wet Bar
- Flooring: Ceramic Tile, Porcelain Tile
- Doors: Outdoor Grill, Outdoor Kitchen, Sliding Doors
- Has fireplace: No
- Furnished: Yes
Interior area
- Total structure area: 2,195
- Total interior livable area: 2,195 sqft
Property
Parking
- Parking features: Garage - Attached
- Has attached garage: Yes
Features
- Levels: One
- Stories: 1
- Exterior features: Irrigation System, Lighting, Outdoor Grill, Outdoor Kitchen, Private Mailbox, Sidewalk, Sprinkler Metered
- Waterfront features: River Access, Boat Ramp - Private, Fishing Pier, Minimum Wake Zone
Lot
- Size: 6,098 Square Feet
Details
- Parcel number: 497744259
- Zoning: PD-R
- Special conditions: None
Construction
Type & style
- Home type: SingleFamily
- Property subtype: Single Family Residence
Materials
- Block, Brick, Concrete, Stucco
- Foundation: Slab
- Roof: Shingle
Condition
- Completed
- New construction: No
- Year built: 2021
Utilities & green energy
- Sewer: Public Sewer
- Water: Public
- Utilities for property: BB/HS Internet Available, Cable Available, Cable Connected, Electricity Available, Electricity Connected, Fiber Optics, Phone Available, Private, Propane, Public, Sewer Available, Sewer Connected, Sprinkler Meter, Sprinkler Recycled, Sprinkler Well, Street Lights, Underground Utilities, Water Available, Water Connected
Community & HOA
Community
- Pet fee: $0 monthly
- Subdivision: COVE AT TWIN RIVERS
HOA
- Has HOA: Yes
- Services included: Maintenance Structure, Maintenance Grounds, Maintenance Repairs, Pest Control, Recreational Facilities
- HOA fee: $290 monthly
- HOA name: Condominium Associates/Samantha Serra
- HOA phone: 941-236-7701
- Second HOA name: Twin Rivers Association, Inc.
- Second HOA phone: 727-573-9300
Location
- Region: Parrish
Financial & listing details
- Price per square foot: $239/sqft
- Tax assessed value: $448,265
- Annual tax amount: $5,813
- Date on market: 11/10/2026
- Listing terms: Cash,Conventional,FHA,Other,VA Loan
- Ownership: Fee Simple
- Total actual rent: 0
- Electric utility on property: Yes
- Road surface type: Asphalt
Estimated market value
Not available
Estimated sales range
Not available
Not available
Price history
| Date | Event | Price |
|---|---|---|
| 11/11/2026 | Listed for sale | $525,000-1.9%$239/sqft |
Source:  Stellar MLS #O6456576 Report a problem | ||
| 8/11/2022 | Sold | $535,000-2.6%$244/sqft |
Source: Public Record Report a problem | ||
| 7/11/2022 | Pending sale | $549,000$250/sqft |
Source: Stellar MLS #A4540827 Report a problem | ||
| 7/1/2022 | Listed for sale | $549,000+44.5%$250/sqft |
Source: Stellar MLS #A4540827 Report a problem | ||
| 7/30/2021 | Sold | $379,990$173/sqft |
Source: Public Record Report a problem | ||
Public tax history
| Year | Property taxes | Tax assessment |
|---|---|---|
| 2025 | $5,814 -0.1% | $448,265 -0.1% |
| 2024 | $5,821 +0.3% | $448,537 +2.2% |
| 2023 | $5,802 +16.9% | $438,849 +29.9% |
| 2022 | $4,964 +483.1% | $337,792 +744.5% |
| 2021 | $851 +43.4% | $40,000 |
| 2020 | $594 | $40,000 |
Find assessor info on the county website
Monthly payment
Est. payment
Payment breakdown
Explore the cost of this home by adjusting the details. Changes won't be saved.Climate risks
Neighborhood: 34219
Nearby schools
Schools provided by the listing agent
- Elementary: Barbara A. Harvey Elementary
- Middle: Buffalo Creek Middle
- High: Parrish Community High
Source: Stellar MLS. This data may not be complete. We recommend contacting the local school district to confirm school assignments for this home.

Similar homes
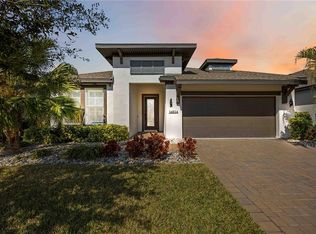
- $595,0004 bd3 ba2.1k sqft1937 146TH TERRACE E, PARRISH, FL 34219For Sale

 MLS ID #A4683365, Tammy Pogar, WAGNER REALTY. Stellar MLS
- $549,9004 bd3 ba2.2k sqft12433 24TH STREET E, PARRISH, FL 34219For Sale
 MLS ID #A4707150, Jeanine Colavecchi, PA, PREMIERE PLUS REALTY COMPANY. Stellar MLS
- $520,0003 bd3 ba3k sqft1416 HICKORY VIEW CIRCLE, PARRISH, FL 34219For Sale
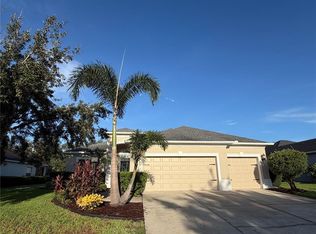 MLS ID #O6439503, Lynnette Easterling, OPENDOOR BROKERAGE LLC. Stellar MLS
- $419,9004 bd3 ba2.1k sqft14415 20TH STREET E, PARRISH, FL 34219For Sale
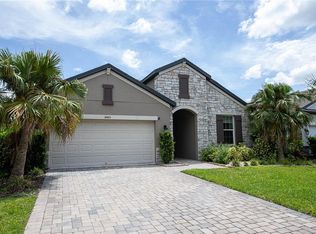 MLS ID #TB8505202, Jason Cunningham, YOUR FLORIDA REAL ESTATE CO. Stellar MLS
- $514,9994 bd3 ba2.6k sqft14510 BANKS COURT, PARRISH, FL 34219New ConstructionMLS ID #S5142957, Stephanie Morales, LLC, AXEN REALTY LLC. Stellar MLS
- $624,9904 bd3 ba2.4k sqft13845 OLD CREEK COURT, PARRISH, FL 34219For SaleMLS ID #A4711531, Pat Kelly, DOLPHIN REALTY & MGMT LLC. Stellar MLS
- $639,0003 bd3 ba2.5k sqft15425 29TH LANE E, PARRISH, FL 34219For SaleMLS ID #A4701243, Kenia Rivas, PREFERRED SHORE LLC. Stellar MLS
- $549,0003 bd2 ba2k sqft3850 CREEKSIDE PARK DR, PARRISH, FL 34219For SaleMLS ID #TB8536763, Conor ONeill, BLAKE REAL ESTATE INC. Stellar MLS
- $499,9902 bd2 ba1.8k sqft13667 OLD CREEK COURT, PARRISH, FL 34219For SaleMLS ID #A4702427, Jeff Scholl, PREFERRED SHORE LLC. Stellar MLS
- $474,9994 bd3 ba2.6k sqft14522 BANKS COURT, PARRISH, FL 34219New ConstructionMLS ID #S5142954, Stephanie Morales, LLC, AXEN REALTY LLC. Stellar MLS
- $464,0002 bd2 ba1.6k sqft12921 24TH COURT E, PARRISH, FL 34219For SaleMLS ID #A4710518, Dan Lussier, KELLER WILLIAMS ON THE WATER S. Stellar MLS
- $719,0004 bd3 ba2.5k sqft3004 156TH TERRACE E, PARRISH, FL 34219For SaleMLS ID #A4709468, Valerie Esposito, PREMIER SOTHEBY'S INTERNATIONAL REALTY. Stellar MLS
- $449,0004 bd2 ba2.1k sqft12251 23RD STREET E, PARRISH, FL 34219For SaleMLS ID #A4699410, Pamela Modisett, MICHAEL SAUNDERS & COMPANY. Stellar MLS
- $549,9995 bd3 ba3k sqft14514 BANKS COURT, PARRISH, FL 34219New ConstructionMLS ID #S5145579, Stephanie Morales, LLC, AXEN REALTY LLC. Stellar MLS
- $449,9994 bd3 ba2.6k sqft14530 BANKS COURT, PARRISH, FL 34219New ConstructionMLS ID #S5142958, Stephanie Morales, LLC, AXEN REALTY LLC. Stellar MLS
- $414,0004 bd3 ba2.2k sqft2910 127TH PLACE E, PARRISH, FL 34219For SaleMLS ID #TB8512597, Jennifer Velez, REDFIN CORPORATION. Stellar MLS
- $695,0004 bd3 ba2.6k sqft16203 33RD COURT E, PARRISH, FL 34219For SaleMLS ID #A4701982, Jordan Chancey, PA, MATTHEW GUTHRIE AND ASSOCIATES REALTY LLC. Stellar MLS
