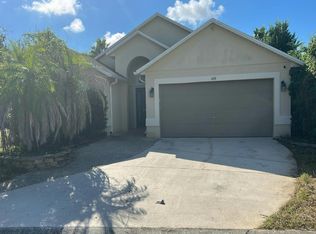
MOVE-IN READY 4-BEDROOM HOME WITH BRAND-NEW CARPET AND FRESH INTERIOR PAINT IN MEADOW WALK! Welcome to this beautifully refreshed, single-story home located in the desirable Meadow Walk community in Davenport! Built in 2022, this well-designed residence offers 4 spacious bedrooms, 2 full bathrooms, and an attached 2-car garage. Step inside to discover a bright and inviting interior featuring carpeting and fresh interior paint throughout, giving the home a clean, modern feel. NEW CARPET will be done by this weekend! The functional floor plan offers comfortable living spaces ideal for both everyday living and entertaining. The kitchen features stainless steel appliances and ample space for meal preparation, while the practical single-story layout provides convenient access to all four bedrooms. Additional features include central air conditioning, a dedicated laundry room, and a combination of tile and carpet flooring. Residents of Meadow Walk can enjoy community amenities, including a swimming pool and cabana. Conveniently situated near Highway 27 and I-4, this property offers easy access to Posner Park shopping, restaurants, schools, entertainment, and Central Florida's world-famous theme parks. Whether you're searching for a primary residence or an investment property, this beautifully refreshed home offers an excellent opportunity in a growing Central Florida location. Schedule your private showing today and discover all this home has to provide!
For sale
$358,000
1467 FOX SQUIRREL DRIVE, DAVENPORT, FL 33897
4beds
1,851sqft
Single Family Residence
Built in 2022
5,597 Square Feet Lot
$352,500 Zestimate®
$193/sqft
$90/mo HOA
What's special
Single-story layoutFresh interior paintFunctional floor planComfortable living spacesBright and inviting interiorCentral air conditioningDedicated laundry room
- 7 days
- 106
- 8
Likely to sell faster than
Zillow last checked:
Listing updated:
Listed by:
James Song 407-405-3140,
MULTI CHOICE REALTY LLC 352-404-6542
Source: Stellar MLS,MLS#: S5159879 Originating MLS: Osceola
Facts & features
Interior
Bedrooms & bathrooms
- Bedrooms: 4
- Bathrooms: 2
- Full bathrooms: 2
Primary bedroom
- Features: Walk-In Closet(s)
- Level: First
Bedroom 2
- Features: Built-in Closet
- Level: First
Bedroom 3
- Features: Built-in Closet
- Level: First
Bedroom 4
- Features: Built-in Closet
- Level: First
Primary bathroom
- Level: First
Bathroom 2
- Level: First
Dining room
- Level: First
Kitchen
- Level: First
Living room
- Level: First
Heating
- Central
Cooling
- Central Air
Appliances
- Included: Dishwasher, Disposal, Dryer, Range, Refrigerator, Washer
- Laundry: Laundry Room
Features
- Ceiling Fan(s), Thermostat, Tray Ceiling(s), Vaulted Ceiling(s), Walk-In Closet(s)
- Flooring: Carpet, Ceramic Tile
- Has fireplace: No
Interior area
- Total structure area: 2,396
- Total interior livable area: 1,851 sqft
Video & virtual tour
Property
Parking
- Total spaces: 2
- Parking features: Garage - Attached
- Attached garage spaces: 2
Features
- Levels: One
- Stories: 1
- Exterior features: Sidewalk, Sprinkler Metered
Lot
- Size: 5,597 Square Feet
Details
- Parcel number: 262535998913001790
- Special conditions: None
Construction
Type & style
- Home type: SingleFamily
- Property subtype: Single Family Residence
Materials
- Stucco
- Foundation: Slab
- Roof: Shingle
Condition
- New construction: No
- Year built: 2022
Utilities & green energy
- Sewer: Public Sewer
- Water: Public
- Utilities for property: Cable Available, Electricity Available, Sewer Available, Sprinkler Meter, Sprinkler Recycled, Water Available
Community & HOA
Community
- Pet fee: $0 monthly
- Subdivision: MEADOW WALK-PH 2
HOA
- Has HOA: Yes
- HOA fee: $90 monthly
- HOA name: Sentry Management
- HOA phone: 352-243-4595
Location
- Region: Davenport
Financial & listing details
- Price per square foot: $193/sqft
- Tax assessed value: $326,990
- Annual tax amount: $4,974
- Date on market: 10/26/2026
- Cumulative days on market: 8 days
- Listing terms: Cash,Conventional,FHA,VA Loan
- Ownership: Fee Simple
- Total actual rent: 0
- Electric utility on property: Yes
- Road surface type: Asphalt
Estimated market value
$352,500
$335,000 - $370,000
$2,207/mo
Price history
| Date | Event | Price |
|---|---|---|
| 10/26/2026 | Listed for sale | $358,000-2.8%$193/sqft |
Source:  Stellar MLS #S5159879 Report a problem | ||
| 2/28/2025 | Listing removed | $2,050$1/sqft |
Source: Stellar MLS #S5109753 Report a problem | ||
| 1/23/2025 | Price change | $2,050-2.4%$1/sqft |
Source: Stellar MLS #S5109753 Report a problem | ||
| 12/20/2024 | Price change | $2,100+5%$1/sqft |
Source: Stellar MLS #S5109753 Report a problem | ||
| 11/22/2024 | Price change | $2,000-2.4%$1/sqft |
Source: Stellar MLS #S5109753 Report a problem | ||
| 10/3/2024 | Price change | $2,050-2.4%$1/sqft |
Source: Stellar MLS #S5109753 Report a problem | ||
| 9/10/2024 | Price change | $2,100-2.3%$1/sqft |
Source: Stellar MLS #S5109753 Report a problem | ||
| 8/14/2024 | Price change | $2,150-8.5%$1/sqft |
Source: Stellar MLS #S5109753 Report a problem | ||
| 8/2/2024 | Listed for rent | $2,350+2.2%$1/sqft |
Source: Stellar MLS #S5109753 Report a problem | ||
| 5/19/2022 | Listing removed | -- |
Source: Zillow Rental Network Premium Report a problem | ||
| 4/18/2022 | Price change | $2,300-4.2%$1/sqft |
Source: Zillow Rental Network Premium #S5064611 Report a problem | ||
| 4/6/2022 | Sold | $368,490+1.1%$199/sqft |
Source: Public Record Report a problem | ||
| 3/22/2022 | Listed for rent | $2,400$1/sqft |
Source: Zillow Rental Network Premium #S5064611 Report a problem | ||
| 10/18/2021 | Pending sale | $364,490$197/sqft |
Source: Stellar MLS #O5979988 Report a problem | ||
| 10/15/2021 | Listed for sale | $364,490$197/sqft |
Source: Stellar MLS #O5979988 Report a problem | ||
Public tax history
| Year | Property taxes | Tax assessment |
|---|---|---|
| 2025 | $4,228 -2.9% | $326,990 -2.8% |
| 2024 | $4,355 +1.9% | $336,478 +3.3% |
| 2023 | $4,273 +474.4% | $325,690 +481.6% |
| 2022 | $744 +228.6% | $56,000 +242.7% |
| 2021 | $226 | $16,340 |
Find assessor info on the county website
Monthly payment
Est. payment
Payment breakdown
Explore the cost of this home by adjusting the details. Changes won't be saved.Climate risks
Neighborhood: 33897
Nearby schools
Schools provided by the listing agent
- Elementary: Bella Citta Elementary
- Middle: Bella Citta
- High: Davenport High School
Source: Stellar MLS. This data may not be complete. We recommend contacting the local school district to confirm school assignments for this home.
- $412,3005 bd3 ba2.6k sqft1459 Fox Squirrel Dr, Davenport, FL 33897Off Market
- $360,3004 bd2 ba1.8k sqft1649 Reddish Egret Ct, Davenport, FL 33897Off Market
- $344,6003 bd2 ba1.6k sqft1479 Fox Squirrel Dr, Davenport, FL 33897Off Market

- $366,2004 bd2 ba2k sqft1450 Fox Squirrel Dr, Davenport, FL 33897Off Market

Similar homes
- $385,0004 bd2 ba1.9k sqft625 OGELTHORPE DR, DAVENPORT, FL 33897For Sale

 MLS ID #S5160137, Matthew Link, CHAMPIONSGATE REALTY. Stellar MLS
- $360,9004 bd2 ba1.8k sqft1270 IGUANA LOOP, DAVENPORT, FL 33897For Sale
 MLS ID #S5153259, Freddy Alvarado, HOMETRUST REALTY GROUP. Stellar MLS
- $--4 bd2 ba1.6k sqft2834 Bella Vista Dr, Davenport, FL 33897AuctionServiceLink Auction
- $--4 bd2 ba1.7k sqft608 Cassia Dr, Davenport, FL 33897Auction
 Auction.com 2
- $370,0004 bd2 ba1.8k sqft1267 IGUANA LOOP, DAVENPORT, FL 33897For SaleMLS ID #O6406726, Washington Costa, GARCIA REALTY GROUP. Stellar MLS
- $375,0004 bd2 ba1.8k sqft1242 IGUANA LOOP, DAVENPORT, FL 33897For SaleMLS ID #S5142490, Leslie Soto, HONEST EXPERTS REAL ESTATE LLC. Stellar MLS
- $360,0004 bd3 ba2k sqft5609 COSTA BLANCA WAY, DAVENPORT, FL 33897For SaleMLS ID #O6449429, Christine Li, A2Z GLOBAL REALTY LLC. Stellar MLS
- $360,0003 bd2 ba1.6k sqft1415 FOX SQUIRREL DRIVE, DAVENPORT, FL 33897For SaleMLS ID #O6423188, Adrianni Pedreanez Urdaneta, AGENT TRUST REALTY CORPORATION. Stellar MLS
- $364,9994 bd2 ba1.9k sqft429 OGELTHORPE DRIVE, DAVENPORT, FL 33897For SaleMLS ID #O6442931, Carlos Lopez Sotomayor, RESOURCE ONE REALTY. Stellar MLS
- $358,0004 bd3 ba2.1k sqft3175 BELLA VISTA DRIVE, DAVENPORT, FL 33897For SaleMLS ID #O6446944, Giovanna D'Alessandro, RP INVESTMENT REALTY LLC. Stellar MLS
- $449,5004 bd3 ba2.1k sqft543 DOLCETTO DRIVE, DAVENPORT, FL 33897For SaleMLS ID #S5160417, Kylie Palazzo, HOMES OF AMERICA REALTY GROUP,. Stellar MLS
- $360,0004 bd3 ba2k sqft5399 TUSCANY LANE, DAVENPORT, FL 33897For SaleMLS ID #O6439357, Jon Feshan, HOME WISE REALTY GROUP, INC.. Stellar MLS
- $320,0004 bd3 ba2.1k sqft236 DOLCETTO DRIVE, DAVENPORT, FL 33897For SaleMLS ID #O6431931, Marianne Khozam, KELLER WILLIAMS WINTER PARK. Stellar MLS
- $360,0004 bd2 ba1.8k sqft3353 WELLBORN DRIVE, DAVENPORT, FL 33897For SaleMLS ID #S5155766, Jennifer Vazquez, LPT REALTY, LLC. Stellar MLS
- $349,0004 bd2 ba1.6k sqft173 HILLSIDE DRIVE, DAVENPORT, FL 33897For SaleMLS ID #O6438983, Daniel Hignite, II, PELLEGO, LLC. Stellar MLS
- $415,0004 bd3 ba2.5k sqft408 ELDERBERRY DRIVE, DAVENPORT, FL 33897For SaleMLS ID #S5160151, Carlos DeJesus, EXIT REALTY 4CORNERS. Stellar MLS
- $379,0004 bd3 ba1.9k sqft723 OLD BRIDGE CIRCLE, DAVENPORT, FL 33897For SaleMLS ID #O6411421, Deanna Meredith, LUXE PROPERTIES LLC. Stellar MLS
- $374,5003 bd2 ba1.7k sqft125 WILLIAMSON DRIVE, DAVENPORT, FL 33897For SaleMLS ID #S5154695, Ryan Sager, LPT REALTY, LLC. Stellar MLS
- $384,0004 bd2 ba1.7k sqft407 BRIARTON DR, DAVENPORT, FL 33897For Sale
 MLS ID #226009968, cris-carol samuels, Grandeur Realty Co. SWFLMLS
- $399,9004 bd2 ba1.8k sqft616 CORVINA DRIVE, DAVENPORT, FL 33897For SaleMLS ID #O6440043, Kimley Simard, REAL BROKER, LLC. Stellar MLS
