Welcome to this stunning 4-bedroom, 3-bathroom home in the highly sought-after community of The Cape. With 2,944 square feet of beautifully designed living space, this residence combines timeless elegance with everyday comfort. Enjoy beautiful tile flooring imported straight from ITALY, complemented by plush nylon carpeting in the master bedroom. The kitchen features granite countertops and a built-in wine rack, perfect for entertaining. Double tray ceilings can be found throughout the home adding architectural character. The garage features an epoxy-coated floor and custom wooden storage cabinets and drawers for added organization. Built with Insulated Concrete Forms (ICF), this home offers enhanced structural strength, energy efficiency, and year-round comfort. The innovative construction combines reinforced concrete with insulation to help maintain consistent indoor temperatures and create a more comfortable living environment. DON'T MISS THE OPPORTUNITY TO OWN THIS BEAUTIFUL HOME!
Active
$779,000
14736 CAPE Drive E, Jacksonville, FL 32226
4beds
2,944sqft
Single Family Residence
Built in 2007
0.7 Acres Lot
$-- Zestimate®
$265/sqft
$3/mo HOA
What's special
Granite countertopsBuilt-in wine rack
- 10 days
- 334
- 9
Likely to sell faster than
Zillow last checked:
Listing updated:
Listed by:
SARAH AMBER MONTGOMERY 904-377-3641,
WATSON REALTY CORP 904-559-4500,
SHELLEY GUETTLER 904-514-0861
Source: realMLS,MLS#: 2170709
Facts & features
Interior
Bedrooms & bathrooms
- Bedrooms: 4
- Bathrooms: 3
- Full bathrooms: 3
Heating
- Heat Pump
Cooling
- Central Air
Appliances
- Included: Dishwasher, Double Oven, Dryer, Gas Cooktop, Refrigerator, Tankless Water Heater, Washer
Features
- Built-in Features, Ceiling Fan(s), Eat-in Kitchen, Entrance Foyer, His and Hers Closets, Jack and Jill Bath
- Flooring: Carpet, Tile
- Number of fireplaces: 1
- Fireplace features: Gas
Interior area
- Total interior livable area: 2,944 sqft
Property
Parking
- Total spaces: 2
- Parking features: Garage Door Opener
- Garage spaces: 2
Features
- Levels: One
- Stories: 1
- Patio & porch: Covered, Rear Porch
- Has view: Yes
- View description: Trees/Woods
Lot
- Size: 0.7 Acres
- Features: Many Trees
Details
- Parcel number: 1084260567
Construction
Type & style
- Home type: SingleFamily
- Property subtype: Single Family Residence
Materials
- Stucco
- Roof: Shingle
Condition
- New construction: No
- Year built: 2007
Utilities & green energy
- Sewer: Septic Tank
- Water: Well
- Utilities for property: Electricity Connected, Sewer Available, Water Available, Propane
Community & HOA
Community
- Security: Security System Owned
- Subdivision: The Cape
HOA
- Has HOA: Yes
- HOA fee: $35 annually
Location
- Region: Jacksonville
Financial & listing details
- Price per square foot: $265/sqft
- Tax assessed value: $443,258
- Annual tax amount: $3,814
- Date on market: 10/23/2026
- Listing terms: Cash,Conventional,VA Loan
Estimated market value
Not available
Estimated sales range
Not available
Not available
Price history
| Date | Event | Price |
|---|---|---|
| 10/23/2026 | Listed for sale | $779,000-2%$265/sqft |
Source:  realMLS #2170709 Report a problem | ||
| 10/16/2026 | Listing removed | $795,000$270/sqft |
Source: realMLS #2159087 Report a problem | ||
| 8/7/2026 | Listed for sale | $795,000+1142.2%$270/sqft |
Source: realMLS #2159087 Report a problem | ||
| 9/9/2004 | Sold | $64,000+60%$22/sqft |
Source: Public Record Report a problem | ||
| 1/29/2004 | Sold | $40,000+11.1%$14/sqft |
Source: Public Record Report a problem | ||
| 2/28/2002 | Sold | $36,000$12/sqft |
Source: Public Record Report a problem | ||
Public tax history
| Year | Property taxes | Tax assessment |
|---|---|---|
| 2025 | $3,814 +7.3% | $233,158 +2.9% |
| 2024 | $3,555 +2.9% | $226,587 +3% |
| 2023 | $3,455 +9.2% | $219,988 +3% |
| 2022 | $3,165 +0.8% | $213,581 +3% |
| 2021 | $3,141 +1% | $207,361 +1.4% |
| 2020 | $3,110 +2.2% | $204,499 +2.3% |
| 2019 | $3,044 +1.3% | $199,902 +1.9% |
| 2018 | $3,004 | $196,175 +2.1% |
| 2017 | $3,004 +1.3% | $192,141 +2.1% |
| 2016 | $2,965 +0.6% | $188,190 +0.7% |
| 2015 | $2,947 -1% | $186,882 +0.8% |
| 2014 | $2,976 | $185,399 +1.5% |
| 2013 | -- | $182,660 -3.3% |
| 2012 | -- | $188,909 -17.4% |
| 2011 | -- | $228,837 -8.4% |
| 2010 | -- | $249,788 -9.2% |
| 2009 | -- | $275,157 +376.5% |
| 2006 | -- | $57,750 |
| 2005 | $1,073 | $57,750 +10% |
| 2004 | -- | $52,500 |
| 2003 | $1,018 | $52,500 +139.9% |
| 2002 | -- | $21,888 |
| 2001 | -- | $21,888 |
| 2000 | -- | $21,888 |
| 1999 | -- | $21,888 |
Find assessor info on the county website
Monthly payment
Est. payment
Payment breakdown
Explore the cost of this home by adjusting the details. Changes won't be saved.Climate risks
Neighborhood: The Cape
Nearby schools
Schools provided by the listing agent
- Elementary: New Berlin
- Middle: Oceanway
- High: First Coast
Source: realMLS. This data may not be complete. We recommend contacting the local school district to confirm school assignments for this home.
Similar homes
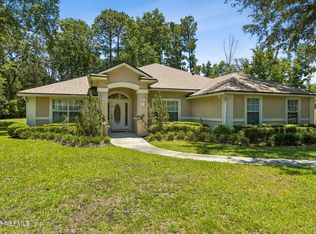
- $750,0004 bd3 ba3.2k sqft1243 GORHAM Street, Jacksonville, FL 32226For Sale
 MLS ID #2167871, CHRISTINE M WIER. realMLS
- $560,0004 bd3 ba2.6k sqft14478 TRANQUILITY CREEK Drive, Jacksonville, FL 32226For Sale
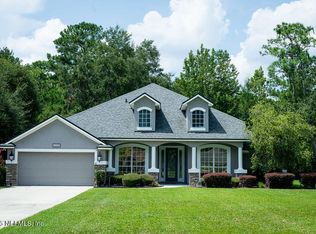 MLS ID #2161934, LISA DUKE. realMLS
- $665,0005 bd4 ba3.3k sqft14525 AMELIA COVE Drive, Jacksonville, FL 32226For Sale
 MLS ID #2147838, KEITH SAVAGE. realMLS
- $814,9004 bd4 ba3.2k sqft16641 SAND HILL Drive, Jacksonville, FL 32226For Sale
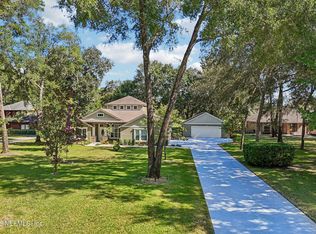 MLS ID #2165487, KIM KING. realMLS
