Skip main navigation
Sold for $590,000
  • $590,000

    14825 PADDOCK POND AVENUE, LITHIA, FL 33547

    4beds
    3,260sqft
    Single Family Residence
    Built in 2023
    6,120 Square Feet Lot
    $555,700 Zestimate®
    $181/sqft
    $3,483 Estimated rent

    Home value

    $555,700

    $528,000 - $583,000

    $3,483/mo

    Zestimate® history
    Loading
    Loading...

    Owner options

    List your home for rent

    $3,483/mo

    Rent Zestimate®

    Find your next renter with Zillow Rental Manager. Plus, with online applications, you can quickly screen prospective tenants – for free.

    Learn more

    $3,483/mo

    Rent Zestimate®

    Refinance and save

    $4,233/mo

    Est. payment

    Refinancing to a lower rate could help reduce your monthly payments and save thousands over the life of the loan.

    See today's rates

    $4,233/mo

    Est. payment

    Explore your selling options

    Work with a Zillow partner agent

    Leverage their expertise and Zillow's premium Showcase listings to get your home seen by more buyers.

    Get started

    List with your own agent

    Get your home in front of millions of buyers by listing it on Zillow.

    Learn how to do it

    Sell it yourself

    Take full control of how buyers see your home on Zillow by listing For Sale by Owner (FSBO).

    List your home

    What's special

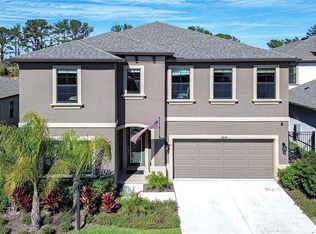
    Exceptional Living in the Heart of HAWKSTONE Nestled in one of the area’s most sought-after communities, this exquisite Ballast Point floorplan masterfully combines modern luxury, smart design, and everyday comfort. With 4 spacious bedrooms, 3 designer bathrooms, a 3-car garage, a generous bonus loft, and a dedicated home office, this residence offers the flexibility and space today’s families crave. Step into the heart of the home—a gourmet kitchen crafted for both culinary performance and social connection. Outfitted with top-tier stainless steel appliances, a gas cooktop with designer hood, built-in oven and microwave, and gleaming quartz countertops, the kitchen’s expansive island effortlessly anchors the open-concept living space. Whether you’re preparing dinner or hosting guests, the seamless flow into the living room ensures you're always part of the moment. A separate formal dining room provides an elegant setting for unforgettable meals and special celebrations, while the main living area offers comfort, light, and a perfect backdrop for making lasting memories. Upstairs, retreat to your private owner’s suite, where luxury and tranquility converge. The ensuite bath offers a spa-like escape, complete with a soaking garden tub, frameless glass walk-in shower, dual vanities, and a massive walk-in closet built to impress. Additional features include: • A newly installed Tesla EV charger • Luxury vinyl plank flooring • Designer lighting and fixtures • Energy-efficient construction Located just moments from top-rated schools, scenic walking trails and preserves, and with easy access to US-301 and I-75, this home places you at the intersection of natural beauty, modern convenience, and refined living. Resort-style amenities, a vibrant neighborhood spirit, and timeless design make this home not just a place to live—but a place to thrive. Come experience the lifestyle you’ve been waiting for.

    Zillow last checked:

    Listing updated:

    Listed by:

    Abdias Alexandre 407-421-9391,

    CENTRIC REALTY SERVICES LLC 407-421-9391

    Bought with:

    Christopher Rey, 3304179

    KELLER WILLIAMS TAMPA CENTRAL

    Source: Stellar MLS,MLS#: O6324591MLS LogoOriginating MLS: Orlando Regional

    Facts & features

    Interior

    Bedrooms & bathrooms
    • Bedrooms: 4
    • Bathrooms: 3
    • Full bathrooms: 3
    Primary bedroom
    • Features: Walk-In Closet(s)
    • Level: Second
    • Area: 224 Square Feet
    • Dimensions: 14x16
    Great room
    • Level: First
    • Area: 256 Square Feet
    • Dimensions: 16x16
    Kitchen
    • Level: First
    • Area: 256 Square Feet
    • Dimensions: 16x16
    Heating
    • Central
    Cooling
    • Central Air
    Appliances
    • Included: Dishwasher, Dryer, Ice Maker, Microwave, Refrigerator, Washer
    • Laundry: Inside, Laundry Room
    Features
    • Ceiling Fan(s), Kitchen/Family Room Combo, Open Floorplan, PrimaryBedroom Upstairs, Stone Counters, Thermostat, Tray Ceiling(s), Walk-In Closet(s)
    • Flooring: Carpet, Luxury Vinyl
    • Doors: Sliding Doors
    • Has fireplace: No
    Interior area
    • Total structure area: 4,213
    • Total interior livable area: 3,260 sqft

    Property

    Parking
    • Total spaces: 3
    • Parking features: Garage - Attached
    • Attached garage spaces: 3
    Features
    • Levels: Two
    • Stories: 2
    • Exterior features: Irrigation System, Lighting, Rain Gutters, Sidewalk
    Lot
    • Size: 6,120 Square Feet
    • Dimensions: 51 x 120
    Details
    • Parcel number: U053121C8I00002700015.0
    • Zoning: PD
    • Special conditions: None

    Construction

    Type & style
    • Home type: SingleFamily
    • Property subtype: Single Family Residence
    Materials
    • Stucco
    • Foundation: Slab
    • Roof: Tile
    Condition
    • New construction: No
    • Year built: 2023

    Utilities & green energy

    • Sewer: Public Sewer
    • Water: None
    • Utilities for property: BB/HS Internet Available, Cable Available, Electricity Connected, Phone Available, Public, Sewer Connected, Street Lights, Underground Utilities, Water Connected

    Community & HOA

    Community
    • Features: Park, Pool, Sidewalks, Tennis Court(s)
    • Pet fee: $0 monthly
    • Subdivision: HINTON HAWKSTONE PH 1A1
    HOA
    • Has HOA: Yes
    • HOA fee: $12 monthly
    • HOA name: Rachel Welborn
    • HOA phone: 813-533-2950
    Location
    • Region: Lithia

    Financial & listing details

    • Price per square foot: $181/sqft
    • Tax assessed value: $446,954
    • Annual tax amount: $11,944
    • Date on market: 7/7/2025
    • Cumulative days on market: 180 days
    • Ownership: Fee Simple
    • Total actual rent: 0
    • Electric utility on property: Yes
    • Road surface type: Asphalt

    Price history

    DateEventPrice
    10/30/2026Listing removed$560,000$172/sqft
    Source: Stellar MLS #O6417104 Report a problem
    10/8/2026Price change$560,000-1.8%$172/sqft
    Source: Stellar MLS #O6417104 Report a problem
    9/25/2026Price change$570,000-0.9%$175/sqft
    Source: Stellar MLS #O6417104 Report a problem
    8/27/2026Price change$575,000-0.9%$176/sqft
    Source: Stellar MLS #O6417104 Report a problem
    8/7/2026Price change$580,000-1.5%$178/sqft
    Source: Stellar MLS #O6417104 Report a problem
    7/2/2026Price change$589,000-1.7%$181/sqft
    Source: Stellar MLS #O6417104 Report a problem
    6/23/2026Listed for sale$599,000+1.5%$184/sqft
    Source: Stellar MLS #O6417104 Report a problem
    9/4/2025Sold$590,000-1.7%$181/sqft
    Source: Stellar MLS #O6324591 Report a problem
    8/6/2025Pending sale$599,995$184/sqft
    Source: Stellar MLS #O6324591 Report a problem
    7/7/2025Listed for sale$599,995-3.8%$184/sqft
    Source: Stellar MLS #O6324591 Report a problem
    5/13/2025Listing removed$624,000$191/sqft
    Source: Stellar MLS #TB8329163 Report a problem
    5/3/2025Price change$624,000-0.8%$191/sqft
    Source: Stellar MLS #TB8329163 Report a problem
    3/10/2025Price change$629,000-1.7%$193/sqft
    Source: Stellar MLS #TB8329163 Report a problem
    2/14/2025Price change$639,999-1.4%$196/sqft
    Source: Stellar MLS #TB8329163 Report a problem
    1/9/2025Price change$649,000-4.5%$199/sqft
    Source: Stellar MLS #TB8329163 Report a problem
    12/12/2024Listed for sale$679,900+8.9%$209/sqft
    Source: Stellar MLS #TB8329163 Report a problem
    5/8/2023Pending sale$624,372$192/sqft
    Source: Stellar MLS #T3433196 Report a problem
    3/9/2023Listed for sale$624,372$192/sqft
    Source: Stellar MLS #T3433196 Report a problem

    Public tax history

    YearProperty taxesTax assessment
    2025$11,759 -1.6%$446,954 -4%
    2024$11,944 +199.7%$465,554 +533.3%
    2023$3,986 +3620.5%$73,513 +1101.2%
    2022$107 $6,120
    Find assessor info on the county website

    Neighborhood: 33547

    Nearby schools

    GreatSchools rating
    Schools provided by the listing agent
    • Elementary: Pinecrest-HB
    • Middle: Barrington Middle
    • High: Newsome-HB

    Source: Stellar MLS. This data may not be complete. We recommend contacting the local school district to confirm school assignments for this home.

    Get a cash offer in 3 minutes
    Find out how much your home could sell for in as little as 3 minutes with a no-obligation cash offer.
    Estimated market value

    $555,700

    Get a cash offer in 3 minutes
    Find out how much your home could sell for in as little as 3 minutes with a no-obligation cash offer.
    Estimated market value

    $555,700