This magnificent corner lot, just under 3/4 of an acre is the perfect home for a growing family, here in Country Creek. Partial preserve & open space has unlimited possibilities for the perfect "playground" for little ones & adults alike. This is also a great investment opportunity for a VRBO or Airbnb use. The home has a unique 4th bedroom on the main level which has its own separate entrance at the far end of the front porch. Perfect space for having clients come & go without entering into the main home. It is currently set up as an office with a murphy bed for overnight guests and professional office furniture. Great space for those that work from home. The main floor is not only spacious but very functional. Great for family gatherings & entertaining. The living room/dining combination is the full length from the front to the rear of the home. The living room has a beautiful gas fireplace, simply with the flip of a switch for beautiful ambiance or a chilly February evening. The dining area can accommodate a large table with room for 10+ guests. Off this area between the galley kitchen is a custom bar area overlooking the sliding doors that guide you right out to your pool deck. Powder room is conveniently located in the main hallway. Another great feature for those that like to entertain. The galley kitchen is in the rear of the home & fully equipped, plenty of counter space, the perfect location with a view of the pool & easy access to your bbq grill. Your full size laundry is right off the kitchen & has door directly into the garage. Perfect for easy access when carrying in groceries. Also, the rear of the home has an enclosed all season's room with vinyl sliders. Enter from directly off your kitchen or your pool deck. The second floor bedroom level has the primary & 2 additional bedrooms plus a hall bath to accommodate the 2 bedrooms. The primary bedroom runs the full length of the home from front to back. The sleeping area is in the rear for pure tranquility. The dual walk-in closets are located in the area on the way to your ensuite bathroom, with dual vanities. Plenty of room for getting ready at the same time. The 2 additional bedrooms are also very spacious and accommodating, with generous size closets. Once you step outside and see all this fabulous space to use as you please is a bonus feature of this corner lot home. Just under 3/4 of an acre gives you unlimited possibilities for outdoor decor and activities. PLUS the caged pool is already in place and ready for fun in the sun. The large pool deck is generous in size for furniture, tables , games and lounging. This community has playground areas for your family to enjoy, one is just down the street. Country Creek is conveniently located just off of State Rd 64. with easy access to interstate 75. Plenty of shopping, restaurants, golf, tennis trails, airports, cruise ports, entertainment and spring training for the baseball fans. Not to mention the top beaches. Could this be your next home? Make an appointment to tour this beautiful home and see for yourself how awesome all this space is.
For sale
$615,000
14843 7TH AVENUE E, BRADENTON, FL 34212
4beds
2,266sqft
Single Family Residence
Built in 1998
0.72 Acres Lot
$594,800 Zestimate®
$271/sqft
$48/mo HOA
What's special
- 31 days
- 546
- 48
Likely to sell faster than
Zillow last checked:
Listing updated:
Listed by:
Joyce Roche 941-219-5636,
EXP REALTY LLC 888-883-8509,
Brandon Roche 941-405-9290,
EXP REALTY LLC
Source: Stellar MLS,MLS#: A4707776 Originating MLS: Sarasota - Manatee
Facts & features
Interior
Bedrooms & bathrooms
- Bedrooms: 4
- Bathrooms: 3
- Full bathrooms: 2
- 1/2 bathrooms: 1
Rooms
- Room types: Attic, Florida Room, Storage Rooms
Primary bedroom
- Features: Walk-In Closet(s)
- Level: Second
- Area: 187.71 Square Feet
- Dimensions: 15.5x12.11
Bedroom 2
- Features: Built-in Closet
- Level: Second
- Area: 135.96 Square Feet
- Dimensions: 13.2x10.3
Bedroom 3
- Features: Built-in Closet
- Level: Second
- Area: 120.12 Square Feet
- Dimensions: 9.1x13.2
Bedroom 4
- Features: Built-in Closet
- Level: First
- Area: 265.33 Square Feet
- Dimensions: 16.9x15.7
Balcony porch lanai
- Level: First
- Area: 154.9 Square Feet
- Dimensions: 19.1x8.11
Great room
- Level: First
- Area: 384.12 Square Feet
- Dimensions: 29.3x13.11
Kitchen
- Level: First
- Area: 166.26 Square Feet
- Dimensions: 20.5x8.11
Laundry
- Level: First
- Area: 35.34 Square Feet
- Dimensions: 5.7x6.2
Heating
- Central, Electric
Cooling
- Central Air
Appliances
- Included: Disposal, Dryer, Electric Water Heater, Microwave, Range, Refrigerator, Washer
- Laundry: Laundry Room
Features
- Ceiling Fan(s), Living Room/Dining Room Combo, PrimaryBedroom Upstairs, Solid Surface Counters
- Flooring: Carpet, Ceramic Tile
- Windows: Hurricane Shutters
- Has fireplace: Yes
- Fireplace features: Gas
- Common walls with other units/homes: Corner Unit
Interior area
- Total structure area: 3,146
- Total interior livable area: 2,266 sqft
Video & virtual tour
Property
Parking
- Total spaces: 2
- Parking features: Garage - Attached
- Attached garage spaces: 2
Features
- Levels: Two
- Stories: 2
- Patio & porch: Covered
- Exterior features: Lighting, Private Mailbox, Rain Gutters, Sidewalk
- Has private pool: Yes
- Pool features: Gunite, Screen Enclosure
- Has view: Yes
- View description: Garden, Trees/Woods
Lot
- Size: 0.72 Acres
- Residential vegetation: Mature Landscaping, Trees/Landscaped
Details
- Parcel number: 562213652
- Zoning: PDR
- Special conditions: None
Construction
Type & style
- Home type: SingleFamily
- Architectural style: Colonial
- Property subtype: Single Family Residence
Materials
- Vinyl Siding
- Foundation: Slab
- Roof: Shingle
Condition
- New construction: No
- Year built: 1998
Details
- Warranty included: Yes
Utilities & green energy
- Sewer: Public Sewer
- Water: Public
- Utilities for property: Cable Connected, Electricity Connected, Propane, Public, Sewer Connected, Street Lights, Water Connected
Community & HOA
Community
- Features: Playground
- Pet fee: $0 monthly
- Subdivision: COUNTRY CREEK PH I
HOA
- Has HOA: Yes
- HOA fee: $48 monthly
- HOA name: Gulf Coast Community Mgmt
- HOA phone: 941-870-5600
Location
- Region: Bradenton
Financial & listing details
- Price per square foot: $271/sqft
- Tax assessed value: $461,578
- Annual tax amount: $3,141
- Date on market: 10/1/2026
- Cumulative days on market: 32 days
- Listing terms: Cash,Conventional,FHA,VA Loan
- Ownership: Fee Simple
- Total actual rent: 0
- Electric utility on property: Yes
- Road surface type: Asphalt
Estimated market value
$594,800
$565,000 - $625,000
$3,719/mo
Price history
| Date | Event | Price |
|---|---|---|
| 10/1/2026 | Listed for sale | $615,000$271/sqft |
Source:  Stellar MLS #A4707776 Report a problem | ||
Public tax history
| Year | Property taxes | Tax assessment |
|---|---|---|
| 2025 | $3,142 +3.1% | $243,880 +2.9% |
| 2024 | $3,047 +1.4% | $237,007 +3% |
| 2023 | $3,004 +2.8% | $230,104 +3% |
| 2022 | $2,922 -0.1% | $223,402 +3% |
| 2021 | $2,924 +0.8% | $216,895 +1.4% |
| 2020 | $2,901 +1.4% | $213,900 +2.3% |
| 2019 | $2,859 | $209,091 +1.9% |
| 2018 | $2,859 +0.8% | $205,192 +2.1% |
| 2017 | $2,837 +6.2% | $200,972 +2.1% |
| 2016 | $2,672 | $196,838 +0.7% |
| 2015 | $2,672 | $195,470 +0.8% |
| 2014 | $2,672 +0.4% | $193,919 +1.5% |
| 2013 | $2,663 +266198% | $191,053 -2.5% |
| 2012 | $1 | $195,896 -4.4% |
| 2011 | $1 | $204,933 +1.5% |
| 2010 | -- | $201,904 +2.7% |
| 2009 | $2,763 -1.7% | $196,596 +0.1% |
| 2008 | $2,812 +5.1% | $196,400 +3% |
| 2007 | $2,674 -4.5% | $190,680 +2.5% |
| 2006 | $2,799 +0.4% | $186,029 +3% |
| 2005 | $2,789 +2.1% | $180,611 +3% |
| 2004 | $2,733 +5.1% | $175,350 +1.9% |
| 2003 | $2,601 +17.5% | $172,080 +15% |
| 2002 | $2,215 +3.4% | $149,615 +1.6% |
| 2001 | $2,141 +1.6% | $147,259 +3% |
| 2000 | $2,108 | $142,970 |
Find assessor info on the county website
Monthly payment
Est. payment
Payment breakdown
Explore the cost of this home by adjusting the details. Changes won't be saved.Climate risks
Neighborhood: 34212
Nearby schools
Schools provided by the listing agent
- Elementary: Gene Witt Elementary
- Middle: Carlos E. Haile Middle
- High: Lakewood Ranch High
Source: Stellar MLS. This data may not be complete. We recommend contacting the local school district to confirm school assignments for this home.

Similar homes
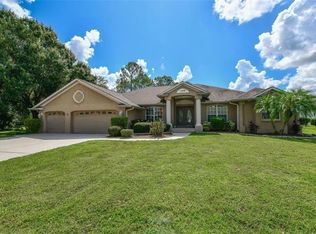
- $674,9004 bd3 ba2.6k sqft127 MILL RUN E, BRADENTON, FL 34212For Sale

 MLS ID #A4706732, Lee Brewer, RE/MAX ALLIANCE GROUP. Stellar MLS
- $779,0004 bd3 ba3k sqft14724 2ND AVENUE CIRCLE NE, BRADENTON, FL 34212For Sale
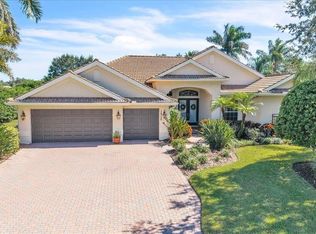 MLS ID #A4710783, Amy Salzone, PA, RE/MAX ALLIANCE GROUP. Stellar MLS
- $605,0003 bd3 ba2k sqft610 WOODVIEW WAY, BRADENTON, FL 34212For Sale
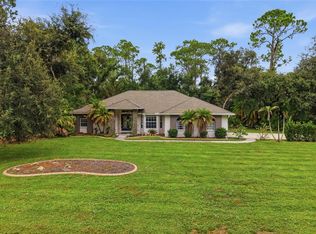 MLS ID #TB8501504, Delia Davidson, FOREVER FLORIDA REAL ESTATE. Stellar MLS
- $589,9003 bd2 ba1.5k sqft601 136TH COURT E, BRADENTON, FL 34212For Sale
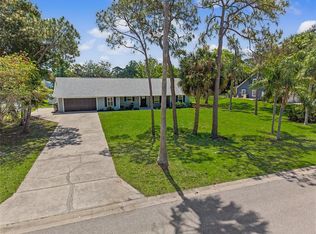 MLS ID #A4694042, Jeff Cashmore, LOYD ROBBINS & CO. LLC. Stellar MLS
- $699,0003 bd2 ba1.8k sqft1115 MILL RUN E, BRADENTON, FL 34212For SaleMLS ID #A4709887, Michael Cook, FINE PROPERTIES. Stellar MLS
- $549,9004 bd3 ba2.2k sqft259 DAHLIA COURT, BRADENTON, FL 34212For SaleMLS ID #O6449748, Chevon Eaton, CHEVON EATON. Stellar MLS
- $550,0004 bd4 ba2.8k sqft15127 LAS OLAS PLACE, BRADENTON, FL 34212For SaleMLS ID #A4700033, Melissa Giallombardo, COLDWELL BANKER REALTY. Stellar MLS
- $599,9004 bd3 ba2.1k sqft14941 BARROWS BLUFF TERRACE, BRADENTON, FL 34212For SaleMLS ID #A4701741, Colette Jay, HORIZON REALTY INTERNATIONAL. Stellar MLS
- $899,0004 bd3 ba3.1k sqft13604 3RD AVENUE E, BRADENTON, FL 34212For SaleMLS ID #A4710594, Ronnie DeWitt, RONNIE DEWITT AND ASSOCIATES. Stellar MLS
- $569,0004 bd4 ba2.8k sqft502 158TH STREET E, BRADENTON, FL 34212For SaleMLS ID #A4709776, Jessica Verhelle, KW COASTAL LIVING III. Stellar MLS
- $599,9994 bd3 ba2.3k sqft1024 FERNLEAF RUN, BRADENTON, FL 34212For SaleMLS ID #A4702156, Lacey Cadmus, EXIT KING REALTY. Stellar MLS
- $715,0004 bd3 ba3.1k sqft1111 BRAMBLING COURT, BRADENTON, FL 34212For SaleMLS ID #A4700339, Stephanie Seacat, LLC, COLDWELL BANKER REALTY. Stellar MLS
- $525,0003 bd2 ba1.9k sqft12639 CARA CARA LOOP, BRADENTON, FL 34212For SaleMLS ID #TB8559725, Quan Vo, CHARLES RUTENBERG REALTY INC. Stellar MLS
- $739,0004 bd3 ba2.2k sqft12709 PENGUIN DRIVE, BRADENTON, FL 34212For SaleMLS ID #TB8530887, Stella Rosen, DALTON WADE INC. Stellar MLS
- $679,5004 bd4 ba3.1k sqft1033 WHIMBREL RUN, BRADENTON, FL 34212For SaleMLS ID #A4707992, Nikki Smith, COLDWELL BANKER REALTY. Stellar MLS
- $759,0004 bd4 ba2.6k sqft519 165TH STREET E, BRADENTON, FL 34212For SaleMLS ID #A4708772, Pamela Williams, PLLC, FINE PROPERTIES. Stellar MLS
- $849,9004 bd3 ba2.6k sqft519 147TH COURT NE, BRADENTON, FL 34212For SaleMLS ID #A4707034, Stacy Metz, DALTON WADE INC. Stellar MLS
- $685,0004 bd3 ba2.3k sqft856 129TH STREET NE, BRADENTON, FL 34212For SaleMLS ID #TB8551986, Yamika McGee-Kleinschmidt, SIGNATURE REALTY ASSOCIATES. Stellar MLS
- $540,9904 bd3 ba2.2k sqft264 DAHLIA COURT, BRADENTON, FL 34212For SaleMLS ID #A4698490, Anita Jones, MICHAEL SAUNDERS & COMPANY. Stellar MLS
