LAKE VIEWS, A BEAUTIFULLY UPDATED KITCHEN, AND ROOM TO RELAX! Welcome to 150 Hamlet Trace in the Hunters Ridge community of Ormond Beach. This move-in-ready 3-bedroom, 2-bath home combines comfortable living with thoughtful updates and a peaceful waterfront backdrop. The beautifully updated kitchen and dining area offer an inviting place to gather, with abundant cabinet space to keep everything organized and within reach. Whether preparing a quiet dinner or hosting friends, this space is ready to enjoy. An extra-large enclosed lanai gives you even more room to spread out while taking in the lake views. Make it your favorite spot for morning coffee, a good book, or unwinding at the end of the day. A beautiful plant trellis adds charm to the outdoor setting. One bedroom features a Murphy bed, making it easy to accommodate overnight guests while keeping the room useful for everyday activities. A two-car garage plus a carport provides additional covered parking and flexibility. With its updated gathering spaces, generous enclosed lanai, and lovely lake views, this Hunters Ridge home is ready for its next chapter. Schedule your private showing and come enjoy the view!
Active
Price increase: $100 (10/30)
$350,000
150 Hamlet Trce, Ormond Beach, FL 32174
3beds
1,729sqft
Single Family Residence, Residential
Built in 2001
0.3 Acres Lot
$338,700 Zestimate®
$202/sqft
$90/mo HOA
What's special
Lake viewsLovely lake viewsBeautifully updated kitchenGenerous enclosed lanaiExtra-large enclosed lanaiBeautiful plant trellisUpdated gathering spaces
- 5 days
- 920
- 111
Zillow last checked:
Listing updated:
Listed by:
Michael Metzger 435-820-6469,
Realty Pros Assured
Source: DBAMLS,MLS#: 1232326
Facts & features
Interior
Bedrooms & bathrooms
- Bedrooms: 3
- Bathrooms: 2
- Full bathrooms: 2
Primary bedroom
- Level: Main
- Area: 179.98 Square Feet
- Dimensions: 16.20 x 11.11
Bedroom 2
- Level: Main
- Area: 119.9 Square Feet
- Dimensions: 11.00 x 10.90
Bedroom 3
- Level: Main
- Area: 109.08 Square Feet
- Dimensions: 10.80 x 10.10
Primary bathroom
- Level: Main
- Area: 122.2 Square Feet
- Dimensions: 13.00 x 9.40
Bathroom 2
- Level: Main
- Area: 52.61 Square Feet
- Dimensions: 7.11 x 7.40
Dining room
- Level: Main
- Area: 178.92 Square Feet
- Dimensions: 12.60 x 14.20
Kitchen
- Level: Main
- Area: 266.22 Square Feet
- Dimensions: 15.30 x 17.40
Living room
- Level: Main
- Area: 354.95 Square Feet
- Dimensions: 15.50 x 22.90
Heating
- Central
Cooling
- Central Air
Appliances
- Included: Washer, Refrigerator, Microwave, Electric Range, Dryer, Disposal, Dishwasher
- Laundry: Electric Dryer Hookup, In Unit, Washer Hookup
Features
- Flooring: Tile
Interior area
- Total structure area: 2,603
- Total interior livable area: 1,729 sqft
Video & virtual tour
Property
Parking
- Total spaces: 3
- Parking features: Attached, Attached Carport, Carport, Garage
- Attached garage spaces: 2
- Carport spaces: 1
- Covered spaces: 3
Features
- Levels: One
- Stories: 1
- Patio & porch: Covered, Front Porch, Patio, Rear Porch, Screened, Wrap Around
- Fencing: Fenced
- Has view: Yes
- View description: Pond
- Has water view: Yes
- Water view: Pond
Lot
- Size: 0.3 Acres
- Dimensions: 110.0 ft x 120.0 ft
- Features: Sprinklers In Front, Sprinklers In Rear
Details
- Parcel number: 412302000190
- Zoning description: Single Family
Construction
Type & style
- Home type: SingleFamily
- Architectural style: Ranch
- Property subtype: Single Family Residence, Residential
Materials
- Block, Stucco
- Foundation: Slab
- Roof: Shingle
Condition
- Updated/Remodeled
- New construction: No
- Year built: 2001
Utilities & green energy
- Electric: 200+ Amp Service
- Sewer: Public Sewer
- Water: Public
- Utilities for property: Cable Available, Electricity Connected, Sewer Connected, Water Connected
Community & HOA
Community
- Subdivision: Hunters Ridge
HOA
- Has HOA: Yes
- Amenities included: Clubhouse, Playground, Pool, Tennis Court(s)
- Services included: Maintenance Grounds
- HOA fee: $270 quarterly
- HOA name: Hunters Ridge HOA
- HOA phone: 386-677-7275
Location
- Region: Ormond Beach
Financial & listing details
- Price per square foot: $202/sqft
- Tax assessed value: $349,427
- Annual tax amount: $5,706
- Date on market: 10/30/2026
- Listing terms: Cash,Conventional,FHA,USDA Loan,VA Loan
- Electric utility on property: Yes
- Road surface type: Asphalt
Estimated market value
$338,700
$322,000 - $356,000
$2,394/mo
Price history
| Date | Event | Price |
|---|---|---|
| 10/30/2026 | Price change | $350,000+0%$202/sqft |
Source:  DBAMLS #1232326 Report a problem | ||
| 8/17/2026 | Listed for sale | $349,900+37.2%$202/sqft |
Source: Owner Report a problem | ||
| 4/5/2007 | Sold | $255,000+73.5%$147/sqft |
Source: Public Record Report a problem | ||
| 12/6/2000 | Sold | $147,000+206.3%$85/sqft |
Source: Public Record Report a problem | ||
| 7/19/1999 | Sold | $48,000$28/sqft |
Source: Public Record Report a problem | ||
Public tax history
| Year | Property taxes | Tax assessment |
|---|---|---|
| 2025 | $5,706 +7.5% | $349,427 +10.3% |
| 2024 | $5,309 +9.7% | $316,696 +10% |
| 2023 | $4,841 +12.9% | $287,905 +10% |
| 2022 | $4,289 | $261,732 +86% |
| 2021 | -- | $140,707 +1.4% |
| 2020 | $1,710 | $138,764 +2.3% |
| 2019 | $1,710 +2.3% | $135,644 +1.9% |
| 2018 | $1,672 0% | $133,115 +2.1% |
| 2017 | $1,673 -1.3% | $130,377 +2.1% |
| 2016 | $1,696 -0.8% | $127,695 +0.7% |
| 2015 | $1,709 -3% | $126,807 +0.8% |
| 2014 | $1,762 | $125,801 +1.5% |
| 2013 | -- | $123,942 +1.7% |
| 2012 | -- | $121,870 +3% |
| 2011 | -- | $118,320 +1.5% |
| 2010 | -- | $116,571 +2.7% |
| 2009 | -- | $113,506 -21.5% |
| 2007 | -- | $144,624 -0.5% |
| 2006 | -- | $145,330 +6.1% |
| 2005 | -- | $136,987 +3% |
| 2004 | -- | $132,997 +1.9% |
| 2003 | -- | $130,517 +2.4% |
| 2002 | -- | $127,458 +3.4% |
| 2001 | -- | $123,298 +393.2% |
| 2000 | -- | $25,000 |
Find assessor info on the county website
Monthly payment
Est. payment
Payment breakdown
Explore the cost of this home by adjusting the details. Changes won't be saved.Climate risks
Neighborhood: 32174
Nearby schools
Schools provided by the listing agent
- Elementary: Pathways
- Middle: Hinson
- High: Mainland
Source: DBAMLS. This data may not be complete. We recommend contacting the local school district to confirm school assignments for this home.
Similar homes
- $330,0003 bd2 ba1.8k sqft170 Hamlet Trce, Ormond Beach, FL 32174For Sale
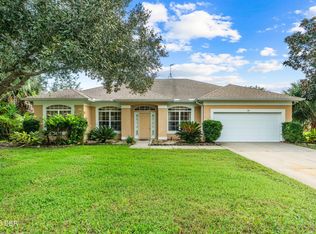
 MLS ID #1232004, Michael Metzger, Realty Pros Assured. DBAMLS
- $364,9003 bd2 ba1.5k sqft10 Palmetto Dunes Ct, Ormond Beach, FL 32174For Sale
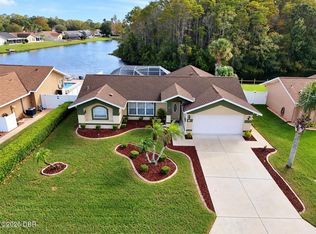 MLS ID #1232309, Debbie Weller, EXP Realty LLC. DBAMLS
- $345,0003 bd2 ba1.9k sqft80 Pergola Pl, Ormond Beach, FL 32174For Sale
 MLS ID #1229698, Kim Bell, RE/MAX Signature. DBAMLS
- $400,0003 bd2 ba2.2k sqft92 Ridge Field Pl, Ormond Beach, FL 32174For Sale
 MLS ID #1229074, Kelly Dickmann, Adams, Cameron & Co., Realtors. DBAMLS
- $379,9004 bd2 ba1.8k sqft246 Sandoval Dr, Ormond Beach, FL 32174For SaleMLS ID #1230479, Amanda Merry, Simply Real Estate. DBAMLS
- $400,0003 bd2 ba1.9k sqft14 Fawn Haven Trl, Ormond Beach, FL 32174For SaleMLS ID #1231355, Michelle Cecchini, Shell Realty LLC. DBAMLS
- $330,0003 bd2 ba1.2k sqft1105 George Anderson St, Ormond Beach, FL 32174For SaleMLS ID #1231445, Susie Sands, Charles Rutenberg Realty Orlando LLC. DBAMLS
- $365,0003 bd2 ba1.5k sqft12 Old Creek Cir, Ormond Beach, FL 32174For SaleMLS ID #1229757, Linda Hershey, Coldwell Banker Premier Properties. DBAMLS
- $370,0003 bd2 ba1.4k sqft145 Hernandez Ave, Ormond Beach, FL 32174For SaleMLS ID #1229367, Michael Burgess, Realty Pros Assured. DBAMLS
- $285,0003 bd2 ba1.6k sqft285 Bayridge Ct, Ormond Beach, FL 32174For SaleMLS ID #1229116, Brad Melton, Realty Pros Assured. DBAMLS
- $280,0003 bd2 ba1.5k sqft46 Heron Wing Dr, Ormond Beach, FL 32174For SaleMLS ID #1227872, Deana Frechette, Simply Real Estate. DBAMLS
- $307,7772 bd2 ba1.3k sqft7 Grass Quit Ct, Ormond Beach, FL 32174For SaleMLS ID #1224221, Kelley Sarantis, Bob Hodges and Sons Realty. DBAMLS
- $270,0002 bd2 ba1.4k sqft6 Oak Village Dr, Ormond Beach, FL 32174For SaleMLS ID #1229931, Ghada Akil Hartley, Heritage Realty Associates. DBAMLS
- $300,0003 bd3 ba2.4k sqft23 Cherokee Trl, Ormond Beach, FL 32174For SaleMLS ID #1228788, Deborah Carter, Realty Pros Assured. DBAMLS
- $335,0004 bd2 ba1.7k sqft731 N Oleander Ave, Daytona Beach, FL 32118For SaleMLS ID #1232313, Tammy Shaver, Redfin Corporation. DBAMLS
- $439,0003 bd2 ba2k sqft3626 Mallow Dr, Ormond Beach, FL 32174For SaleMLS ID #1230686, Melody Travers, Watson Realty Corp. DBAMLS
- $525,0003 bd2 ba2.1k sqft456 Chelsea Place Ave, Ormond Beach, FL 32174For SaleMLS ID #1227695, Elliott Rosser, Redfin Corporation. DBAMLS
- $349,9003 bd2 ba1.9k sqft549 Champion Ridge Dr, Daytona Beach, FL 32124For SaleMLS ID #1231745, Geraldine Westfall Adams, Simply Real Estate. DBAMLS
