Under contract-accepting backup offers. Virtually Staged. Welcome to a rare opportunity to own both your home AND the land it sits on! Situated on a massive lot with mature landscaping and no backyard neighbors, this 3-bedroom, 2-bathroom home offers the space, privacy, and freedom you've been looking for! The fully fenced property provides plenty of room for outdoor activities, pets, entertaining, and all your toys. Step inside to discover a spacious split-bedroom floor plan featuring a massive kitchen with plenty of room for cooking, gathering, and entertaining. Enjoy the convenience of an indoor washer and dryer hookup, a newer roof, and a private well. Outside, relax on the covered front porch while enjoying the peaceful surroundings and beautiful mature trees. Two additional storage sheds provide plenty of space for tools, equipment, hobbies, and extra storage. With an expansive yard, no rear neighbors, and NO LOT RENT, this property offers an incredible opportunity to enjoy your own piece of Florida! Perfectly positioned with easy access to both Tampa and Lakeland, you'll enjoy the convenience of nearby shopping, dining, and major roadways while still having the privacy and space of a large homesite. Don't miss your chance to own this unique property with endless possibilities!
Accepting backups
Price cut: $25K (10/22)
$125,000
1501 PASADENA DRIVE, SEFFNER, FL 33584
3beds
1,248sqft
Manufactured Home, Single Family Residence
Built in 1992
7,000 Square Feet Lot
$-- Zestimate®
$100/sqft
$-- HOA
What's special
- 22 days
- 925
- 70
Likely to sell faster than
Zillow last checked:
Listing updated:
Listed by:
Courtney Welch 813-416-3051,
KELLER WILLIAMS SOUTH SHORE 813-641-8300,
Harold Welch IV 813-417-9918,
KELLER WILLIAMS SOUTH SHORE
Source: Stellar MLS,MLS#: TB8553148 Originating MLS: Suncoast Tampa
Facts & features
Interior
Bedrooms & bathrooms
- Bedrooms: 3
- Bathrooms: 2
- Full bathrooms: 2
Primary bedroom
- Features: Walk-In Closet(s)
- Level: First
- Area: 132 Square Feet
- Dimensions: 12x11
Kitchen
- Level: First
- Area: 126 Square Feet
- Dimensions: 14x9
Living room
- Level: First
- Area: 360 Square Feet
- Dimensions: 24x15
Heating
- Wall Units / Window Unit
Cooling
- Wall/Window Unit(s)
Appliances
- Included: Microwave, Range
- Laundry: Inside
Features
- Ceiling Fan(s), Eating Space In Kitchen, Open Floorplan
- Flooring: Carpet, Luxury Vinyl
- Has fireplace: No
Interior area
- Total structure area: 1,608
- Total interior livable area: 1,248 sqft
Video & virtual tour
Property
Parking
- Total spaces: 2
- Parking features: Carport
- Carport spaces: 2
Features
- Levels: One
- Stories: 1
- Patio & porch: Front Porch
- Exterior features: Private Mailbox, Private Yard, Storage
- Fencing: Chain Link
- Has view: Yes
- View description: Trees/Woods
Lot
- Size: 7,000 Square Feet
- Features: Private
- Residential vegetation: Mature Landscaping
Details
- Additional structures: Shed(s), Storage
- Parcel number: U25282025V00000100001.0
- Zoning: RSC-4
- Special conditions: None
Construction
Type & style
- Home type: MobileManufactured
- Property subtype: Manufactured Home, Single Family Residence
Materials
- Vinyl Siding
- Foundation: Crawlspace
- Roof: Shingle
Condition
- New construction: No
- Year built: 1992
Utilities & green energy
- Sewer: Septic Tank
- Water: Well
- Utilities for property: Electricity Connected
Community & HOA
Community
- Pet fee: $0 monthly
- Subdivision: MAGNOLIA MBL MANOR UNIT ONE
HOA
- Has HOA: No
Location
- Region: Seffner
Financial & listing details
- Price per square foot: $100/sqft
- Tax assessed value: $91,056
- Annual tax amount: $2,172
- Date on market: 10/6/2026
- Cumulative days on market: 22 days
- Listing terms: Cash,Conventional,FHA,VA Loan
- Ownership: Fee Simple
- Total actual rent: 0
- Electric utility on property: Yes
- Road surface type: Asphalt
- Body type: Double Wide
Estimated market value
Not available
Estimated sales range
Not available
Not available
Price history
| Date | Event | Price |
|---|---|---|
| 10/22/2026 | Price change | $125,000-16.7%$100/sqft |
Source:  Stellar MLS #TB8553148 Report a problem | ||
| 10/6/2026 | Listed for sale | $149,990+102.7%$120/sqft |
Source: Stellar MLS #TB8553148 Report a problem | ||
| 7/3/2009 | Listing removed | $74,000$59/sqft |
Source: CENTURY 21 Shaw Realty Group #T2313316 Report a problem | ||
| 12/23/2008 | Price change | $74,000-6.3%$59/sqft |
Source: CENTURY 21 Shaw Realty Group #T2313316 Report a problem | ||
| 10/1/2008 | Price change | $79,000-7.1%$63/sqft |
Source: CENTURY 21 Shaw Realty Group #T2313316 Report a problem | ||
| 7/2/2008 | Price change | $85,000-5.6%$68/sqft |
Source: CENTURY 21 Shaw Realty Group #T2313316 Report a problem | ||
| 5/24/2008 | Listed for sale | $90,000$72/sqft |
Source: Century 21 #T2313316 Report a problem | ||
Public tax history
| Year | Property taxes | Tax assessment |
|---|---|---|
| 2025 | $2,172 +9.8% | $88,620 +10% |
| 2024 | $1,979 +7.3% | $80,564 +10% |
| 2023 | $1,845 +11.1% | $73,240 +10% |
| 2022 | $1,661 +8.8% | $66,582 +10% |
| 2021 | $1,527 +15.4% | $60,529 +10% |
| 2020 | $1,323 +11.3% | $55,026 +10% |
| 2019 | $1,189 +5.3% | $50,024 -2% |
| 2018 | $1,129 +10.4% | $51,044 +23.5% |
| 2017 | $1,022 -3.4% | $41,342 -3.8% |
| 2016 | $1,059 +19% | $42,988 +9.3% |
| 2015 | $890 | $39,334 +9.3% |
| 2014 | $890 +2.4% | $35,978 +12.9% |
| 2013 | $869 -7.4% | $31,871 -8.1% |
| 2012 | $938 -5.1% | $34,693 -6.5% |
| 2011 | $989 -5.8% | $37,115 -8.1% |
| 2010 | $1,050 -15.8% | $40,396 -19.7% |
| 2009 | $1,246 -14.7% | $50,284 -17.9% |
| 2008 | $1,461 -2.3% | $61,232 -5% |
| 2007 | $1,495 -7.5% | $64,456 -1.2% |
| 2006 | $1,615 +24.6% | $65,235 +32.8% |
| 2005 | $1,297 +8.8% | $49,112 +8.9% |
| 2004 | $1,192 +158.3% | $45,079 +28.7% |
| 2003 | $461 | $35,022 +2.8% |
| 2002 | -- | $34,080 -2.1% |
| 2001 | -- | $34,796 -3% |
| 2000 | $1,032 | $35,869 |
Find assessor info on the county website
Monthly payment
Climate risks
Neighborhood: 33584
Similar homes
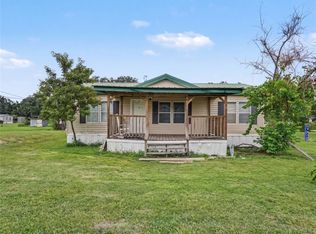
- $134,9003 bd2 ba1k sqft11121 LITHIA PINECREST ROAD, LITHIA, FL 33547For Sale
 MLS ID #TB8547759, Michelle Paez, SILVER DOOR REALTY LLC. Stellar MLS
- $90,0003 bd2 ba1.8k sqft4522 Green Palm Ln, Tampa, FL 33610For Sale
 MLS ID #12033570, Brenton Basinger, Florida Mobile Home Solutions, Inc.. My State MLS
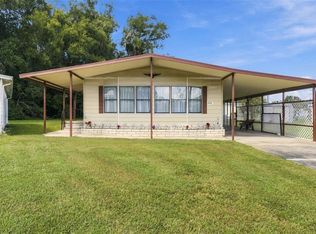
- $144,9002 bd2 ba1.2k sqft39353 SYCAMORE LANE, ZEPHYRHILLS, FL 33542For Sale
 MLS ID #TB8560416, Chad Leonberg, EXP REALTY LLC. Stellar MLS
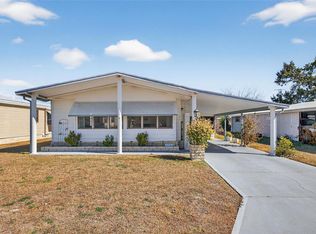
- $129,9002 bd2 ba1.1k sqft3836 WILLIAM HUME DRIVE, ZEPHYRHILLS, FL 33541For Sale
 MLS ID #TB8474484, Sarah Mehrab, CENTURY 21 BILL NYE REALTY. Stellar MLS
- $144,9002 bd2 ba1.1k sqft4843 BLANCO DRIVE, ZEPHYRHILLS, FL 33541For SaleMLS ID #TB8559743, Michael Hines, CENTURY 21 BILL NYE REALTY. Stellar MLS
- $150,0002 bd2 ba1k sqft34405 COUNTRYSIDE DRIVE, WESLEY CHAPEL, FL 33543For SaleMLS ID #S5160070, Tabatha Ramos, TURNKEY HOMES REAL ESTATE CORP. Stellar MLS
- $119,9002 bd2 ba936 sqft3843 DAMIAN DRIVE, ZEPHYRHILLS, FL 33541For SaleMLS ID #TB8504155, Jillian Merluse, CENTURY 21 BILL NYE REALTY. Stellar MLS
- $141,0003 bd2 ba1.1k sqft34310 LODGE DRIVE, WESLEY CHAPEL, FL 33543For SaleMLS ID #TB8421342, John Dessauer, ANTON AGENCY. Stellar MLS
- $129,9002 bd2 ba816 sqft3922 WILLIAM HUME DRIVE, ZEPHYRHILLS, FL 33541For SaleMLS ID #TB8433321, Kathryn Vanater, CENTURY 21 BILL NYE REALTY. Stellar MLS
- $129,9002 bd2 ba960 sqft3210 HICKORY DRIVE, WESLEY CHAPEL, FL 33543For SaleMLS ID #TB8494702, Troy Duprey, KELLER WILLIAMS TAMPA CENTRAL. Stellar MLS
- $119,9002 bd2 ba784 sqft5309 MONTEGO DRIVE, ZEPHYRHILLS, FL 33541For SaleMLS ID #TB8543655, Christy Brewer, BREWER REALTY. Stellar MLS
- $125,0002 bd2 ba960 sqft37021 SANDRA AVENUE, ZEPHYRHILLS, FL 33542For SaleMLS ID #TB8538815, Linda Rotante, KELLER WILLIAMS TAMPA CENTRAL. Stellar MLS
- $125,4002 bd2 ba1.1k sqft6253 BALMY LANE, ZEPHYRHILLS, FL 33542For SaleMLS ID #TB8515979, Susan Colby, DALTON WADE INC. Stellar MLS
- $124,9002 bd1 ba944 sqft36917 GRACE AVENUE, ZEPHYRHILLS, FL 33542For SaleMLS ID #TB8547422, Sue Melhorn, KELLER WILLIAMS TAMPA CENTRAL. Stellar MLS
- $128,0002 bd2 ba768 sqft39438 ROCKFORD AVENUE, ZEPHYRHILLS, FL 33542For SaleMLS ID #TB8476011, Albert Fava IV, COLDWELL BANKER AQUATERRA REALTY. Stellar MLS
- $137,0002 bd2 ba960 sqft3145 GREAT OAK STREET, WESLEY CHAPEL, FL 33543For SaleMLS ID #TB8519149, Troy Duprey, KELLER WILLIAMS TAMPA CENTRAL. Stellar MLS
- $114,0002 bd2 ba1k sqft5302 POWHATTAN STREET, ZEPHYRHILLS, FL 33542For SaleMLS ID #TB8544333, Debbie Sexton-Burton, VITIS REALTY. Stellar MLS
- $109,5002 bd2 ba846 sqft37332 SANDRA AVENUE, ZEPHYRHILLS, FL 33542For SaleMLS ID #TB8560332, Troy Duprey, KELLER WILLIAMS TAMPA CENTRAL. Stellar MLS
- $138,0002 bd2 ba1k sqft3450 OSAGE DRIVE, ZEPHYRHILLS, FL 33541For SaleMLS ID #W7887546, Jason Hahn, A-1 REALTY DESIGN INC.. Stellar MLS
- $120,0002 bd1 ba624 sqft1111 S TERRY AVENUE, LAKELAND, FL 33815For SaleMLS ID #TB8541680, Mileddy Albo, FUTURE HOME REALTY INC. Stellar MLS
