The Townhomes Collection features new townhome designs coming soon to the Abbott Commons master-planned community in Fishers, IN. Homeowners will enjoy a wide array of future amenities, including a swimming pool with a convenient pool house, a playground, and winding trails. Situated in the top-rated Hamilton Southeastern School Corporation, the area offers a family-friendly atmosphere with diverse attractions. Residents can attend year-round concerts and seasonal festivities at the Nickel Plate District Amphitheater. For outdoor enthusiasts, Geist Waterfront Park offers a beach, pirate-themed playground, picnic areas and a watercraft launch. This two-story townhome-style duplex makes smart use of the available space. The open living area is on the first floor and includes a kitchen, family room and dining area with a covered patio attached. Upstairs are three bedrooms, including the owner's suite, as well as a versatile loft and laundry room. *Photos/Tour of model may show features not selected in home.
Active
Price cut: $7K (10/20)
$287,195
15062 Swallow Falls Way, Fishers, IN 46037
3beds
1,706sqft
Residential, Townhouse
Built in 2026
2,178 Square Feet Lot
$-- Zestimate®
$168/sqft
$170/mo HOA
What's special
Versatile loftTwo-story townhome-style duplexFamily roomLaundry room
- 10 days
- 262
- 17
Zillow last checked:
Listing updated:
Listed by:
Erin Hundley erin.hundley@compass.com,
Compass Indiana, LLC,
Christine Robbins,
Compass Indiana, LLC
Source: MIBOR as distributed by MLS GRID,MLS#: 22132636
Facts & features
Interior
Bedrooms & bathrooms
- Bedrooms: 3
- Bathrooms: 3
- Full bathrooms: 2
- 1/2 bathrooms: 1
- Main level bathrooms: 1
Primary bedroom
- Features: Closet Walk in
Primary bathroom
- Features: Shower Stall Full, Sinks Double
Heating
- Natural Gas, High Efficiency (90%+ AFUE )
Cooling
- Central Air
Appliances
- Included: Dishwasher, Disposal, MicroHood, Gas Oven, Refrigerator
Features
- Attic Access, Kitchen Island, Entrance Foyer, Pantry, Smart Thermostat, Walk-In Closet(s)
- Has basement: No
- Attic: Access Only
Interior area
- Total structure area: 1,706
- Total interior livable area: 1,706 sqft
Property
Parking
- Total spaces: 2
- Parking features: Attached, Concrete, Garage Door Opener
- Attached garage spaces: 2
- Details: Garage Parking Other(Keyless Entry)
Features
- Levels: Two
- Stories: 2
- Patio & porch: Covered
- Exterior features: Smart Lock(s)
Lot
- Size: 2,178 Square Feet
Details
- Parcel number: 291219000046000007
- Horse amenities: None
Construction
Type & style
- Home type: Townhouse
- Architectural style: Traditional
- Property subtype: Residential, Townhouse
- Attached to another structure: Yes
Materials
- Brick, Cement Siding
- Foundation: Slab
Condition
- New Construction
- New construction: Yes
- Year built: 2026
Details
- Builder name: Lennar Homes
Utilities & green energy
- Water: Public
Community & HOA
Community
- Subdivision: Abbott Commons
HOA
- Has HOA: Yes
- Amenities included: Trail(s), Park, Playground, Pool
- Services included: Entrance Common, Walking Trails, ParkPlayground
- HOA fee: $510 quarterly
- HOA phone: 317-444-3100
Location
- Region: Fishers
Financial & listing details
- Price per square foot: $168/sqft
- Date on market: 10/23/2026
- Cumulative days on market: 11 days
Estimated market value
Not available
Estimated sales range
Not available
Not available
Price history
| Date | Event | Price |
|---|---|---|
| 10/20/2026 | Price change | $287,195-2.4%$168/sqft |
Source:  Lennar Homes Report a problem | ||
| 10/13/2026 | Price change | $294,195-1.7%$172/sqft |
Source: Lennar Homes Report a problem | ||
| 9/22/2026 | Price change | $299,195-1.6%$175/sqft |
Source: Lennar Homes Report a problem | ||
| 9/15/2026 | Price change | $304,195-3.3%$178/sqft |
Source: Lennar Homes Report a problem | ||
| 8/1/2026 | Price change | $314,495-0.3%$184/sqft |
Source: Lennar Homes Report a problem | ||
| 7/26/2026 | Price change | $315,495+0.3%$185/sqft |
Source: Lennar Homes Report a problem | ||
| 7/16/2026 | Listed for sale | $314,495$184/sqft |
Source: Lennar Homes Report a problem | ||
Public tax history
Tax history is unavailable.
Monthly payment
Est. payment
Payment breakdown
Explore the cost of this home by adjusting the details. Changes won't be saved.Climate risks
Neighborhood: 46037
Nearby schools
Schools provided by the listing agent
- Elementary: Thorpe Creek Elementary
- Middle: Hamilton SE Int and Jr High Sch
- High: Hamilton Southeastern HS
Source: MIBOR as distributed by MLS GRID. This data may not be complete. We recommend contacting the local school district to confirm school assignments for this home.
- $309,0003 bd3 ba1.7k sqft15086 Swallow Falls Way, Fishers, IN 46037Sold
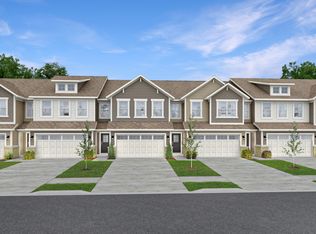
- $299,1953 bd3 ba1.7k sqft15022 Swallow Falls Way, Fishers, IN 46037New Construction
- $312,8953 bd3 ba1.7k sqft15047 Swallow Falls Way, Fishers, IN 46037New Construction
- $333,4953 bd3 ba1.7k sqft15039 Swallow Falls Way, Fishers, IN 46037Pending
Similar homes
- $299,1953 bd3 ba1.7k sqft15022 Swallow Falls Way, Fishers, IN 46037ActiveMLS ID #22118170, Erin Hundley, Compass Indiana, LLC. MIBOR as distributed by MLS GRID
- $335,0003 bd3 ba1.8k sqft14190 Bay Willow Dr, Fishers, IN 46037Active
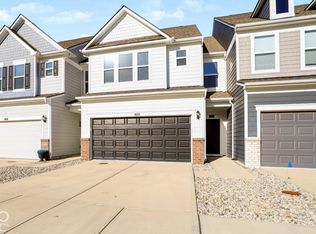 MLS ID #22132136, Andrew Prince, CENTURY 21 Scheetz. MIBOR as distributed by MLS GRID
- from $272,9902 bd3 ba1.7k sqftT1600 Plan, Montelena, Noblesville, IN 46060New Construction
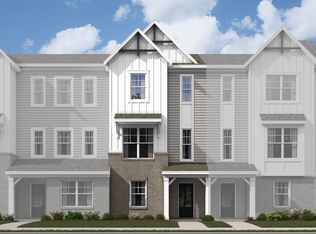 M/I Homes
- from $393,0003 bd3 ba1.8k sqftTribeca Plan, Cyntheanne Woods, Fishers, IN 46037New Construction
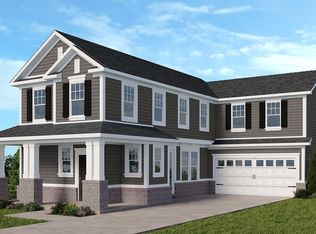 Taylor Morrison
