Welcome to 1512 Reade Circle -- in the heart of St. Cloud! This 3-bedroom, 2-bathroom, 2-car garage POOL HOME has all of the important updates! Roof (2021), A/C (2024), Hot water heater (2024), Refrigerator (2025), Pool Pump (2026), fresh interior paint and brand-new carpet. The home has mature and manicured landscaping, great light throughout the home, a split floorplan and primary bedroom with en suite bathroom and walk-in closet. Enjoy the Florida lifestyle on your screened in pool and covered rear patio. Located in a beautiful St. Cloud community featuring walking and biking trails, multiple lakes, and a low HOA of only $350 per year, this home offers an exceptional lifestyle just minutes from Lake Nona, the Florida Turnpike, shopping, dining, and Central Florida attractions.
For sale
$400,000
1512 READE CIRCLE, ST CLOUD, FL 34772
3beds
1,912sqft
Single Family Residence
Built in 1995
10,237 Square Feet Lot
$393,400 Zestimate®
$209/sqft
$29/mo HOA
What's special
Pool homeScreened in poolCovered rear patioSplit floorplanMature and manicured landscapingWalk-in closet
- 8 days
- 411
- 39
Likely to sell faster than
Zillow last checked:
Listing updated:
Listed by:
Shannon Riva 813-789-7532,
COLDWELL BANKER REALTY 407-333-8088
Source: Stellar MLS,MLS#: O6451821 Originating MLS: Orlando Regional
Facts & features
Interior
Bedrooms & bathrooms
- Bedrooms: 3
- Bathrooms: 2
- Full bathrooms: 2
Primary bedroom
- Features: Walk-In Closet(s)
- Level: First
Bedroom 2
- Features: Built-in Closet
- Level: First
Bedroom 3
- Features: Built-in Closet
- Level: First
Dining room
- Level: First
- Area: 159.08 Square Feet
- Dimensions: 9.7x16.4
Family room
- Level: First
- Area: 207.35 Square Feet
- Dimensions: 14.5x14.3
Kitchen
- Level: First
- Area: 133 Square Feet
- Dimensions: 9.5x14
Living room
- Level: First
- Area: 488.8 Square Feet
- Dimensions: 23.5x20.8
Heating
- Central
Cooling
- Central Air
Appliances
- Included: Dishwasher, Dryer, Electric Cooktop, Microwave, Range, Refrigerator, Washer
- Laundry: Laundry Room
Features
- Ceiling Fan(s), Primary Bedroom Main Floor, Split Bedroom
- Flooring: Carpet, Ceramic Tile, Laminate
- Doors: French Doors
- Windows: Window Treatments
- Has fireplace: No
Interior area
- Total structure area: 2,795
- Total interior livable area: 1,912 sqft
Video & virtual tour
Property
Parking
- Total spaces: 2
- Parking features: Garage - Attached
- Attached garage spaces: 2
Features
- Levels: One
- Stories: 1
- Patio & porch: Rear Porch, Screened
- Exterior features: Private Mailbox, Sidewalk
- Has private pool: Yes
- Pool features: In Ground, Gunite, Screen Enclosure
- Spa features: In Ground
Lot
- Size: 10,237 Square Feet
- Dimensions: 83 x 128
- Features: Sidewalk
Details
- Parcel number: 232630057300010510
- Zoning: SR2
- Special conditions: None
Construction
Type & style
- Home type: SingleFamily
- Property subtype: Single Family Residence
Materials
- Block, Brick, Concrete, Stucco
- Foundation: Slab
- Roof: Shingle
Condition
- New construction: No
- Year built: 1995
Utilities & green energy
- Sewer: Public Sewer
- Water: Public
- Utilities for property: Public
Community & HOA
Community
- Pet fee: $0 monthly
- Subdivision: CANOE CREEK WOODS UNIT 11
HOA
- Has HOA: Yes
- HOA fee: $29 monthly
- HOA name: Leland Management / Kaitlin Marshall
- HOA phone: 407-781-1163
Location
- Region: Saint Cloud
Financial & listing details
- Price per square foot: $209/sqft
- Tax assessed value: $342,300
- Annual tax amount: $1,527
- Date on market: 10/22/2026
- Cumulative days on market: 9 days
- Listing terms: Cash,Conventional,FHA,VA Loan
- Ownership: Fee Simple
- Total actual rent: 0
- Road surface type: Asphalt
Estimated market value
$393,400
$374,000 - $413,000
$2,346/mo
Price history
| Date | Event | Price |
|---|---|---|
| 10/23/2026 | Listed for sale | $400,000$209/sqft |
Source:  Stellar MLS #O6451821 Report a problem | ||
Public tax history
| Year | Property taxes | Tax assessment |
|---|---|---|
| 2025 | $1,528 +4% | $342,300 -4% |
| 2024 | $1,469 +3.5% | $356,700 +5.2% |
| 2023 | $1,420 +4.6% | $339,000 +17.9% |
| 2022 | $1,358 +2% | $287,500 +25.5% |
| 2021 | $1,332 +1.3% | $229,000 +9% |
| 2020 | $1,315 +2.1% | $210,000 +3.2% |
| 2019 | $1,288 | $203,500 +88.6% |
| 2018 | $1,288 +1.9% | $107,888 +2.1% |
| 2017 | $1,264 +1.1% | $105,669 +2.1% |
| 2016 | $1,251 +2.4% | $103,496 +0.7% |
| 2015 | $1,222 -0.7% | $102,777 +0.8% |
| 2014 | $1,231 | $101,962 +1.5% |
| 2013 | -- | $100,456 +1.7% |
| 2012 | -- | $98,777 +3% |
| 2011 | -- | $95,900 -21.8% |
| 2010 | -- | $122,700 -25.1% |
| 2009 | -- | $163,900 -26.2% |
| 2008 | -- | $222,000 -4.7% |
| 2007 | -- | $232,900 +17.4% |
| 2006 | -- | $198,300 +27.8% |
| 2005 | -- | $155,200 +17.3% |
| 2004 | -- | $132,300 |
| 2003 | -- | $132,300 +8.3% |
| 2002 | $1,960 +1.7% | $122,131 +1.6% |
| 2001 | $1,927 +2% | $120,208 +3% |
| 2000 | $1,889 | $116,707 |
Find assessor info on the county website
Monthly payment
Est. payment
Payment breakdown
Explore the cost of this home by adjusting the details. Changes won't be saved.Climate risks
Neighborhood: 34772
Nearby schools
Schools provided by the listing agent
- Elementary: Michigan Avenue Elem (K 5)
- Middle: St. Cloud Middle (6-8)
- High: St. Cloud High School
Source: Stellar MLS. This data may not be complete. We recommend contacting the local school district to confirm school assignments for this home.

Similar homes
- $--4 bd3 ba2k sqft1537 Cypress Woods Cir, Saint Cloud, FL 34772Auction
 Xome
- $369,9003 bd2 ba1.9k sqft1393 WOOD LAKE CIRCLE, ST CLOUD, FL 34772For Sale
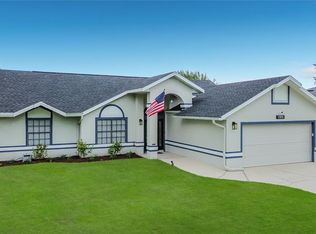
 MLS ID #O6412064, Margo Vallejo, KELLER WILLIAMS ADVANTAGE III. Stellar MLS
- $384,0003 bd2 ba1.8k sqft5719 SWEETHEART COURT, ST CLOUD, FL 34772For Sale
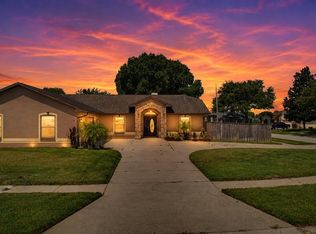 MLS ID #TB8554000, Abdullah Elalami, KELLER WILLIAMS TAMPA PROPERTIES. Stellar MLS
- $419,9004 bd2 ba1.9k sqft4303 SHOSHONE COURT, ST CLOUD, FL 34772For Sale
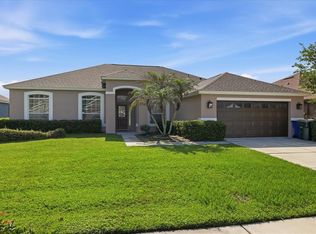 MLS ID #O6412648, Tansey Soderstrom, REAL ESTATE FIRM OF ORLANDO. Stellar MLS
- $349,9003 bd2 ba1.5k sqft2234 SUMMER RAYE COURT, ST CLOUD, FL 34772For SaleMLS ID #O6451314, Tatiana Bronson, ALL REAL ESTATE & INVESTMENTS. Stellar MLS
- $355,0003 bd2 ba1.5k sqft2870 SONATA COURT, ST CLOUD, FL 34772For SaleMLS ID #S5160538, Stellamare Rivero, REALTY ONE GROUP MAGIC CITY. Stellar MLS
- $434,0004 bd3 ba2.5k sqft4620 CYPRESS LANDING LANE, ST CLOUD, FL 34772For SaleMLS ID #O6450319, Brook Denmon, COLDWELL BANKER REALTY. Stellar MLS
- $425,0003 bd2 ba1.5k sqft1123 ANNE ELISA CIRCLE, ST CLOUD, FL 34772For SaleMLS ID #S5154544, Sue Vasquez, FLORIDA REALTY RESULTS LLC. Stellar MLS
- $420,0004 bd3 ba1.9k sqft2207 DEATA COURT, ST CLOUD, FL 34772For SaleMLS ID #S5152665, Kristin Bearce, AVANTI WAY REALTY LLC. Stellar MLS
- $375,0004 bd2 ba1.9k sqft4721 PRESERVE BOULEVARD, ST CLOUD, FL 34772For SaleMLS ID #S5158539, Kelly Foster, FLORIDA LUX LISTINGS, LLC. Stellar MLS
- $359,9903 bd2 ba1.6k sqft4206 LAVENDER WAY, ST CLOUD, FL 34772For SaleMLS ID #O6440654, Humberto Cuevas, LA ROSA REALTY LLC. Stellar MLS
- $449,0003 bd2 ba1.8k sqft5686 MERLIN WAY, ST CLOUD, FL 34772For SaleMLS ID #S5156972, Madie Zilke, SOUTHERN GROUNDS REALTY LLC. Stellar MLS
- $369,9994 bd2 ba1.6k sqft1019 CHAMBERLIN TRAIL, ST CLOUD, FL 34772For SaleMLS ID #O6411019, Dawn Grigsby, EXP REALTY LLC. Stellar MLS
- $485,0003 bd2 ba2k sqft6100 EXCALIBUR COURT, ST CLOUD, FL 34772For SaleMLS ID #O6451204, Steven Koleno, BEYCOME OF FLORIDA LLC. Stellar MLS
- $387,0003 bd2 ba1.9k sqft3335 COUNTRYSIDE VIEW DRIVE, ST CLOUD, FL 34772For SaleMLS ID #O6437697, Fabio Cruz, FABIO CRUZ REALTY. Stellar MLS
- $350,0003 bd2 ba1.8k sqft4202 CRACKER COURT, ST CLOUD, FL 34772For SaleMLS ID #S5153969, Edgar Otero, EXP REALTY LLC. Stellar MLS
- $314,9003 bd2 ba1.1k sqft2939 CIALELLA PASS, ST CLOUD, FL 34772For SaleMLS ID #S5159814, Linda Urena, LARIMAR REALTY. Stellar MLS
- $329,9003 bd2 ba1.2k sqft1533 CYPRESS WOODS CIRCLE, ST CLOUD, FL 34772For SaleMLS ID #O6437790, Robert Salmons, ENTERA REALTY LLC. Stellar MLS
- $368,9994 bd2 ba1.8k sqft2927 ELBIB DR, ST CLOUD, FL 34772For SaleMLS ID #S5154580, Andres Largacha Heredia, EG ORLANDO LLC. Stellar MLS
