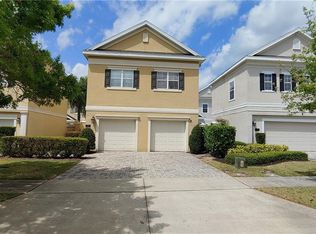
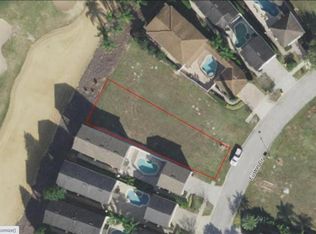
2-Story Home with Best value on the GOLF COURSE VIEWS in Reunion Resort Welcome to this beautifully renovated 4-bedroom, 4.5-bath home located in the exclusive Reunion Resort. This west-facing lot offers sweeping views of the Arnold Palmer Signature Golf Course and features a private paver courtyard with a luxurious heated pool, spa, and multiple seating areas surrounded by lush landscaping—perfect for entertaining or relaxing in your own personal oasis. The home has not been included in any rental program and has been carefully preserved by its long-time owners, remaining in excellent condition. Numerous upgrades include: • Brand-new 2024 roof • New flooring 2024 Above the garage, a private in-law suite features a spacious living area with a kitchenet, 1 bedroom and its own full bath. Reunion Resort offers unparalleled amenities, including: • Three signature golf courses • A large water park • 7 community pools and spas • Tennis courts, fitness center, playgrounds, dog park, and miles of walking trails • On-site restaurants and lounges Located just 10 minutes from Walt Disney World and 25 minutes from Orlando International Airport, Reunion is also zoned for short-term rentals, making this home ideal as a primary residence, vacation retreat, or investment property.
Sold for $551,000
Zillow last checked:
Listing updated:
Bought with:
Ken Sheldon, 3106364
SHELDON PROFESSIONALS INC
Source: Stellar MLS,MLS#: S5124797 Originating MLS: Osceola
Price history
| Date | Event | Price |
|---|---|---|
| 9/15/2026 | Sold | $551,000-7.4%$213/sqft |
Source:  Stellar MLS #S5124797 Report a problem | ||
| 8/11/2026 | Listed for sale | $594,900$230/sqft |
Source: Stellar MLS #S5124797 Report a problem | ||
| 7/17/2026 | Contingent | $594,900$230/sqft |
Source: Stellar MLS #S5124797 Report a problem | ||
| 7/10/2026 | Price change | $594,900-0.4%$230/sqft |
Source: Stellar MLS #S5124797 Report a problem | ||
| 7/2/2026 | Price change | $597,500-0.4%$231/sqft |
Source: Stellar MLS #S5124797 Report a problem | ||
| 5/27/2026 | Price change | $599,900-5.5%$231/sqft |
Source: Stellar MLS #S5124797 Report a problem | ||
| 5/15/2026 | Price change | $635,000-0.4%$245/sqft |
Source: Stellar MLS #S5124797 Report a problem | ||
| 5/7/2026 | Price change | $637,500-0.4%$246/sqft |
Source: Stellar MLS #S5124797 Report a problem | ||
| 4/17/2026 | Price change | $639,800-0.5%$247/sqft |
Source: Stellar MLS #S5124797 Report a problem | ||
| 4/13/2026 | Price change | $642,700-0.7%$248/sqft |
Source: Stellar MLS #S5124797 Report a problem | ||
| 3/31/2026 | Price change | $647,500-0.4%$250/sqft |
Source: Stellar MLS #S5124797 Report a problem | ||
| 1/7/2026 | Price change | $649,900-6.5%$251/sqft |
Source: Stellar MLS #S5124797 Report a problem | ||
| 12/22/2025 | Pending sale | $694,900$268/sqft |
Source: Stellar MLS #S5124797 Report a problem | ||
| 9/5/2025 | Listed for sale | $694,900$268/sqft |
Source: Stellar MLS #S5124797 Report a problem | ||
| 8/26/2025 | Listing removed | $694,900$268/sqft |
Source: Stellar MLS #S5124797 Report a problem | ||
| 6/28/2025 | Price change | $694,900-0.7%$268/sqft |
Source: Stellar MLS #S5124797 Report a problem | ||
| 4/12/2025 | Listed for sale | $699,900+141.3%$270/sqft |
Source: Stellar MLS #S5124797 Report a problem | ||
| 7/29/2011 | Sold | $290,000+45%$112/sqft |
Source: Public Record Report a problem | ||
| 1/25/2011 | Sold | $200,000-85.8%$77/sqft |
Source: Public Record Report a problem | ||
| 1/25/2008 | Sold | $1,405,000+403.8%$542/sqft |
Source: Public Record Report a problem | ||
| 9/10/2004 | Sold | $278,900$108/sqft |
Source: Public Record Report a problem | ||


Get pre-qualified for a loan
At Zillow Home Loans, we can pre-qualify you in as little as 5 minutes with no impact to your credit score.
An equal housing lender. NMLS #10287.
